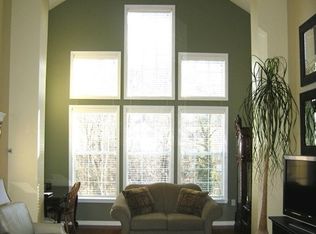
Welcome to The Enclave at Briarcliff! Location is hard to beat just minutes from downtown Brookhaven, Buckhead and North Druid Hills. This meticulously kept 2 Bedroom, 2 Bath condo is a sought-after gem in the community, boasting a spacious floorplan with new flooring that adds a touch of modern elegance. The home also features charming columns, crown molding, quartz countertops, new windows, and an inviting sunroom. The spacious kitchen is perfect for culinary enthusiasts. The home also offers ample storage, in-unit laundry, and the added convenience of two assigned covered parking spaces located near the unit. With community amenities such as a pool, tennis courts, a fitness center, and a theater room, this upgraded residence provides a fantastic opportunity for enriched living.
Closed
$310,000
1126 Westchester Rdg NE, Atlanta, GA 30329
2beds
1,322sqft
Condominium, Residential
Built in 2002
-- sqft lot
$302,100 Zestimate®
$234/sqft
$2,103 Estimated rent
Home value
$302,100
$275,000 - $332,000
$2,103/mo
Zestimate® history
Owner options
List your home for rent
$2,103/mo
Rent Zestimate®
Find your next renter with Zillow Rental Manager. Plus, with online applications, you can quickly screen prospective tenants – for free.
$2,103/mo
Rent Zestimate®
Refinance and save
$2,453/mo
Est. payment
Refinancing to a lower rate could help reduce your monthly payments and save thousands over the life of the loan.
$2,453/mo
Est. payment
Explore your selling options
Work with a Zillow partner agent
Leverage their expertise and Zillow's premium Showcase listings to get your home seen by more buyers.
Get startedList with your own agent
Get your home in front of millions of buyers by listing it on Zillow.
Learn how to do itSell it yourself
Take full control of how buyers see your home on Zillow by listing For Sale by Owner (FSBO).
List your homeWhat's special
Zillow last checked:
Listing updated:
Listed by:
Ginnie Temple,
Dorsey Alston Realtors
Bought with:
Jacob Abraham, 344564
HomeSmart
Source: FMLS GA,MLS#: 7324586
Facts & features
Interior
Bedrooms & bathrooms
- Bedrooms: 2
- Bathrooms: 2
- Full bathrooms: 2
- Main level bathrooms: 2
- Main level bedrooms: 2
Rooms
- Room types: Sun Room
Primary bedroom
- Features: Master on Main, Roommate Floor Plan
- Level: Master on Main, Roommate Floor Plan
Bedroom
- Features: Master on Main, Roommate Floor Plan
Primary bathroom
- Features: Double Vanity, Shower Only
Dining room
- Features: Open Concept, Separate Dining Room
Kitchen
- Features: Breakfast Bar, Cabinets White, Pantry, Stone Counters, View to Family Room, Other
Heating
- Central, Electric, Heat Pump
Cooling
- Electric
Appliances
- Included: Dishwasher, Disposal, Dryer, Electric Cooktop, Electric Oven, Electric Water Heater, Range Hood, Refrigerator, Self Cleaning Oven, Washer
- Laundry: In Kitchen, Main Level
Features
- High Ceilings 9 ft Main, High Speed Internet, Walk-In Closet(s)
- Flooring: Carpet, Vinyl
- Windows: Double Pane Windows, Insulated Windows
- Basement: None
- Has fireplace: No
- Fireplace features: None
- Common walls with other units/homes: No One Below
Interior area
- Total structure area: 1,322
- Total interior livable area: 1,322 sqft
- Finished area above ground: 1,322
Property
Parking
- Total spaces: 2
- Parking features: Assigned, Covered
Accessibility
- Accessibility features: Accessible Entrance
Features
- Levels: Three Or More
- Patio & porch: None
- Exterior features: Courtyard, Lighting, Tennis Court(s), No Dock
- Pool features: In Ground
- Spa features: None
- Fencing: None
- Has view: Yes
- View description: City, Other
- Waterfront features: None
- Body of water: None
Lot
- Features: Landscaped
Details
- Additional structures: Pool House, Other
- Parcel number: 18 157 10 022
- Other equipment: None
- Horse amenities: None
Construction
Type & style
- Home type: Condo
- Architectural style: European
- Property subtype: Condominium, Residential
- Attached to another structure: Yes
Materials
- Brick Front
- Foundation: None
- Roof: Composition
Condition
- Resale
- New construction: No
- Year built: 2002
Utilities & green energy
- Electric: None
- Sewer: Public Sewer
- Water: Public
- Utilities for property: Electricity Available, Water Available
Green energy
- Energy efficient items: None
- Energy generation: None
Community & HOA
Community
- Features: Barbecue, Clubhouse, Fitness Center, Pool
- Security: Fire Alarm, Fire Sprinkler System, Intercom, Key Card Entry, Secured Garage/Parking, Security Gate, Smoke Detector(s)
- Subdivision: The Enclave At Briarcliff
HOA
- Has HOA: Yes
- Services included: Maintenance Structure, Maintenance Grounds, Pest Control, Security, Swim, Termite, Tennis, Trash
- HOA fee: $382 monthly
Location
- Region: Atlanta
Financial & listing details
- Price per square foot: $234/sqft
- Annual tax amount: $2,719
- Date on market: 2/1/2024
- Cumulative days on market: 12 days
- Ownership: Condominium
- Electric utility on property: Yes
- Road surface type: Asphalt, Concrete
Price history
| Date | Event | Price |
|---|---|---|
| 3/4/2024 | Sold | $310,000-3.1%$234/sqft |
Source:  FMLS GA #7324586 Report a problem FMLS GA #7324586 Report a problem | ||
| 2/13/2024 | Pending sale | $320,000$242/sqft |
Source: FMLS GA #7324586 Report a problem | ||
| 2/1/2024 | Listed for sale | $320,000$242/sqft |
Source: FMLS GA #7324586 Report a problem | ||
Public tax history
Tax history is unavailable.
Neighborhood: North Druid Hills
Nearby homes
- $323,1002 bd2 ba1.5k sqft1426 Westchester Rdg, Atlanta, GA 30329Off Market
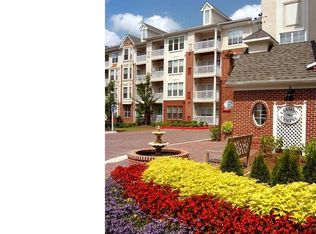
- $310,0002 bd2 ba1.3k sqft1126 Westchester Rdg, Atlanta, GA 30329Sold
- $302,8002 bd2 ba1.3k sqft1326 Westchester Rdg, Atlanta, GA 30329Off Market
- $299,7002 bd2 ba1.3k sqft1226 Westchester Rdg, Atlanta, GA 30329Off Market
- $214,3001 bd1 ba938 sqft1125 Westchester Rdg, Atlanta, GA 30329Off Market
- $294,9002 bd2 ba1.3k sqft1227 Westchester Rdg, Atlanta, GA 30329Off Market
- $235,0001 bd1 ba938 sqft1225 Westchester Rdg NE, Atlanta, GA 30329Sold
- $309,7002 bd2 ba1.3k sqft1327 Westchester Rdg, Atlanta, GA 30329Off Market
Nearby schools
GreatSchools rating
- 7/10Briar Vista Elementary SchoolGrades: PK-5Distance: 1.8 mi
- 5/10Druid Hills Middle SchoolGrades: 6-8Distance: 3.2 mi
- 6/10Druid Hills High SchoolGrades: 9-12Distance: 2.8 mi
Schools provided by the listing agent
- Elementary: Briar Vista
- Middle: Druid Hills
- High: Druid Hills
Source: FMLS GA. This data may not be complete. We recommend contacting the local school district to confirm school assignments for this home.
Get a cash offer in 3 minutes
Find out how much your home could sell for in as little as 3 minutes with a no-obligation cash offer.
Estimated market value
$302,100
Get a cash offer in 3 minutes
Find out how much your home could sell for in as little as 3 minutes with a no-obligation cash offer.
Estimated market value
$302,100
- Georgia
- Dekalb County
- Atlanta
- 30329
- North Druid Hills
- 1126 Westchester Rdg NE
