Welcome home! This meticulously maintained 4-bedroom, 2-bathroom split-plan home is located in Waterside Pointe, one of the most desirable communities in Groveland! It offers modern comfort and luxury with over $32K in recent upgrades, including ceramic wood-like tile, quartz countertops, Italian glass backsplash in the kitchen, upgraded light fixtures, as well as a freshly painted exterior (August 2024). The open kitchen also features espresso cabinets, stainless steel appliances, and an eat-in island, seamlessly flowing into a spacious living area ideal for entertaining. Unwind in the master bedroom where you will find an en suite bathroom with dual vanity and a walk-in closet. Step outside to the covered, screened-in patio, an ideal space to relax and enjoy Florida’s beautiful weather. Ceiling fans both inside and out ensure comfort year-round. WATERSIDE POINTE boasts multimillion-dollar amenities, including a resort-style swimming pool, rental clubhouse, upgraded fitness center, tennis and basketball court, multi-purpose field, and two playgrounds. The community’s 5k loop around the lake is perfect for cycling, running, walking, or golf-carting. Residents also have access to Lake Memory via the private boat ramp- perfect for boating or kayaking at sunset. Anglers can enjoy fishing at the community dock, which also provides access to the Chain of Lakes. The neighborhood also offers convenient camper and boat storage. With convenient access to major highways, downtown Orlando, airports, theme parks, and the growing array of shopping and dining options in nearby Clermont, this home offers the ideal blend of comfort, convenience, and privacy.
Sold for $385,000
$385,000
1126 WHITEWATER BAY DRIVE, GROVELAND, FL 34736
4beds
1,854sqft
Single Family Residence
Built in 2015
5,746 Square Feet Lot
$370,000 Zestimate®
$208/sqft
$2,451 Estimated rent
Home value
$370,000
$352,000 - $389,000
$2,451/mo
Zestimate® history
Owner options
List your home for rent
$2,451/mo
Rent Zestimate®
Find your next renter with Zillow Rental Manager. Plus, with online applications, you can quickly screen prospective tenants – for free.
$2,451/mo
Rent Zestimate®
Refinance and save
$2,776/mo
Est. payment
Refinancing to a lower rate could help reduce your monthly payments and save thousands over the life of the loan.
$2,776/mo
Est. payment
Explore your selling options
Work with a Zillow partner agent
Leverage their expertise and Zillow's premium Showcase listings to get your home seen by more buyers.
Get startedList with your own agent
Get your home in front of millions of buyers by listing it on Zillow.
Learn how to do itSell it yourself
Take full control of how buyers see your home on Zillow by listing For Sale by Owner (FSBO).
List your homeWhat's special
Resort-style swimming poolEat-in islandCommunity dockTwo playgroundsTennis and basketball courtEn suite bathroomQuartz countertops
Zillow last checked:
Listing updated:
Listed by:
Douglas Addeo 561-251-3408,
COMMUNITY REALTY ASSOCIATES 561-852-1341
Bought with:
Lora Feingold, 3470239
ROBERT SLACK LLC
Source: Stellar MLS,MLS#: T3548604 Originating MLS: Pinellas Suncoast
Originating MLS: Pinellas Suncoast
Facts & features
Interior
Bedrooms & bathrooms
- Bedrooms: 4
- Bathrooms: 2
- Full bathrooms: 2
Rooms
- Room types: Attic
Primary bedroom
- Features: Walk-In Closet(s)
- Level: First
- Area: 224 Square Feet
- Dimensions: 14x16
Bedroom 2
- Features: Built-in Closet
- Level: First
- Area: 168 Square Feet
- Dimensions: 12x14
Bedroom 3
- Features: Built-in Closet
- Level: First
- Area: 168 Square Feet
- Dimensions: 12x14
Bedroom 4
- Features: Built-in Closet
- Level: First
- Area: 132 Square Feet
- Dimensions: 11x12
Kitchen
- Level: First
- Area: 144 Square Feet
- Dimensions: 12x12
Living room
- Level: First
- Area: 208 Square Feet
- Dimensions: 13x16
Heating
- Central
Cooling
- Central Air
Appliances
- Included: Dishwasher, Disposal, Dryer, Electric Water Heater, Exhaust Fan, Microwave, Range, Refrigerator
- Laundry: Electric Dryer Hookup, Laundry Room, Washer Hookup
Features
- Walk-In Closet(s)
- Flooring: Carpet, Ceramic Tile
- Windows: Blinds
- Has fireplace: No
Interior area
- Total structure area: 2,024
- Total interior livable area: 1,854 sqft
Property
Parking
- Total spaces: 2
- Parking features: Driveway, Garage Door Opener
- Attached garage spaces: 2
- Has uncovered spaces: Yes
- Details: Garage Dimensions: 00x00
Features
- Levels: One
- Stories: 1
- Patio & porch: Porch, Screened
- Exterior features: Irrigation System
- Fencing: Fenced
Lot
- Size: 5,746 Square Feet
Details
- Parcel number: 222225001200036500
- Special conditions: None
Construction
Type & style
- Home type: SingleFamily
- Property subtype: Single Family Residence
Materials
- Block, Stucco
- Foundation: Slab
- Roof: Shingle
Condition
- New construction: No
- Year built: 2015
Utilities & green energy
- Sewer: Public Sewer
- Water: Public
- Utilities for property: Cable Available
Community & HOA
Community
- Features: Dock, Water Access, Deed Restrictions, No Truck/RV/Motorcycle Parking
- Security: Fire Alarm, Smoke Detector(s)
- Pet fee: $0 monthly
- Subdivision: WATERSIDE POINTE PH 2B
HOA
- Has HOA: Yes
- Amenities included: Clubhouse, Fitness Center, Gated, Playground, Pool, Tennis Court(s)
- HOA fee: $177 monthly
- HOA name: Unknown
Location
- Region: Groveland
Financial & listing details
- Price per square foot: $208/sqft
- Tax assessed value: $330,283
- Annual tax amount: $5,983
- Date on market: 8/13/2024
- Cumulative days on market: 281 days
- Ownership: Fee Simple
- Total actual rent: 0
- Road surface type: Paved
Price history
| Date | Event | Price |
|---|---|---|
| 6/25/2025 | Sold | $385,000-2.4%$208/sqft |
Source:  Stellar MLS #T3548604 Report a problem Stellar MLS #T3548604 Report a problem | ||
| 5/22/2025 | Pending sale | $394,499$213/sqft |
Source: Stellar MLS #T3548604 Report a problem | ||
| 5/15/2025 | Price change | $394,499-1.4%$213/sqft |
Source: Stellar MLS #T3548604 Report a problem | ||
| 5/5/2025 | Price change | $399,999-2.4%$216/sqft |
Source: Stellar MLS #T3548604 Report a problem | ||
| 4/29/2025 | Price change | $409,900-2.2%$221/sqft |
Source: Stellar MLS #T3548604 Report a problem | ||
| 4/17/2025 | Price change | $419,000-2.3%$226/sqft |
Source: Stellar MLS #T3548604 Report a problem | ||
| 1/23/2025 | Price change | $429,000-1.8%$231/sqft |
Source: Stellar MLS #T3548604 Report a problem | ||
| 8/13/2024 | Listed for sale | $436,900-4.2%$236/sqft |
Source: Stellar MLS #T3548604 Report a problem | ||
| 5/25/2022 | Sold | $456,000+6%$246/sqft |
Source: Public Record Report a problem | ||
| 5/2/2022 | Listing removed | -- |
Source: Zillow Rental Network_1 Report a problem | ||
| 4/28/2022 | Listed for rent | $2,570$1/sqft |
Source: Zillow Rental Network_1 Report a problem | ||
| 4/24/2022 | Pending sale | $430,000$232/sqft |
Source: Stellar MLS #O6017863 Report a problem | ||
| 4/16/2022 | Listed for sale | $430,000+91.3%$232/sqft |
Source: Stellar MLS #O6017863 Report a problem | ||
| 9/9/2015 | Sold | $224,800$121/sqft |
Source: Public Record Report a problem | ||
Public tax history
| Year | Property taxes | Tax assessment |
|---|---|---|
| 2025 | $6,201 +1.7% | $330,283 +0.2% |
| 2024 | $6,097 +1.9% | $329,514 +2.3% |
| 2023 | $5,984 +92.6% | $322,202 +58.4% |
| 2022 | $3,106 +10.5% | $203,450 +3% |
| 2021 | $2,812 +1% | $197,533 +1.4% |
| 2020 | $2,784 -1.6% | $194,806 +2.3% |
| 2019 | $2,828 +4.3% | $190,427 +1.9% |
| 2018 | $2,713 | $186,877 +2.1% |
| 2017 | $2,713 +2% | $183,034 |
| 2016 | $2,660 -25.4% | $183,034 +701.2% |
| 2015 | $3,567 | $22,844 |
| 2014 | -- | -- |
Find assessor info on the county website
Neighborhood: 34736
Nearby homes
- $352,3004 bd2 ba1.8k sqft1124 White Water Bay Dr, Groveland, FL 34736Off Market

- $445,0004 bd3 ba2.5k sqft1128 White Water Bay Dr, Groveland, FL 34736Sold
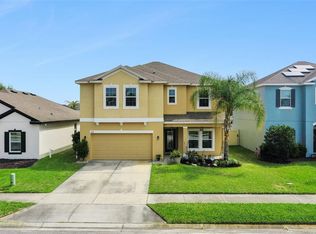
- $372,2004 bd2 ba1.8k sqft1122 White Water Bay Dr, Groveland, FL 34736Off Market
- $425,7005 bd3 ba2.5k sqft1130 White Water Bay Dr, Groveland, FL 34736Off Market
- $544,9003 bd2 ba1.7k sqft1127 Whitewater Bay Dr, Groveland, FL 34736Off Market
- $353,5004 bd2 ba1.8k sqft1007 Marathon Key Way, Groveland, FL 34736Sold
- $350,0003 bd2 ba1.4k sqft1005 Marathon Key Way, Groveland, FL 34736Sold
- $371,9004 bd2 ba1.8k sqft1009 Marathon Key Way, Groveland, FL 34736Off Market
Nearby schools
GreatSchools rating
- 5/10Aurelia Cole AcademyGrades: PK-8Distance: 2.8 mi
- 4/10South Lake High SchoolGrades: 9-12Distance: 1.4 mi
Schools provided by the listing agent
- Elementary: Cypress Ridge Elem
- Middle: Gray Middle
- High: South Lake High
Source: Stellar MLS. This data may not be complete. We recommend contacting the local school district to confirm school assignments for this home.
Get a cash offer in 3 minutes
Find out how much your home could sell for in as little as 3 minutes with a no-obligation cash offer.
Estimated market value
$370,000
Get a cash offer in 3 minutes
Find out how much your home could sell for in as little as 3 minutes with a no-obligation cash offer.
Estimated market value
$370,000
- Florida
- Lake County
- Groveland
- 34736
- 1126 WHITEWATER BAY DRIVE
Nearby cities
Nearby zip codes
Other Groveland Topics
