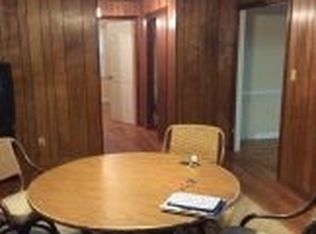
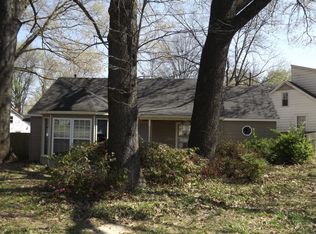
Fully renovated 4 bedroom, 2 bath home with a rare split floor plan — hard to find and highly requested for the privacy it gives. The kitchen and living area are oversized and open to each other, built for entertaining. Refinished hardwood floors and granite countertops run throughout, and both bathrooms have been completely renovated. New roof and HVAC system are BRAND NEW!!! Bonus, large deck in the back yard. Set on a quiet street within walking distance of the University of Memphis, this is a strong fit for owner-occupants or investors. A true turnkey property: nothing left to update, just move in.
For sale
Price cut: $10K (9/14)
$200,000
1126 Will Scarlet Rd, Memphis, TN 38111
4beds
1,784sqft
Single Family Residence
Built in 1949
9,583 Square Feet Lot
$196,200 Zestimate®
$112/sqft
$-- HOA
What's special
Refinished hardwood floorsRare split floor planNew roofGranite countertopsQuiet streetBuilt for entertaining
- 16 days
- 379
- 52
Likely to sell faster than
Zillow last checked:
Listing updated:
Listed by:
Mario Jaramillo,
Highland Realty Services 901-661-1983
Source: MAAR,MLS#: 10229723
Facts & features
Interior
Bedrooms & bathrooms
- Bedrooms: 4
- Bathrooms: 2
- Full bathrooms: 2
Primary bedroom
- Area: 100
- Dimensions: 10 x 10
Dining room
- Area: 250
- Dimensions: 10 x 25
Living room
- Area: 250
- Dimensions: 10 x 25
Den
- Area: 120
- Dimensions: 12 x 10
Heating
- Central
Cooling
- Central Air
Features
- All Bedrooms Down, Square Feet Source: AutoFill (MAARdata) or Public Records (Cnty Assessor Site)
- Has fireplace: No
Interior area
- Total interior livable area: 1,784 sqft
Property
Parking
- Parking features: Other (See REMARKS)
Features
- Stories: 1
- Exterior features: Other (See REMARKS)
- Pool features: None
Lot
- Size: 9,583 Square Feet
- Dimensions: 82 x 121
- Features: Other (See Remarks)
Details
- Parcel number: 058067 00025
Construction
Type & style
- Home type: SingleFamily
- Architectural style: Colonial
- Property subtype: Single Family Residence
Condition
- New construction: No
- Year built: 1949
Community & HOA
Community
- Subdivision: Sherwood Forest Third Addition
Location
- Region: Memphis
Financial & listing details
- Price per square foot: $112/sqft
- Tax assessed value: $144,200
- Annual tax amount: $1,900
- Price range: $200K - $200K
- Date on market: 9/3/2026
- Cumulative days on market: 16 days
Estimated market value
$196,200
$186,000 - $206,000
$1,654/mo
Price history
| Date | Event | Price |
|---|---|---|
| 9/14/2026 | Price change | $200,000-4.8%$112/sqft |
Source:  MAAR #10229723 Report a problem MAAR #10229723 Report a problem | ||
| 9/3/2026 | Listed for sale | $210,000+200%$118/sqft |
Source: MAAR #10229723 Report a problem | ||
| 6/12/2026 | Sold | $70,000$39/sqft |
Source: Public Record Report a problem | ||
Public tax history
| Year | Property taxes | Tax assessment |
|---|---|---|
| 2025 | $1,900 +21.9% | $36,050 +52.3% |
| 2024 | $1,559 +8.1% | $23,675 |
| 2023 | $1,442 | $23,675 |
| 2022 | -- | $23,675 |
| 2021 | -- | $23,675 +39.1% |
| 2020 | $544 | $17,025 |
| 2019 | $544 -21.1% | $17,025 |
| 2018 | $690 -45.1% | $17,025 |
| 2017 | $1,257 +116.5% | $17,025 -0.3% |
| 2016 | $581 -11.2% | $17,075 |
| 2014 | $654 | $17,075 |
| 2013 | -- | $17,075 -16.7% |
| 2012 | -- | $20,500 |
| 2011 | -- | $20,500 |
| 2010 | -- | $20,500 -9% |
| 2009 | -- | $22,525 +14.3% |
| 2008 | -- | $19,700 |
| 2007 | -- | $19,700 |
| 2006 | -- | $19,700 |
| 2005 | -- | $19,700 -0.8% |
| 2004 | -- | $19,850 |
| 2003 | -- | $19,850 |
| 2002 | -- | $19,850 |
| 2001 | -- | $19,850 +19% |
| 2000 | -- | $16,675 |
Find assessor info on the county website
Monthly payment
Est. payment
Payment breakdown
Explore the cost of this home by adjusting the details. Changes won't be saved.Climate risks
Neighborhood: Colonial-Yorkshire

Similar homes
- $190,0004 bd2 ba1.5k sqft570 Marianna St, Memphis, TN 38111For Sale
 MLS ID #10224543, Vicki Testerman, Mainstay Brokerage, LLC. MAAR
 - $225,0004 bd3 ba2.2k sqft3280 Carnes Ave, Memphis, TN 38111For Sale
 MLS ID #10222539, Eric Earles, Fast Track Realty, LLC. MAAR
 - $195,0003 bd3 ba2.1k sqft3814 Faxon Ave, Memphis, TN 38122For Sale
 MLS ID #10230287, Ashley A Bonds, Marx-Bensdorf, REALTORS. MAAR
 - $185,0003 bd2 ba1.3k sqft1755 Dorrie Ln, Memphis, TN 38117For Sale
 MLS ID #10230356, Amanda J Rathbone McGill, KAIZEN Realty, LLC. MAAR
 - $154,9952 bd2 ba1.4k sqft4265 Tutwiler Ave, Memphis, TN 38122For Sale
 MLS ID #3545267, Chasity Blackburn. RealTracs MLS as distributed by MLS GRID
