PRICE DROP! MOTIVATED SELLER!! Beautifully Updated and Move-In Ready Home! Welcome to this stunning 4-bedroom, 3.5-bathroom home, where classic charm meets modern convenience. From the moment you step onto the rocking chair front porch, you'll feel right at home. This house has been thoughtfully updated and well maintained, offering a perfect blend of style and comfort. Inside, the open floor plan creates a bright and airy atmosphere, perfect for both everyday living and entertaining. The updated kitchen flows into the main living areas, making it easy to stay connected with family and guests. Outside, the large, fenced backyard provides a private oasis for relaxation and fun. With plenty of room for kids' play and gardening, you can create your dream outdoor space. The home features a 2-car garage and an additional parking pad, ensuring you and your guests always have a place to park. Every detail has been taken care of, making this home truly move-in ready. Don't miss the opportunity to make this beautiful property your own! The following major updates have been made: New roof (10/2024), Luxury vinyl plank flooring, all bathrooms totally remodeled, new light fixtures throughout, hot water heater (2019), new furnace 2019, one AC unit (2022), garage door opener, front door with keypad entry, storm door, digital thermostat, hardware on all doors, entire interior freshly painted. Enjoy the nearby Apex Nature Park and nearby walking trails with family and friends! Convenient shopping and dining at Public Pointe Shopping Center and Beaver Creek Commons. Easy access to US-64, HWY-55, and the Triangle Expressway (540). THIS MOVE-IN READY HOME IS WAITING FOR YOU!!!
Sold for $645,000
$645,000
1126 Woodlands Creek Way, Apex, NC 27502
4beds
3,528sqft
Single Family Residence, Residential
Built in 2005
8,712 Square Feet Lot
$643,400 Zestimate®
$183/sqft
$3,201 Estimated rent
Home value
$643,400
$611,000 - $676,000
$3,201/mo
Zestimate® history
Owner options
List your home for rent
$3,201/mo
Rent Zestimate®
Find your next renter with Zillow Rental Manager. Plus, with online applications, you can quickly screen prospective tenants – for free.
$3,201/mo
Rent Zestimate®
Refinance and save
$4,244/mo
Est. payment
Refinancing to a lower rate could help reduce your monthly payments and save thousands over the life of the loan.
$4,244/mo
Est. payment
Explore your selling options
Work with a Zillow partner agent
Leverage their expertise and Zillow's premium Showcase listings to get your home seen by more buyers.
Get startedList with your own agent
Get your home in front of millions of buyers by listing it on Zillow.
Learn how to do itSell it yourself
Take full control of how buyers see your home on Zillow by listing For Sale by Owner (FSBO).
List your homeWhat's special
Rocking chair front porchOpen floor planLarge fenced backyardUpdated kitchen
Zillow last checked:
Listing updated:
Listed by:
Tim Holmes 919-414-7759,
Long & Foster Real Estate INC/Raleigh,
Cindy Holmes,
Long & Foster Real Estate INC/Raleigh
Bought with:
Mien Moc Nguyen, 336456
Coldwell Banker - HPW
Source: Doorify MLS,MLS#: 10106507
Facts & features
Interior
Bedrooms & bathrooms
- Bedrooms: 4
- Bathrooms: 4
- Full bathrooms: 3
- 1/2 bathrooms: 1
Heating
- Central, Forced Air, Gas Pack
Cooling
- Central Air, Zoned
Appliances
- Included: Dishwasher, Electric Range, Gas Water Heater, Range Hood
- Laundry: Electric Dryer Hookup, Inside, Laundry Room, Main Level, Washer Hookup
Features
- Bathtub/Shower Combination, Ceiling Fan(s), Dining L, Double Vanity, Entrance Foyer, Granite Counters, Separate Shower, Walk-In Closet(s), Walk-In Shower
- Flooring: Carpet, Ceramic Tile, Hardwood
- Windows: Insulated Windows
- Basement: Crawl Space
- Number of fireplaces: 1
- Fireplace features: Family Room, Gas Log
Interior area
- Total structure area: 3,528
- Total interior livable area: 3,528 sqft
- Finished area above ground: 3,528
- Finished area below ground: 0
Property
Parking
- Total spaces: 3
- Parking features: Concrete, Garage, Garage Door Opener, Garage Faces Front, Parking Pad, Workshop in Garage
- Attached garage spaces: 2
Features
- Levels: Two
- Stories: 2
- Patio & porch: Deck, Porch
- Exterior features: Fenced Yard
- Pool features: None
- Spa features: None
- Fencing: Back Yard, Wood
- Has view: Yes
- View description: None
Lot
- Size: 8,712 Square Feet
- Features: Back Yard, Cleared, Front Yard, Landscaped, Rectangular Lot
Details
- Additional structures: None
- Parcel number: 0731054685
- Special conditions: Standard
Construction
Type & style
- Home type: SingleFamily
- Architectural style: Traditional, Transitional
- Property subtype: Single Family Residence, Residential
Materials
- Brick, Vinyl Siding
- Foundation: Brick/Mortar
- Roof: Shingle
Condition
- New construction: No
- Year built: 2005
- Major remodel year: 2024
Utilities & green energy
- Sewer: Public Sewer
- Water: Public
- Utilities for property: Cable Available, Sewer Available, Sewer Connected, Water Available, Water Connected
Community & HOA
Community
- Features: None
- Subdivision: Crocketts Ridge Village
HOA
- Has HOA: Yes
- Amenities included: Maintenance Grounds
- Services included: None
- HOA fee: $440 annually
Location
- Region: Apex
Financial & listing details
- Price per square foot: $183/sqft
- Tax assessed value: $613,996
- Annual tax amount: $5,260
- Date on market: 6/30/2025
- Road surface type: Asphalt, Paved
Price history
| Date | Event | Price |
|---|---|---|
| 2/17/2026 | Sold | $645,000-0.8%$183/sqft |
Source:  Doorify MLS #10106507 Report a problem Doorify MLS #10106507 Report a problem | ||
| 12/21/2025 | Pending sale | $650,000$184/sqft |
Source: Doorify MLS #10106507 Report a problem | ||
| 11/4/2025 | Price change | $650,000-3%$184/sqft |
Source: Doorify MLS #10106507 Report a problem | ||
| 9/28/2025 | Price change | $670,000-2.9%$190/sqft |
Source: Doorify MLS #10106507 Report a problem | ||
| 8/15/2025 | Price change | $690,000-1.4%$196/sqft |
Source: Doorify MLS #10106507 Report a problem | ||
| 8/10/2025 | Price change | $700,000-2.8%$198/sqft |
Source: Doorify MLS #10106507 Report a problem | ||
| 7/28/2025 | Price change | $720,000-4%$204/sqft |
Source: Doorify MLS #10106507 Report a problem | ||
| 7/24/2025 | Price change | $750,000-1.3%$213/sqft |
Source: Doorify MLS #10106507 Report a problem | ||
| 7/10/2025 | Price change | $760,000-1.9%$215/sqft |
Source: Doorify MLS #10106507 Report a problem | ||
| 6/30/2025 | Listed for sale | $775,000+146%$220/sqft |
Source: Doorify MLS #10106507 Report a problem | ||
| 5/26/2014 | Listing removed | $315,000$89/sqft |
Source: L and F/Fonville Morisey Realty #1936832 Report a problem | ||
| 4/25/2014 | Price change | $315,000-1.6%$89/sqft |
Source: L and F/Fonville Morisey Realty #1936832 Report a problem | ||
| 3/17/2014 | Listed for sale | $320,000+14.3%$91/sqft |
Source: L and F/Fonville Morisey Realty #1936832 Report a problem | ||
| 9/26/2008 | Sold | $280,000+0%$79/sqft |
Source: Public Record Report a problem | ||
| 8/23/2008 | Price change | $279,900-3.4%$79/sqft |
Source: Listhub #1606098 Report a problem | ||
| 7/10/2008 | Price change | $289,900-5.1%$82/sqft |
Source: Listhub #1606098 Report a problem | ||
| 7/2/2008 | Price change | $305,500-3.2%$87/sqft |
Source: Listhub #1606098 Report a problem | ||
| 6/26/2008 | Listed for sale | $315,500+9.7%$89/sqft |
Source: Listhub #1606098 Report a problem | ||
| 1/30/2006 | Sold | $287,500$81/sqft |
Source: Public Record Report a problem | ||
Public tax history
| Year | Property taxes | Tax assessment |
|---|---|---|
| 2025 | $5,381 +2.3% | $613,996 |
| 2024 | $5,260 +16.5% | $613,996 +49.8% |
| 2023 | $4,516 +6.5% | $409,861 |
| 2022 | $4,240 +4% | $409,861 |
| 2021 | $4,078 +1% | $409,861 |
| 2020 | $4,037 +8.7% | $409,861 +26% |
| 2019 | $3,715 | $325,334 |
| 2018 | -- | $325,334 |
| 2017 | $3,257 +1.5% | $325,334 |
| 2016 | $3,210 -4% | $325,334 -1.7% |
| 2015 | $3,344 +3.7% | $330,874 |
| 2014 | $3,223 | $330,874 |
| 2013 | -- | $330,874 |
| 2012 | -- | $330,874 |
| 2011 | -- | $330,874 |
| 2010 | -- | $330,874 |
| 2009 | -- | $330,874 |
| 2008 | -- | -- |
| 2007 | -- | -- |
Find assessor info on the county website
Neighborhood: 27502
Nearby homes
- $590,0004 bd3 ba2.5k sqft1128 Woodlands Creek Way, Apex, NC 27502Sold
- $615,0005 bd3 ba3.3k sqft1124 Woodlands Creek Way, Apex, NC 27502Sold
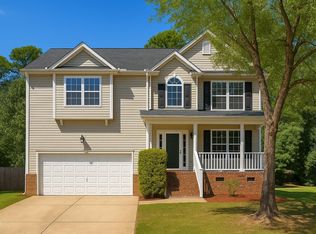
- $635,7005 bd3 ba3.4k sqft1130 Woodlands Creek Way, Apex, NC 27502Off Market
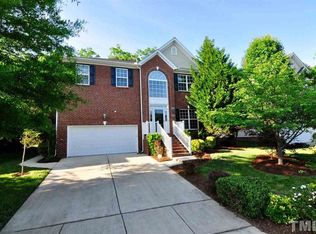
- $576,100-- bd2 ba2.6k sqft1122 Woodlands Creek Way, Apex, NC 27502Off Market
- $527,300-- bd2 ba2.3k sqft2337 Brasstown Ln, Apex, NC 27502Off Market
- $542,1003 bd3 ba2.4k sqft2339 Brasstown Ln, Apex, NC 27502Off Market
- $693,9005 bd3 ba3.5k sqft2335 Brasstown Ln, Apex, NC 27502Off Market
- $623,4004 bd3 ba3.1k sqft1132 Woodlands Creek Way, Apex, NC 27502Off Market
Nearby schools
GreatSchools rating
- 7/10Scotts Ridge ElementaryGrades: PK-5Distance: 0.9 mi
- 10/10Apex Friendship MiddleGrades: 6-8Distance: 1.2 mi
- 9/10Apex Friendship HighGrades: 9-12Distance: 1.2 mi
Schools provided by the listing agent
- Elementary: Wake - Scotts Ridge
- Middle: Wake - Apex Friendship
- High: Wake - Apex Friendship
Source: Doorify MLS. This data may not be complete. We recommend contacting the local school district to confirm school assignments for this home.
Get a cash offer in 3 minutes
Find out how much your home could sell for in as little as 3 minutes with a no-obligation cash offer.
Estimated market value
$643,400
Get a cash offer in 3 minutes
Find out how much your home could sell for in as little as 3 minutes with a no-obligation cash offer.
Estimated market value
$643,400
- North Carolina
- Wake County
- Apex
- 27502
- 1126 Woodlands Creek Way
Nearby cities
Nearby zip codes
Other Apex Topics
