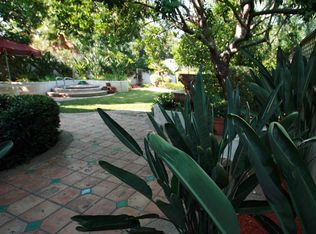
<p>The Carriage House <p> Garrett Van Pelt Jr. Architect (attrib.) - 1929<p>Mary Pickhardt AIA - 2007<p><p>Believed to be the original carriage house for a larger property located on Richland Place, this Spanish Colonial Revival residence exhibits characteristics of both Monterey and Hacienda subsets of the genre. Nestled between the Wotkyns-Richland Landmark District and Prospect Historic District the neighborhood exudes the rich character and history of Old Pasadena. <p><p> Taking full advantage of its expansive street-to-street lot, the Arroyo Blvd. facade features an original three stall garage with living space above and a distinctive Monterey Colonial style balcony supported by massive hand-hewn beams. This structure may be attributed to Architect Garrett Van Pelt and possibly local builder Frederick Rupple. <p> Granting privacy from the street, the main entry to the residence on Wotkyns Drive is obscured from the street behind a towering hedge and row of mature blue agave Americana. One would never know that the entertainment and recreation hub of the Rose Bowl and Arroyo Seco lie just beyond the property to the west. <p><p> Working with revival architect Mary Pickhardt AIA, the current owners renovated and expanded the residence including the addition of an expansive primary suite. The top-to-bottom renovation took a holistic approach where the original structure set the tone for the entire project. High-end materials and great attention to the smallest detail resulted in a timeless design seamlessly blending old and new. <p><p>A central Hacienda style courtyard invites gracious single-story living where the line between indoors and out is blurred in the most harmonious way. Formal and cozy casual living spaces blend seamlessly with mature plantings and formal garden vignettes. This residence includes a checklist of amenities and architectural elements; from the open beamed ceilings, custom built-ins, fine hardwoods and ceramics, to the climate-controlled wine cellar and separate laundry room. All major systems were a brought to current standards and have been well maintained. The Carriage House is a turn-key proposition for the most discerning buyer. Furnishings Negotiable. <p><p>Shown by Appointment Only
Sold for $3,100,000
Listed by: Crosby Doe Associates, Inc. • John Matthes • Contact: 626-536-4001
Bought with: COMPASS
$3,100,000
1126 Wotkyns Dr, Pasadena, CA 91103
3beds
2,970sqft
Single Family Residence
Built in 1929
0.32 Acres Lot
$3,055,200 Zestimate®
$1,044/sqft
$7,484 Estimated rent
Home value
$3,055,200
$2.75M - $3.39M
$7,484/mo
Zestimate® history
Owner options
List your home for rent
$7,484/mo
Rent Zestimate®
Find your next renter with Zillow Rental Manager. Plus, with online applications, you can quickly screen prospective tenants – for free.
$7,484/mo
Rent Zestimate®
Refinance and save
$19,545/mo
Est. payment
Refinancing to a lower rate could help reduce your monthly payments and save thousands over the life of the loan.
$19,545/mo
Est. payment
Explore your selling options
Work with a Zillow partner agent
Leverage their expertise and Zillow's premium Showcase listings to get your home seen by more buyers.
Get startedList with your own agent
Get your home in front of millions of buyers by listing it on Zillow.
Learn how to do itSell it yourself
Take full control of how buyers see your home on Zillow by listing For Sale by Owner (FSBO).
List your homeWhat's special
Climate-controlled wine cellarHacienda style courtyardFine hardwoods and ceramicsExpansive primary suiteMature plantingsOpen beamed ceilingsExpansive street-to-street lot
Zillow last checked:
Listing updated:
Listed by:
John Matthes DRE #01419680 626-536-4001,
Crosby Doe Associates, Inc.
Bought with:
Jim Rock, DRE #01057765
COMPASS
Source: CRMLS,MLS#: P1-20339 Originating MLS: California Regional MLS (Ventura & Pasadena-Foothills AORs)
Originating MLS: California Regional MLS (Ventura & Pasadena-Foothills AORs)Facts & features
Interior
Bedrooms & bathrooms
- Bedrooms: 3
- Bathrooms: 4
- Full bathrooms: 4
Rooms
- Room types: Bedroom, Entry/Foyer, Family Room, Guest Quarters, Kitchen, Laundry, Living Room, Primary Bedroom, Retreat, Utility Room, Wine Cellar, Dining Room
Primary bedroom
- Features: Primary Suite
Primary bedroom
- Features: Main Level Primary
Bedroom
- Features: Bedroom on Main Level
Bathroom
- Features: Bathtub, Dual Sinks
Family room
- Features: Separate Family Room
Kitchen
- Features: Kitchen Island, Quartz Counters, Stone Counters, Remodeled, Updated Kitchen, Utility Sink
Heating
- Central
Cooling
- Central Air
Appliances
- Included: Dryer, Washer
- Laundry: Laundry Room
Features
- Beamed Ceilings, Wet Bar, Breakfast Bar, Built-in Features, Brick Walls, Balcony, Ceiling Fan(s), Cathedral Ceiling(s), Separate/Formal Dining Room, High Ceilings, Pantry, Phone System, Quartz Counters, Stone Counters, Recessed Lighting, Storage, Wired for Data, Bar, Wired for Sound, Bedroom on Main Level, Main Level Primary
- Flooring: Tile, Wood
- Doors: French Doors
- Basement: Unfinished
- Has fireplace: Yes
- Fireplace features: Family Room, Living Room, Outside
- Common walls with other units/homes: No Common Walls
Interior area
- Total interior livable area: 2,970 sqft
Property
Parking
- Total spaces: 3
- Parking features: Garage - Attached
- Attached garage spaces: 3
Accessibility
- Accessibility features: None
Features
- Levels: Two
- Stories: 2
- Entry location: Street Level - All living on single level
- Patio & porch: Rear Porch, Brick, Concrete, Covered, Open, Patio, Wood, Wrap Around, Balcony
- Exterior features: Awning(s), Balcony, Barbecue, Rain Gutters
- Pool features: None
- Spa features: None
- Fencing: Masonry,Privacy,Wood
- Has view: Yes
- View description: Mountain(s), Trees/Woods
- Park: Brookside - Rose Bowl
Lot
- Size: 0.32 Acres
Details
- Parcel number: 5702020014
- Special conditions: Standard
- Horse amenities: Riding Trail
Construction
Type & style
- Home type: SingleFamily
- Architectural style: Colonial,Spanish
- Property subtype: Single Family Residence
Materials
- Frame, Copper Plumbing
- Foundation: Combination
- Roof: Composition
Condition
- Turnkey
- Year built: 1929
Utilities & green energy
- Electric: 220 Volts
- Sewer: Public Sewer
- Water: Public
- Utilities for property: Natural Gas Connected, Sewer Connected, Water Connected
Community & HOA
Community
- Features: Biking, Curbs, Foothills, Golf, Horse Trails, Mountainous, Park, Suburban, Sidewalks
- Security: Security System, Smoke Detector(s)
Location
- Region: Pasadena
Financial & listing details
- Price per square foot: $1,044/sqft
- Tax assessed value: $741,079
- Annual tax amount: $34,902
- Date on market: 1/4/2025
- Cumulative days on market: 28 days
- Listing terms: Cash to New Loan
- Inclusions: Smart Home Features: Switches and Controller, Netgear Modem, Alarm System, Stereo and Turnable, Appliances
- Exclusions: Ornamental Pot From Courtyard Fountain, Ornamental Lady Figure From From Door Fountain, Malibu Tile Steps (6) Around Courtyard Fountain, Metal Ornamental Tree Lanterns (6) Front and Back, Green Ceramic Stepping Stones (6) Various Locations, Select Potted Plants and Pottery
- Road surface type: Paved
Price history
| Date | Event | Price |
|---|---|---|
| 2/20/2025 | Sold | $3,100,000+3.7%$1,044/sqft |
Source:  CRMLS #P1-20339 Report a problem CRMLS #P1-20339 Report a problem | ||
| 2/5/2025 | Pending sale | $2,990,000$1,007/sqft |
Source: CRMLS #P1-20339 Report a problem | ||
| 1/22/2025 | Contingent | $2,990,000$1,007/sqft |
Source: CRMLS #P1-20339 Report a problem | ||
| 1/12/2025 | Listed for sale | $2,990,000+647.5%$1,007/sqft |
Source: CRMLS #P1-20339 Report a problem | ||
| 4/18/1994 | Sold | $400,000$135/sqft |
Source: Public Record Report a problem | ||
Public tax history
| Year | Property taxes | Tax assessment |
|---|---|---|
| 2025 | $34,902 +306.6% | $741,079 +2% |
| 2024 | $8,584 +0.9% | $726,549 +2% |
| 2023 | $8,510 +3.5% | $712,304 +2% |
| 2022 | $8,219 +4.3% | $698,338 +2% |
| 2021 | $7,877 +4.1% | $684,646 +1% |
| 2020 | $7,569 | $677,627 +2% |
| 2019 | $7,569 -1.2% | $664,341 +2% |
| 2018 | $7,663 | $651,315 +2% |
| 2017 | $7,663 +1.2% | $638,545 +2% |
| 2016 | $7,573 +2.4% | $626,025 +1.5% |
| 2015 | $7,394 +3.2% | $616,622 +2% |
| 2014 | $7,166 | $604,544 +2.5% |
| 2012 | -- | $590,014 +2% |
| 2011 | -- | $578,446 +0.8% |
| 2010 | -- | $574,124 -0.2% |
| 2009 | -- | $575,489 +2% |
| 2008 | -- | $564,206 +11.2% |
| 2007 | -- | $507,315 +2% |
| 2006 | -- | $497,369 |
| 2005 | -- | $497,369 +4% |
| 2004 | -- | $478,058 +1.9% |
| 2003 | -- | $469,297 +2% |
| 2002 | -- | $460,096 +4% |
| 2000 | -- | $442,232 |
Find assessor info on the county website
Neighborhood: North Arroyo
Nearby homes
- $1,483,9003 bd2 ba1.7k sqft691 Westgate St, Pasadena, CA 91103Off Market
- $2,687,6005 bd4 ba4.5k sqft1125 Wotkyns Dr, Pasadena, CA 91103Off Market
- $991,5001 bd1 ba656 sqft1127 Wotkyns Dr, Pasadena, CA 91103Off Market
- $2,224,1004 bd3 ba2.6k sqft1128 Wotkyns Dr, Pasadena, CA 91103Off Market
- $1,559,6003 bd2 ba1.7k sqft681 Westgate St, Pasadena, CA 91103Off Market
- $2,478,2003 bd3 ba2.6k sqft1132 Wotkyns Dr, Pasadena, CA 91103Off Market
- $3,895,4004 bd4 ba4.2k sqft1129 Wotkyns Dr, Pasadena, CA 91103Off Market
- $--2 bd1 ba700 sqft471-473 Westgate St #471, Pasadena, CA 91103Off Market
Nearby schools
GreatSchools rating
- 5/10Washington Accelerated Elementary SchoolGrades: K-5Distance: 1.1 mi
- 4/10Octavia E. Butler Magnet SchoolGrades: 6-8Distance: 1.1 mi
- 4/10John Muir High SchoolGrades: 9-12Distance: 1 mi
Get a cash offer in 3 minutes
Find out how much your home could sell for in as little as 3 minutes with a no-obligation cash offer.
Estimated market value
$3,055,200
Get a cash offer in 3 minutes
Find out how much your home could sell for in as little as 3 minutes with a no-obligation cash offer.
Estimated market value
$3,055,200
- California
- Los Angeles County
- Pasadena
- 91103
- North Arroyo
- 1126 Wotkyns Dr
Nearby cities
Nearby neighborhoods
Nearby zip codes
Other Pasadena Topics
