Welcome to 1126 Yorktown Drive in St. Charles!
Come see this amazing home in the award-winning Francis Howell School District! This charming property offers the perfect blend of comfort, convenience, and value.
Nestled on a quiet street, 1126 Yorktown Drive features a functional layout with spacious living areas, abundant natural light, and great flow for everyday living and entertaining. The main living space welcomes you with a warm and inviting feel, leading into a well-appointed kitchen with ample cabinet and counter space. Whether you're hosting family gatherings or enjoying a quiet night in, this home offers flexibility to fit your lifestyle.
The bedrooms are generously sized with comfortable layouts and good closet space. Step outside to a backyard with plenty of room to relax, garden, entertain, or simply unwind after a long day.
Conveniently located near shopping, restaurants, parks, and major highways, this home offers easy access to everything St. Charles has to offer while still providing a peaceful neighborhood setting.
Whether you're a first-time buyer, downsizing, or looking for a solid school district, 1126 Yorktown Drive is a fantastic place to call home.
Schedule your showing today — this one won’t last!
Closed
Listed by: Platinum Realty of St. Louis • Adam Schultz • 314-750-3202
Bought with: Eaton Properties, Inc.
Price Unknown
1126 Yorktown Dr, Saint Charles, MO 63303
3beds
1,748sqft
Single Family Residence
Built in 1972
8,746 Square Feet Lot
$301,700 Zestimate®
$--/sqft
$2,601 Estimated rent
Home value
$301,700
$284,000 - $323,000
$2,601/mo
Zestimate® history
Owner options
List your home for rent
$2,601/mo
Rent Zestimate®
Find your next renter with Zillow Rental Manager. Plus, with online applications, you can quickly screen prospective tenants – for free.
$2,601/mo
Rent Zestimate®
Refinance and save
Refinancing to a lower rate could help reduce your monthly payments and save thousands over the life of the loan.
Explore your selling options
Work with a Zillow partner agent
Leverage their expertise and Zillow's premium Showcase listings to get your home seen by more buyers.
Get startedList with your own agent
Get your home in front of millions of buyers by listing it on Zillow.
Learn how to do itSell it yourself
Take full control of how buyers see your home on Zillow by listing For Sale by Owner (FSBO).
List your homeWhat's special
Zillow last checked:
Listing updated:
Listed by:
Adam Schultz 314-750-3202,
Platinum Realty of St. Louis
Bought with:
Don R Eaton, 1999068894
Eaton Properties, Inc.
Source: MARIS,MLS#: 26010421 Originating MLS: St. Louis Association of REALTORS
Originating MLS: St. Louis Association of REALTORSFacts & features
Interior
Bedrooms & bathrooms
- Bedrooms: 3
- Bathrooms: 3
- Full bathrooms: 2
- 1/2 bathrooms: 1
- Main level bathrooms: 2
- Main level bedrooms: 3
Heating
- Forced Air
Cooling
- Central Air, Electric
Appliances
- Included: Stainless Steel Appliance(s), Dishwasher, Range, Refrigerator
Features
- Flooring: Luxury Vinyl
- Basement: Partially Finished,Full,Walk-Out Access
- Number of fireplaces: 1
Interior area
- Total structure area: 1,748
- Total interior livable area: 1,748 sqft
- Finished area above ground: 1,384
- Finished area below ground: 364
Property
Parking
- Total spaces: 2
- Parking features: Garage - Attached
- Attached garage spaces: 2
Features
- Levels: One
- Patio & porch: Covered, Deck, Patio
Lot
- Size: 8,746 Square Feet
- Features: Back Yard, Front Yard
Details
- Parcel number: 300374971000054.0000000
- Special conditions: Standard
Construction
Type & style
- Home type: SingleFamily
- Architectural style: Ranch,Traditional
- Property subtype: Single Family Residence
Materials
- Brick Veneer, Vinyl Siding
- Roof: Architectural Shingle
Condition
- Year built: 1972
Utilities & green energy
- Electric: Single Phase
- Sewer: Public Sewer
- Water: Public
Community & HOA
Community
- Subdivision: Arlington Heights #3
HOA
- Has HOA: No
Location
- Region: Saint Charles
Financial & listing details
- Tax assessed value: $285,879
- Annual tax amount: $3,266
- Date on market: 2/27/2026
- Cumulative days on market: 2 days
- Listing terms: Cash,Conventional,FHA,VA Loan
Price history
| Date | Event | Price |
|---|---|---|
| 4/12/2026 | Listing removed | $2,695$2/sqft |
Source: Zillow Rentals Report a problem | ||
| 3/31/2026 | Listed for rent | $2,695$2/sqft |
Source: Zillow Rentals Report a problem | ||
| 3/26/2026 | Sold | -- |
Source:  MARIS #26010421 Report a problem MARIS #26010421 Report a problem | ||
| 3/2/2026 | Pending sale | $299,900$172/sqft |
Source: MARIS #26010421 Report a problem | ||
| 2/27/2026 | Listed for sale | $299,900$172/sqft |
Source: MARIS #26010421 Report a problem | ||
| 11/28/2006 | Sold | -- |
Source: Public Record Report a problem | ||
Public tax history
| Year | Property taxes | Tax assessment |
|---|---|---|
| 2025 | $3,266 +9.1% | $54,317 +12.5% |
| 2024 | $2,993 +0.1% | $48,279 |
| 2023 | $2,989 +18.6% | $48,279 +28.2% |
| 2022 | $2,521 | $37,659 |
| 2021 | -- | $37,659 +9.3% |
| 2020 | -- | $34,443 |
| 2019 | $2,507 | $34,443 -1.8% |
| 2018 | $2,507 +0.5% | $35,066 |
| 2017 | $2,494 +23.5% | $35,066 +23.5% |
| 2016 | $2,019 +1.6% | $28,400 |
| 2015 | $1,987 +2.1% | $28,400 +5.4% |
| 2014 | $1,945 | $26,954 |
| 2013 | -- | $26,954 -5% |
| 2012 | -- | $28,370 -2.4% |
| 2011 | -- | $29,070 |
| 2010 | -- | $29,070 |
| 2009 | -- | $29,070 -14.4% |
| 2008 | -- | $33,980 -77.4% |
| 2007 | -- | $150,630 |
| 2006 | -- | $150,630 |
| 2005 | -- | $150,630 +22.5% |
| 2004 | -- | $122,950 |
| 2003 | -- | $122,950 |
| 2002 | -- | -- |
| 2001 | -- | -- |
Find assessor info on the county website
Neighborhood: 63303
Nearby homes
- $304,3003 bd3 ba1k sqft1130 Yorktown Dr, Saint Charles, MO 63303Off Market
- $--3 bd2 ba2k sqft1122 Yorktown Dr, Saint Charles, MO 63303Sold

- $285,8003 bd2 ba912 sqft1109 Medford Dr, Saint Charles, MO 63303Off Market
- $279,6003 bd2 ba1k sqft1105 Medford Dr, Saint Charles, MO 63303Off Market
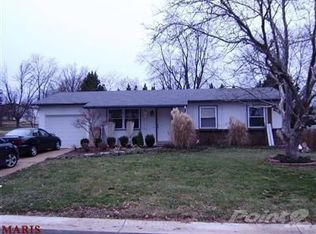
- $316,8003 bd3 ba1k sqft1113 Medford Dr, Saint Charles, MO 63303Off Market
- $310,4003 bd2 ba1.5k sqft1118 Yorktown Dr, Saint Charles, MO 63303Off Market
- $258,4003 bd1 ba1k sqft1134 Yorktown Dr, Saint Charles, MO 63303Off Market
- $276,1003 bd1 ba1k sqft1117 Medford Dr, Saint Charles, MO 63303Off Market
Nearby schools
GreatSchools rating
- 7/10Castlio Elementary SchoolGrades: K-5Distance: 1.4 mi
- 9/10Barnwell Middle SchoolGrades: 6-8Distance: 0.8 mi
- 8/10Francis Howell North High SchoolGrades: 9-12Distance: 2 mi
Schools provided by the listing agent
- Elementary: Castlio Elem.
- Middle: Bryan Middle
- High: Francis Howell North High
Source: MARIS. This data may not be complete. We recommend contacting the local school district to confirm school assignments for this home.
Get a cash offer in 3 minutes
Find out how much your home could sell for in as little as 3 minutes with a no-obligation cash offer.
Estimated market value
$301,700
Get a cash offer in 3 minutes
Find out how much your home could sell for in as little as 3 minutes with a no-obligation cash offer.
Estimated market value
$301,700
- Missouri
- Saint Charles County
- Saint Charles
- 63303
- 1126 Yorktown Dr
Nearby cities
Nearby zip codes
Other Saint Charles Topics
