Completely updated and move-in ready home in a highly sought-after south Otsego location. From the moment you walk in, you’ll notice the quality of finish making this home stand out. The kitchen has been fully refreshed with quartz countertops, a timeless tile backsplash, beautifully enameled cabinetry, updated hardware, and a new sink and faucet. The center island offers additional prep space and seating. Adjacent is the walk-in pantry with tons of storage. Luxury vinyl plank flooring runs throughout the entire main level and home offers solid, paneled doors. The great room is filled with natural light, vaulted ceilings, custom molding accents surrounding the gas fireplace. Just off the entry, a front flex room with built-ins and a dedicated desk area creates a clean, organized space. Upstairs, the updates continue with enameled trim and doors, along with thoughtfully selected finishes in each of the three upper-level bedrooms. Bathrooms boasting tile flooring, new vanities, stylish lighting, and tile details above the showers. Primary bedroom with private full bath and spacious walk-in closet. The finished lookout lower level, completed in 2026, adds a fourth bedroom, spacious bathroom with dual sink vanity, along with knockdown ceilings and recessed lighting. The layout provides plenty of room for a game table and a large sectional, perfect for a game or movie night. A rough-in for a future wet bar is already in place. Outside, the level backyard is fully set up to enjoy with a newer deck, extended patio, and fenced yard. When the trees fill in, there is tons of privacy! Main floor laundry room and mud room with cubbies, concrete driveway, and a heated 3-car garage complete the home. Minutes to Albertville Outlets and shopping, grocery stores, restaurants, parks, and trails. Definitely a home to see!
Closed
$477,000
11260 71st St NE, Otsego, MN 55301
4beds
2,752sqft
Single Family
Built in 2013
0.29 Acres Lot
$477,500 Zestimate®
$173/sqft
$3,268 Estimated rent
Home value
$477,500
$454,000 - $501,000
$3,268/mo
Zestimate® history
Owner options
List your home for rent
$3,268/mo
Rent Zestimate®
Find your next renter with Zillow Rental Manager. Plus, with online applications, you can quickly screen prospective tenants – for free.
$3,268/mo
Rent Zestimate®
Refinance and save
$2,976/mo
Est. payment
Refinancing to a lower rate could help reduce your monthly payments and save thousands over the life of the loan.
$2,976/mo
Est. payment
Explore your selling options
Work with a Zillow partner agent
Leverage their expertise and Zillow's premium Showcase listings to get your home seen by more buyers.
Get startedList with your own agent
Get your home in front of millions of buyers by listing it on Zillow.
Learn how to do itSell it yourself
Take full control of how buyers see your home on Zillow by listing For Sale by Owner (FSBO).
List your homeWhat's special
Zillow last checked:
Listing updated:
Listed by:
Kelsey Riesgraf 612-423-1876,
Edina Realty, Inc.,
Sue E Busch 612-701-8184
Bought with:
Alexandra Eckerman
Keller Williams Premier Realty Lake Minnetonka
Source: NorthstarMLS as distributed by MLS GRID,MLS#: 7054862
Facts & features
Interior
Bedrooms & bathrooms
- Bedrooms: 4
- Bathrooms: 4
- Full bathrooms: 3
- 1/2 bathrooms: 1
Bedroom
- Level: Upper
- Area: 165 Square Feet
- Dimensions: 15x11
Bedroom 2
- Level: Upper
- Area: 110 Square Feet
- Dimensions: 11x10
Bedroom 3
- Level: Upper
- Area: 108 Square Feet
- Dimensions: 12x9
Bedroom 4
- Level: Lower
- Area: 143 Square Feet
- Dimensions: 13x11
Deck
- Level: Main
- Area: 192 Square Feet
- Dimensions: 16x12
Dining room
- Level: Main
- Area: 140 Square Feet
- Dimensions: 14x10
Family room
- Level: Lower
- Area: 266 Square Feet
- Dimensions: 19x14
Flex room
- Level: Main
- Area: 132 Square Feet
- Dimensions: 12x11
Game room
- Level: Lower
- Area: 110 Square Feet
- Dimensions: 11x10
Great room
- Level: Main
- Area: 210 Square Feet
- Dimensions: 15x14
Kitchen
- Level: Main
- Area: 168 Square Feet
- Dimensions: 14x12
Mud room
- Level: Main
- Area: 96 Square Feet
- Dimensions: 16x6
Patio
- Level: Lower
- Area: 180 Square Feet
- Dimensions: 18x10
Heating
- Forced Air, Fireplace(s)
Cooling
- Central Air
Appliances
- Included: Air-To-Air Exchanger, Dishwasher, Dryer, Gas Water Heater, Microwave, Range, Refrigerator, Stainless Steel Appliance(s), Washer, Water Softener Owned
- Laundry: Laundry Room, Main Level, Sink
Features
- Basement: Daylight,Finished,Sump Pump
- Number of fireplaces: 1
- Fireplace features: Gas
Interior area
- Total structure area: 2,752
- Total interior livable area: 2,752 sqft
- Finished area above ground: 1,756
- Finished area below ground: 870
Property
Parking
- Total spaces: 3
- Parking features: Attached, Concrete, Heated Garage
- Attached garage spaces: 3
Accessibility
- Accessibility features: None
Features
- Levels: Two
- Stories: 2
- Patio & porch: Deck, Front Porch, Patio
- Fencing: Chain Link,Full
Lot
- Size: 0.29 Acres
- Dimensions: 165 x 75 x 167 x 75
- Features: Tree Coverage - Light
Details
- Foundation area: 996
- Parcel number: 118215002230
- Zoning description: Residential-Single Family
Construction
Type & style
- Home type: SingleFamily
- Property subtype: Single Family
Materials
- Roof: Age Over 8 Years,Asphalt
Condition
- New construction: No
- Year built: 2013
Utilities & green energy
- Gas: Natural Gas
- Sewer: City Sewer/Connected
- Water: City Water/Connected
Community & HOA
Community
- Subdivision: Duerr Creek
HOA
- Has HOA: No
Location
- Region: Otsego
Financial & listing details
- Price per square foot: $173/sqft
- Tax assessed value: $404,300
- Annual tax amount: $4,434
- Date on market: 4/20/2026
- Cumulative days on market: 6 days
Price history
| Date | Event | Price |
|---|---|---|
| 5/28/2026 | Sold | $477,000+0.4%$173/sqft |
Source:  NorthstarMLS as distributed by MLS GRID #7054862 Report a problem NorthstarMLS as distributed by MLS GRID #7054862 Report a problem | ||
| 5/5/2026 | Pending sale | $475,000$173/sqft |
Source: NorthstarMLS as distributed by MLS GRID #7054862 Report a problem | ||
| 4/28/2026 | Listing removed | $475,000$173/sqft |
Source: NorthstarMLS as distributed by MLS GRID #7054862 Report a problem | ||
| 4/22/2026 | Listed for sale | $475,000+39.3%$173/sqft |
Source: NorthstarMLS as distributed by MLS GRID #7054862 Report a problem | ||
| 6/24/2021 | Sold | $341,000+1.8%$124/sqft |
Source: NorthstarMLS as distributed by MLS GRID #5758841 Report a problem | ||
| 5/23/2021 | Pending sale | $334,900$122/sqft |
Source: NorthstarMLS as distributed by MLS GRID #5758841 Report a problem | ||
| 5/21/2021 | Listed for sale | $334,900+11.6%$122/sqft |
Source: NorthstarMLS as distributed by MLS GRID #5758841 Report a problem | ||
| 12/6/2018 | Listing removed | $300,000$109/sqft |
Source: Countryside Realty #5027185 Report a problem | ||
| 11/30/2018 | Listed for sale | $300,000+1.7%$109/sqft |
Source: Countryside Realty #5027185 Report a problem | ||
| 11/30/2018 | Listing removed | $1,700$1/sqft |
Source: Renters Warehouse Report a problem | ||
| 11/29/2018 | Price change | $1,700-18.9%$1/sqft |
Source: Renters Warehouse Report a problem | ||
| 10/29/2018 | Price change | $2,095-4.8%$1/sqft |
Source: Renters Warehouse Report a problem | ||
| 9/27/2018 | Listed for rent | $2,200$1/sqft |
Source: Renters Warehouse/Sunrizon Report a problem | ||
| 9/6/2018 | Listing removed | $295,000$107/sqft |
Source: Edina Realty, Inc., a Berkshire Hathaway affiliate #4984720 Report a problem | ||
| 6/27/2018 | Price change | $295,000-0.8%$107/sqft |
Source: Edina Realty, Inc., a Berkshire Hathaway affiliate #4956308 Report a problem | ||
| 6/11/2018 | Price change | $297,500-0.8%$108/sqft |
Source: Edina Realty, Inc., a Berkshire Hathaway affiliate #4956308 Report a problem | ||
| 5/23/2018 | Listed for sale | $300,000+7.2%$109/sqft |
Source: Edina Realty, Inc., a Berkshire Hathaway affiliate #4956308 Report a problem | ||
| 8/25/2017 | Sold | $279,900$102/sqft |
Source: NorthstarMLS as distributed by MLS GRID #4850562 Report a problem | ||
| 7/6/2017 | Listed for sale | $279,900+3.7%$102/sqft |
Source: Exp Realty, LLC. #4850562 Report a problem | ||
| 11/4/2016 | Sold | $269,900$98/sqft |
Source: Agent Provided Report a problem | ||
| 9/23/2016 | Listed for sale | $269,900+13.2%$98/sqft |
Source: Coldwell Banker Burnet - Buffalo and Wright County #4764130 Report a problem | ||
| 2/21/2014 | Sold | $238,400+180.5%$87/sqft |
Source: Agent Provided Report a problem | ||
| 8/1/2008 | Sold | $85,000$31/sqft |
Source: Public Record Report a problem | ||
Public tax history
| Year | Property taxes | Tax assessment |
|---|---|---|
| 2025 | $4,326 -1.1% | $404,300 +1.2% |
| 2024 | $4,372 +6.7% | $399,600 -2.7% |
| 2023 | $4,098 +5.6% | $410,600 +19.9% |
| 2022 | $3,882 +3.7% | $342,500 +17.9% |
| 2021 | $3,742 +9.2% | $290,400 +4.2% |
| 2020 | $3,426 -63.3% | $278,700 +3.1% |
| 2019 | $9,340 +172.6% | $270,400 +5.5% |
| 2018 | $3,426 +9.2% | $256,400 +8.9% |
| 2017 | $3,138 +17.4% | $235,500 |
| 2016 | $2,672 | -- |
| 2015 | $2,672 +29.6% | -- |
| 2014 | $2,062 +324.6% | -- |
| 2013 | $486 -23.9% | -- |
| 2012 | $638 -3.6% | -- |
| 2011 | $662 -9.7% | -- |
| 2010 | $733 +33.7% | -- |
| 2009 | $549 +35.9% | -- |
| 2008 | $404 +39.4% | -- |
| 2007 | $290 +148.5% | -- |
| 2006 | $117 | -- |
Find assessor info on the county website
Neighborhood: 55301
Nearby homes
- $408,100-- bd-- ba-- sqft11260 71st St NE, Albertville, MN 55301Off Market
- $293,2644 bd3 ba2.7k sqft11246 71st St NE, Otsego, MN 55301Sold
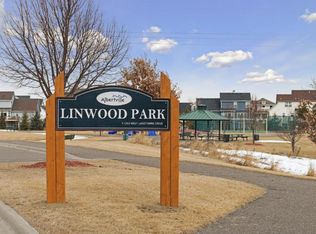
- $422,9003 bd2 ba2.3k sqft11292 71st St NE, Otsego, MN 55301Off Market
- $470,5004 bd3 ba2.5k sqft11238 71st St NE, Otsego, MN 55301Off Market
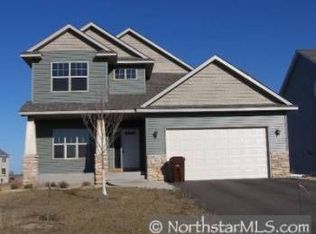
- $468,6005 bd2 ba2.6k sqft11314 71st St NE, Otsego, MN 55301Off Market
- $441,7005 bd4 ba2.4k sqft11327 72nd St NE, Otsego, MN 55301Off Market
- $394,6005 bd2 ba2.1k sqft11325 72nd St NE, Otsego, MN 55301Off Market
- $430,5003 bd3 ba2.1k sqft11329 72nd St NE, Otsego, MN 55301Off Market
Nearby schools
GreatSchools rating
- 8/10Prairie View Elementary & MiddleGrades: K-4Distance: 1.3 mi
- 8/10Prairie View Middle SchoolGrades: 5-8Distance: 1.5 mi
- 10/10Rogers Senior High SchoolGrades: 9-12Distance: 6.2 mi
Get a cash offer in 3 minutes
Find out how much your home could sell for in as little as 3 minutes with a no-obligation cash offer.
Estimated market value
$477,500
Get a cash offer in 3 minutes
Find out how much your home could sell for in as little as 3 minutes with a no-obligation cash offer.
Estimated market value
$477,500
- Minnesota
- Wright County
- Otsego
- 55301
- 11260 71st St NE
Nearby cities
Nearby zip codes
Other Otsego Topics
