This gorgeous home sits on almost 3/4 acre in the beautiful Bridlewood subdivision off Long Lake Rd. Nature surrounds you in this private yet accessible area. Nice area to take walks with the family but quiet enough to feel like your in the country. Truly the best of both worlds. With 2254 square footage not including the basement, which is a blank canvas, this home has been meticulously maintained and updated. New floors throughout the main level. Oak kitchen cabinets and quartz countertops surround you in this eat in kitchen with separate dining room opening up to living room. In the fall & winter you can see Long Lake out of your back deck! New 50 yr roof & new garage door opener in 2018, new AC in 2019, along with new gas furnace and new gas water heater.
Sold
$403,000
11260 Bridlewood Trl, Berrien Springs, MI 49103
4beds
2,254sqft
Single Family Residence
Built in 1995
0.66 Acres Lot
$436,600 Zestimate®
$179/sqft
$3,042 Estimated rent
Home value
$436,600
$393,000 - $489,000
$3,042/mo
Zestimate® history
Owner options
List your home for rent
$3,042/mo
Rent Zestimate®
Find your next renter with Zillow Rental Manager. Plus, with online applications, you can quickly screen prospective tenants – for free.
$3,042/mo
Rent Zestimate®
Refinance and save
$2,592/mo
Est. payment
Refinancing to a lower rate could help reduce your monthly payments and save thousands over the life of the loan.
$2,592/mo
Est. payment
Explore your selling options
Work with a Zillow partner agent
Leverage their expertise and Zillow's premium Showcase listings to get your home seen by more buyers.
Get startedList with your own agent
Get your home in front of millions of buyers by listing it on Zillow.
Learn how to do itSell it yourself
Take full control of how buyers see your home on Zillow by listing For Sale by Owner (FSBO).
List your homeWhat's special
Zillow last checked:
Listing updated:
Listed by:
The Schmidt Team 269-405-0201,
Century 21 Affiliated
Bought with:
Julie Dalson Scott, 6506048206
Century 21 Affiliated
Source: MichRIC,MLS#: 24059147
Facts & features
Interior
Bedrooms & bathrooms
- Bedrooms: 4
- Bathrooms: 3
- Full bathrooms: 2
- 1/2 bathrooms: 1
Primary bedroom
- Level: Upper
- Area: 90
- Dimensions: 10.00 x 9.00
Bedroom 2
- Level: Upper
- Area: 196
- Dimensions: 14.00 x 14.00
Bedroom 3
- Level: Upper
- Area: 110
- Dimensions: 11.00 x 10.00
Bedroom 4
- Level: Upper
- Area: 130
- Dimensions: 13.00 x 10.00
Primary bathroom
- Level: Upper
- Area: 90
- Dimensions: 10.00 x 9.00
Bathroom 1
- Level: Main
- Area: 25
- Dimensions: 5.00 x 5.00
Bathroom 3
- Level: Upper
- Area: 91
- Dimensions: 13.00 x 7.00
Bonus room
- Description: walk in primary closet
- Level: Upper
- Area: 60
- Dimensions: 10.00 x 6.00
Dining area
- Level: Main
- Area: 132
- Dimensions: 12.00 x 11.00
Family room
- Level: Main
- Area: 306
- Dimensions: 17.00 x 18.00
Kitchen
- Level: Main
- Area: 156
- Dimensions: 13.00 x 12.00
Laundry
- Level: Main
- Area: 40
- Dimensions: 8.00 x 5.00
Living room
- Level: Main
- Area: 180
- Dimensions: 15.00 x 12.00
Other
- Description: entryway
- Level: Main
- Area: 112
- Dimensions: 14.00 x 8.00
Heating
- Forced Air
Cooling
- Central Air, SEER 13 or Greater
Appliances
- Included: Dishwasher, Disposal, Double Oven, Dryer, Microwave, Refrigerator, Washer
- Laundry: Main Level
Features
- Ceiling Fan(s), Center Island, Eat-in Kitchen, Pantry
- Flooring: Ceramic Tile, Laminate
- Windows: Low-Emissivity Windows, Screens, Insulated Windows, Bay/Bow
- Basement: Full
- Number of fireplaces: 1
- Fireplace features: Family Room, Gas Log
Interior area
- Total structure area: 2,254
- Total interior livable area: 2,254 sqft
- Finished area below ground: 0
Property
Parking
- Total spaces: 2
- Parking features: Garage Door Opener, Attached
- Garage spaces: 2
Features
- Stories: 2
Lot
- Size: 0.66 Acres
- Dimensions: 120 x 221 x 115 x 201
- Features: Level, Wooded, Shrubs/Hedges
Details
- Parcel number: 110410500003005
- Zoning description: residential
Construction
Type & style
- Home type: SingleFamily
- Architectural style: Contemporary
- Property subtype: Single Family Residence
Materials
- Brick, Vinyl Siding
- Roof: Composition
Condition
- New construction: No
- Year built: 1995
Details
- Builder name: Craig Moore
Utilities & green energy
- Sewer: Septic Tank
- Water: Well
- Utilities for property: Phone Available, Natural Gas Available, Electricity Available, Natural Gas Connected
Community & HOA
Community
- Subdivision: Bridlewood
Location
- Region: Berrien Springs
Financial & listing details
- Price per square foot: $179/sqft
- Tax assessed value: $146,853
- Annual tax amount: $40
- Date on market: 11/13/2024
- Listing terms: Cash,FHA,VA Loan,Conventional
- Electric utility on property: Yes
- Road surface type: Paved
Price history
| Date | Event | Price |
|---|---|---|
| 3/14/2025 | Listing removed | $345,000-14.4%$153/sqft |
Source:  Realcomp II #69021025714 Report a problem Realcomp II #69021025714 Report a problem | ||
| 12/13/2024 | Sold | $403,000-2.9%$179/sqft |
Source:  MichRIC #24059147 Report a problem MichRIC #24059147 Report a problem | ||
| 11/14/2024 | Pending sale | $415,000$184/sqft |
Source: MichRIC #24059147 Report a problem | ||
| 11/13/2024 | Listed for sale | $415,000+23%$184/sqft |
Source: MichRIC #24059147 Report a problem | ||
| 10/1/2021 | Sold | $337,500-2.2%$150/sqft |
Source: Public Record Report a problem | ||
| 9/7/2021 | Contingent | $345,000$153/sqft |
Source: MichRIC #21025714 Report a problem | ||
| 8/2/2021 | Listed for sale | $345,000$153/sqft |
Source: Realcomp II #69021025714 Report a problem | ||
| 7/4/2021 | Contingent | $345,000$153/sqft |
Source: Realcomp II #69021025714 Report a problem | ||
| 7/2/2021 | Listed for sale | $345,000+46.8%$153/sqft |
Source: MichRIC #21025714 Report a problem | ||
| 6/12/2006 | Sold | $235,000+11.9%$104/sqft |
Source: Public Record Report a problem | ||
| 2/13/2004 | Sold | $210,000$93/sqft |
Source: Public Record Report a problem | ||
Public tax history
| Year | Property taxes | Tax assessment |
|---|---|---|
| 2025 | $40 | $183,200 +6.9% |
| 2024 | -- | $171,400 +17.6% |
| 2023 | -- | $145,700 +9.4% |
| 2022 | $1,755 | $133,200 +5.3% |
| 2021 | -- | $126,500 +5% |
| 2020 | $2,285 +14.3% | $120,500 +4.8% |
| 2019 | $1,999 -3.2% | $115,000 +5.4% |
| 2018 | $2,066 +3.2% | $109,100 +3% |
| 2017 | $2,002 +0% | $105,900 +3.9% |
| 2016 | $2,001 +15.2% | $101,900 +5.8% |
| 2015 | $1,737 | $96,300 -8.3% |
| 2014 | -- | $105,000 +9.1% |
| 2013 | -- | $96,200 -8.9% |
| 2012 | -- | $105,600 +4.9% |
| 2011 | -- | $100,700 +3% |
| 2010 | -- | $97,800 -15% |
| 2009 | -- | $115,000 +5.1% |
| 2008 | -- | $109,400 +1.8% |
| 2007 | -- | $107,500 +2.6% |
| 2006 | -- | $104,800 -1.1% |
| 2005 | -- | $106,000 -0.7% |
| 2004 | -- | $106,700 +3.5% |
| 2003 | -- | $103,100 +2.2% |
| 2002 | -- | $100,900 +1.3% |
| 2001 | -- | $99,600 |
Find assessor info on the county website
Neighborhood: 49103
Nearby homes
- $369,300-- bd-- ba-- sqft11246 Bridlewood Trl, Berrien Springs, MI 49103Off Market
- $400,0004 bd3 ba2.2k sqft11276 Bridlewood Trl, Berrien Springs, MI 49103Sold
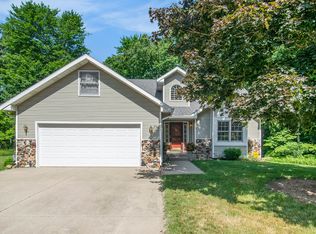
- $441,2004 bd3 ba2.4k sqft11228 Bridlewood Trl, Berrien Springs, MI 49103Off Market
- $475,0003 bd3 ba2.6k sqft11261 Bridlewood Trl, Berrien Springs, MI 49103For Sale
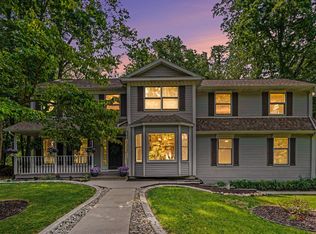
- $385,0004 bd3 ba2.1k sqft11294 Bridlewood Trl, Berrien Springs, MI 49103Sold
- $362,6003 bd4 ba1.5k sqft11293 Bridlewood Trl, Berrien Springs, MI 49103Off Market
- $37,800-- bd-- ba-- sqft6646 Hunter Ct, Berrien Springs, MI 49103Off Market
- $390,300-- bd-- ba-- sqft11214 Bridlewood Trl, Berrien Springs, MI 49103Off Market
Nearby schools
GreatSchools rating
- NAMars Elementary SchoolGrades: PK-2Distance: 3.2 mi
- 8/10Berrien Springs Middle SchoolGrades: 6-8Distance: 3.5 mi
- 8/10Berrien Springs High SchoolGrades: 9-12Distance: 3.2 mi
Get a cash offer in 3 minutes
Find out how much your home could sell for in as little as 3 minutes with a no-obligation cash offer.
Estimated market value
$436,600
Get a cash offer in 3 minutes
Find out how much your home could sell for in as little as 3 minutes with a no-obligation cash offer.
Estimated market value
$436,600
- Michigan
- Berrien County
- Berrien Springs
- 49103
- 11260 Bridlewood Trl
Nearby cities
Nearby zip codes
Other Berrien Springs Topics
