Welcome to this stunning 3-bedroom, 3-bathroom home On the Golf Course with fantastic views! One additional room currently an office - can be a 4th bedroom or a family room. Spacious 2,952 sqft layout on an expansive 21,109 sqft lot, this property offers spacious comfortable living. The beautifully appointed kitchen features quartz countertops, a central island with sink, and a suite of modern appliances including a gas oven range, dishwasher, and refrigerator. The home boasts elegant hardwood and tile flooring throughout, and the living room is perfect for cozy gatherings with its inviting fireplace. High ceilings and open beam designs add a touch of architectural charm. The property includes a separate formal dining room and has multiple bedrooms all on one level, including more than one primary suite. The laundry room is conveniently inside and equipped with a washer and dryer. Additional amenities include central AC, a sauna, and an above-ground heated pool. Wonderful golf course and city views, and one can walk down to the Golf course directly from the home backyard gate. The home is situated in the Alum Rock Union Elementary School District. This San Jose gem is perfect for those seeking comfort and style. Peaceful environment with fabulous views, a haven to come home to.
Sold for $1,825,000
$1,825,000
11260 Canyon Dr, San Jose, CA 95127
3beds
2,952sqft
Single Family Residence, Residential
Built in 1964
0.48 Acres Lot
$1,766,700 Zestimate®
$618/sqft
$5,718 Estimated rent
Home value
$1,766,700
$1.61M - $1.94M
$5,718/mo
Zestimate® history
Owner options
List your home for rent
$5,718/mo
Rent Zestimate®
Find your next renter with Zillow Rental Manager. Plus, with online applications, you can quickly screen prospective tenants – for free.
$5,718/mo
Rent Zestimate®
Refinance and save
$11,653/mo
Est. payment
Refinancing to a lower rate could help reduce your monthly payments and save thousands over the life of the loan.
$11,653/mo
Est. payment
Explore your selling options
Work with a Zillow partner agent
Leverage their expertise and Zillow's premium Showcase listings to get your home seen by more buyers.
Get startedList with your own agent
Get your home in front of millions of buyers by listing it on Zillow.
Learn how to do itSell it yourself
Take full control of how buyers see your home on Zillow by listing For Sale by Owner (FSBO).
List your homeWhat's special
Inviting fireplaceOpen beam designsOn the golf courseFantastic viewsBeautifully appointed kitchenCentral island with sinkHigh ceilings
Zillow last checked:
Listing updated:
Listed by:
Nina Daruwalla 01712223 408-219-5743,
Coldwell Banker Realty 408-252-1133
Bought with:
Mark DeTar, 01156251
Compass
Source: MLSListings Inc,MLS#: ML82002785
Facts & features
Interior
Bedrooms & bathrooms
- Bedrooms: 3
- Bathrooms: 3
- Full bathrooms: 3
Bedroom
- Features: BedroomonGroundFloor2plus, PrimaryBedroom2plus
Bathroom
- Features: PrimaryStallShowers, Sauna, ShowersoverTubs2plus, FullonGroundFloor
Dining room
- Features: FormalDiningRoom
Family room
- Features: SeparateFamilyRoom
Kitchen
- Features: _220VoltOutlet, ExhaustFan, IslandwithSink, Pantry, Skylights
Heating
- Central Forced Air
Cooling
- Central Air
Appliances
- Included: Dishwasher, Exhaust Fan, Disposal, Range Hood, Microwave, Gas Oven/Range, Refrigerator, Washer/Dryer
- Laundry: Inside
Features
- High Ceilings, Vaulted Ceiling(s), Open Beam Ceiling
- Flooring: Hardwood, Tile
- Fireplace features: Gas, Wood Burning
Interior area
- Total structure area: 2,952
- Total interior livable area: 2,952 sqft
Property
Parking
- Total spaces: 2
- Parking features: Attached
- Attached garage spaces: 2
Features
- Stories: 1
- Pool features: Heated, In Ground
Lot
- Size: 0.48 Acres
Details
- Parcel number: 59931025
- Zoning: R1-10
- Special conditions: Standard
Construction
Type & style
- Home type: SingleFamily
- Property subtype: Single Family Residence, Residential
Materials
- Concrete
- Foundation: Slab
- Roof: Concrete, Flat, Tile
Condition
- New construction: No
- Year built: 1964
Utilities & green energy
- Gas: PublicUtilities
- Sewer: Public Sewer
- Water: Public
- Utilities for property: Public Utilities, Water Public, Solar
Community & HOA
Location
- Region: San Jose
Financial & listing details
- Price per square foot: $618/sqft
- Tax assessed value: $1,461,282
- Annual tax amount: $19,749
- Date on market: 4/16/2025
- Listing agreement: ExclusiveRightToSell
- Listing terms: CashorConventionalLoan
Price history
| Date | Event | Price |
|---|---|---|
| 6/6/2025 | Sold | $1,825,000-3.9%$618/sqft |
Source:  MLSListings Inc #ML82002785 Report a problem MLSListings Inc #ML82002785 Report a problem | ||
| 6/5/2025 | Pending sale | $1,898,888$643/sqft |
Source: MLSListings Inc #ML82002785 Report a problem | ||
| 5/16/2025 | Price change | $1,898,888-5%$643/sqft |
Source: MLSListings Inc #ML82002785 Report a problem | ||
| 4/16/2025 | Listed for sale | $1,998,000+48%$677/sqft |
Source: MLSListings Inc #ML82002785 Report a problem | ||
| 10/6/2020 | Sold | $1,350,000+110.9%$457/sqft |
Source: Public Record Report a problem | ||
| 6/14/2012 | Sold | $640,000-8.4%$217/sqft |
Source: Public Record Report a problem | ||
| 3/24/2012 | Listed for sale | $699,000$237/sqft |
Source: Powerful Agents Real Estate Services #81201916 Report a problem | ||
| 2/15/2012 | Listing removed | $699,000$237/sqft |
Source: Powerfulagents.inc #81201916 Report a problem | ||
| 1/19/2012 | Listed for sale | $699,000-41.8%$237/sqft |
Source: Powerful Agents Real Estate Services #81201916 Report a problem | ||
| 9/6/2000 | Sold | $1,200,000+110.7%$407/sqft |
Source: Public Record Report a problem | ||
| 10/3/1997 | Sold | $569,500$193/sqft |
Source: Public Record Report a problem | ||
Public tax history
| Year | Property taxes | Tax assessment |
|---|---|---|
| 2025 | $19,749 +1.8% | $1,461,282 +2% |
| 2024 | $19,399 +1.7% | $1,432,630 +2% |
| 2023 | $19,068 +2.4% | $1,404,540 +2% |
| 2022 | $18,621 +3.3% | $1,377,000 +2% |
| 2021 | $18,030 +76.1% | $1,350,000 +83.7% |
| 2020 | $10,239 | $735,035 +2% |
| 2019 | $10,239 +3.2% | $720,624 +2% |
| 2018 | $9,925 | $706,496 +2% |
| 2017 | $9,925 -0.7% | $692,644 +2% |
| 2016 | $9,994 +5.7% | $679,064 +1.5% |
| 2015 | $9,451 +2.4% | $668,864 +2% |
| 2014 | $9,228 | $655,763 +0.5% |
| 2013 | -- | $652,800 -0.2% |
| 2012 | -- | $654,000 -14.8% |
| 2011 | -- | $768,000 -13.9% |
| 2010 | -- | $891,600 +18.9% |
| 2009 | -- | $750,000 -27.4% |
| 2008 | -- | $1,033,600 -11% |
| 2007 | -- | $1,161,500 +1% |
| 2006 | -- | $1,150,000 |
| 2005 | -- | $1,150,000 +3.1% |
| 2004 | -- | $1,115,800 +5% |
| 2003 | -- | $1,062,700 +9% |
| 2002 | -- | $975,000 -18.8% |
| 2001 | -- | $1,200,000 |
Find assessor info on the county website
Neighborhood: East Foothills
Nearby homes
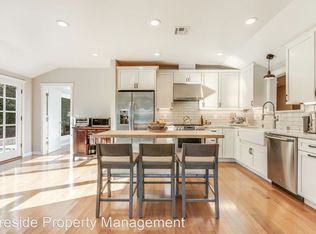
- $1,856,8002 bd2 ba1.5k sqft11265 Canyon Dr, San Jose, CA 95127Off Market
- $1,295,0004 bd2 ba2.2k sqft452 Golf View Dr, San Jose, CA 95127Sold

- $1,136,2003 bd2 ba1.9k sqft454 Golf View Dr, San Jose, CA 95127Off Market
- $1,014,1003 bd2 ba1.9k sqft460 Golf View Dr, San Jose, CA 95127Off Market
- $1,105,5003 bd2 ba1.9k sqft456 Golf View Dr, San Jose, CA 95127Off Market
- $2,300,0005 bd4 ba3.5k sqft11225 Canyon Dr, San Jose, CA 95127Sold
- $1,024,9002 bd2 ba1.9k sqft464 Golf View Dr, San Jose, CA 95127Off Market
- $3,123,8003 bd4 ba6.3k sqft1 Bay Tree Ln, San Jose, CA 95127Off Market
Nearby schools
GreatSchools rating
- 3/10Linda Vista Elementary SchoolGrades: K-5Distance: 0.8 mi
- 1/10Joseph George Middle SchoolGrades: 6-8Distance: 1.3 mi
- 3/10James Lick High SchoolGrades: 9-12Distance: 1.6 mi
Schools provided by the listing agent
- Elementary: LindaVistaElementary_1
- Middle: JosephGeorgeMiddle
- High: JamesLickHigh
- District: AlumRockUnionElementary
Source: MLSListings Inc. This data may not be complete. We recommend contacting the local school district to confirm school assignments for this home.
Get a cash offer in 3 minutes
Find out how much your home could sell for in as little as 3 minutes with a no-obligation cash offer.
Estimated market value
$1,766,700
Get a cash offer in 3 minutes
Find out how much your home could sell for in as little as 3 minutes with a no-obligation cash offer.
Estimated market value
$1,766,700
- California
- Santa Clara County
- San Jose
- 95127
- East Foothills
- 11260 Canyon Dr
Nearby cities
Nearby neighborhoods
Nearby zip codes
Other San Jose Topics
