11260 Claywood Drive is more than meets the eye! This updated split foyer offers a great mix of space, function, and thoughtful upgrades. The kitchen has been nicely finished with custom 42” cabinets, granite countertops, stainless appliances, and plenty of pantry storage. The kitchen island gives you more prep space while looking into the dining and living space. This makes hosting or watching the kids or St. Louis Cardinals play convenient and easy! Down the hall both bathrooms have been fully updated. The primary suite even includes a spa-style shower and walk in closets. The lower level gives you extra flexibility with a second living area complete with built-in bookshelves and an electric fireplace. The space continues with a true fourth bedroom—ideal for guests, a playroom, or a home office. Even the laundry/utility room has been improved with a built-in folding station to make everyday routines a little easier. A mudroom entrance from the garage is waiting for your finishing touches with rough ins for another bath, too! Out back is where this home really stands out. The private yard is set up for entertaining with a deck, patio, and in-ground pool that has just been opened for the summer! It’s ready to be enjoyed right away—whether that’s weekends with family or hosting friends. Located in a convenient area with quick access to the rest of St. Louis, and within the highly sought-after Lindbergh School District, this is a strong opportunity for buyers looking to get into the area. Homes like this don’t tend to last long. Schedule your showing today!
Closed
Listed by: Keller Williams Realty St. Louis • Katy Mueller • 314-960-6537
Bought with: Exit Elite Realty
Price Unknown
11260 Claywood Dr, Saint Louis, MO 63126
4beds
1,908sqft
Single Family Residence
Built in 1967
7,562 Square Feet Lot
$401,200 Zestimate®
$--/sqft
$2,981 Estimated rent
Home value
$401,200
$373,000 - $429,000
$2,981/mo
Zestimate® history
Owner options
List your home for rent
$2,981/mo
Rent Zestimate®
Find your next renter with Zillow Rental Manager. Plus, with online applications, you can quickly screen prospective tenants – for free.
$2,981/mo
Rent Zestimate®
Refinance and save
Refinancing to a lower rate could help reduce your monthly payments and save thousands over the life of the loan.
Explore your selling options
Work with a Zillow partner agent
Leverage their expertise and Zillow's premium Showcase listings to get your home seen by more buyers.
Get startedList with your own agent
Get your home in front of millions of buyers by listing it on Zillow.
Learn how to do itSell it yourself
Take full control of how buyers see your home on Zillow by listing For Sale by Owner (FSBO).
List your homeWhat's special
Electric fireplaceIn-ground poolPrivate yardUpdated split foyerGranite countertopsTrue fourth bedroomPlenty of pantry storage
Zillow last checked:
Listing updated:
Listed by:
Katy Mueller 314-960-6537,
Keller Williams Realty St. Louis
Bought with:
Jordan B Cooper, 2018025264
Exit Elite Realty
Source: MARIS,MLS#: 26025519 Originating MLS: St. Louis Association of REALTORS
Originating MLS: St. Louis Association of REALTORSFacts & features
Interior
Bedrooms & bathrooms
- Bedrooms: 4
- Bathrooms: 2
- Full bathrooms: 2
- Main level bathrooms: 2
- Main level bedrooms: 3
Heating
- Forced Air, Natural Gas
Cooling
- Central Air, Electric
Appliances
- Laundry: Lower Level
Features
- Flooring: Hardwood, Vinyl
- Basement: Finished,Sleeping Area
- Number of fireplaces: 1
- Fireplace features: Basement, Circulating, Electric, Insert
Interior area
- Total structure area: 1,908
- Total interior livable area: 1,908 sqft
- Finished area above ground: 1,248
- Finished area below ground: 660
Property
Parking
- Total spaces: 2
- Parking features: Garage - Attached
- Attached garage spaces: 2
Features
- Levels: Two
- Has private pool: Yes
- Pool features: Fenced, In Ground, Outdoor Pool
Lot
- Size: 7,562 Square Feet
- Dimensions: 71 x 105
- Features: Back Yard
Details
- Parcel number: 27L630380
- Special conditions: Standard
Construction
Type & style
- Home type: SingleFamily
- Architectural style: Split Level
- Property subtype: Single Family Residence
Materials
- Brick Veneer, Vinyl Siding
- Roof: Architectural Shingle
Condition
- Year built: 1967
Utilities & green energy
- Electric: Ameren
- Sewer: Public Sewer
- Water: Public
- Utilities for property: Electricity Connected, Natural Gas Connected
Community & HOA
Community
- Subdivision: Wedgewood Estates 2
HOA
- Has HOA: No
Location
- Region: Saint Louis
Financial & listing details
- Tax assessed value: $353,100
- Annual tax amount: $4,269
- Date on market: 4/30/2026
- Cumulative days on market: 14 days
- Listing terms: Cash,Conventional,FHA,VA Loan
- Electric utility on property: Yes
Price history
| Date | Event | Price |
|---|---|---|
| 6/10/2026 | Sold | -- |
Source:  MARIS #26025519 Report a problem MARIS #26025519 Report a problem | ||
| 5/14/2026 | Pending sale | $399,000$209/sqft |
Source: MARIS #26025519 Report a problem | ||
| 4/30/2026 | Listed for sale | $399,000+17.4%$209/sqft |
Source: MARIS #26025519 Report a problem | ||
| 9/17/2021 | Sold | -- |
Source: MARIS #21052881 Report a problem | ||
| 8/2/2021 | Pending sale | $339,900$178/sqft |
Source: MARIS #21052881 Report a problem | ||
| 7/29/2021 | Listed for sale | $339,900+58.2%$178/sqft |
Source: MARIS #21052881 Report a problem | ||
| 8/28/2020 | Sold | -- |
Source: Public Record Report a problem | ||
| 7/23/2020 | Pending sale | $214,900$113/sqft |
Source: Coldwell Banker Realty - Gunda #20048246 Report a problem | ||
| 7/19/2020 | Listed for sale | $214,900$113/sqft |
Source: Coldwell Banker Realty - Gunda #20048246 Report a problem | ||
| 7/14/2020 | Pending sale | $214,900$113/sqft |
Source: Coldwell Banker Realty - Gunda #20048246 Report a problem | ||
| 7/9/2020 | Listed for sale | $214,900$113/sqft |
Source: Coldwell Banker Realty - Gunda #20048246 Report a problem | ||
Public tax history
| Year | Property taxes | Tax assessment |
|---|---|---|
| 2025 | $4,269 +7.2% | $67,090 +10.5% |
| 2024 | $3,983 +0.3% | $60,710 |
| 2023 | $3,973 +14% | $60,710 +28.4% |
| 2022 | $3,486 +27.5% | $47,280 +13.1% |
| 2021 | $2,733 -1.9% | $41,790 +1.6% |
| 2020 | $2,787 +6.7% | $41,120 |
| 2019 | $2,612 | $41,120 +17.1% |
| 2018 | $2,612 | $35,130 |
| 2017 | $2,612 +1.1% | $35,130 +18.4% |
| 2016 | $2,584 +12.3% | $29,660 |
| 2015 | $2,300 | $29,660 +3% |
| 2014 | $2,300 +1.6% | $28,800 |
| 2013 | $2,265 | $28,800 -9.6% |
| 2012 | -- | $31,850 |
| 2011 | -- | $31,850 -1.6% |
| 2010 | $1,995 +5.1% | $32,360 |
| 2009 | $1,897 -14.9% | $32,360 -13.6% |
| 2008 | $2,230 +23.6% | $37,450 |
| 2007 | $1,804 | $37,450 +26.2% |
| 2006 | $1,804 -3.6% | $29,680 |
| 2005 | $1,872 | $29,680 +9.6% |
| 2003 | -- | $27,080 +16.6% |
| 2002 | $1,412 +8.7% | $23,220 |
| 2001 | $1,299 | $23,220 |
Find assessor info on the county website
Neighborhood: 63126
Nearby homes
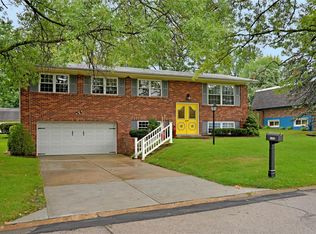
- $342,6004 bd2 ba1.2k sqft11256 Claywood Dr, Saint Louis, MO 63126Off Market
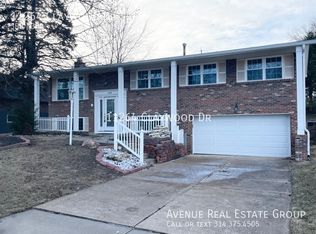
- $335,7003 bd3 ba1.6k sqft11264 Claywood Dr, Saint Louis, MO 63126Off Market
- $252,7003 bd1 ba960 sqft11183 Stanwick Ct, Saint Louis, MO 63126Off Market
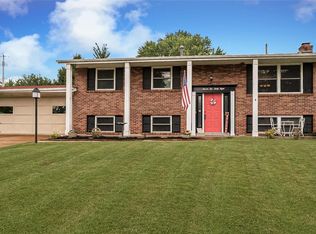
- $319,5004 bd3 ba1.6k sqft11268 Claywood Dr, Saint Louis, MO 63126Off Market
- $236,5003 bd1 ba960 sqft11187 Stanwick Ct, Saint Louis, MO 63126Off Market
- $335,7004 bd2 ba1.6k sqft11252 Claywood Dr, Saint Louis, MO 63126Off Market
- $240,7003 bd1 ba960 sqft11177 Stanwick Ct, Saint Louis, MO 63126Off Market
- $330,0003 bd3 ba1.1k sqft11261 Claywood Dr, Saint Louis, MO 63126Off Market
Nearby schools
GreatSchools rating
- 7/10Sappington Elementary SchoolGrades: K-5Distance: 0.5 mi
- 6/10Truman Middle SchoolGrades: 6-8Distance: 1.7 mi
- 9/10Lindbergh Sr. High SchoolGrades: 9-12Distance: 0.6 mi
Schools provided by the listing agent
- Elementary: Sappington Elem.
- Middle: Truman Middle School
- High: Lindbergh Sr. High
Source: MARIS. This data may not be complete. We recommend contacting the local school district to confirm school assignments for this home.
Get a cash offer in 3 minutes
Find out how much your home could sell for in as little as 3 minutes with a no-obligation cash offer.
Estimated market value
$401,200
Get a cash offer in 3 minutes
Find out how much your home could sell for in as little as 3 minutes with a no-obligation cash offer.
Estimated market value
$401,200
- Missouri
- Saint Louis County
- Sappington
- 63126
- 11260 Claywood Dr
Nearby cities
Nearby zip codes
Other Sappington Topics
