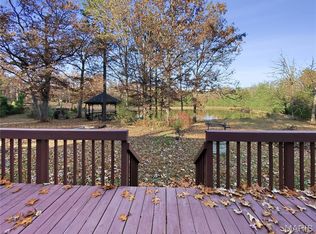
***Flash thru the pics on this property to check out the MAN CAVE first and then the house!! You'll find that red finished Lone Oak built building w/ 1/2 bath (and room to add shower), and attached 2-car garage AND another outbuilding for everything else you love. Then, there's the ranch home on a full walk-out basement - all sitting on 5 acres with a pond! Welcome to this beautifully maintained property just outside of Rolla, offering tons of space and lovely views on approximately 5 acres! This 4+bedroom, 3-bath home greets you with an open-concept layout that feels welcoming from the moment you step inside. The living room is filled with an amazing amount of natural light and flows seamlessly into the dining area and kitchen. The tour continues straight onto the back deck to take in the view overlooking the rear of the property, perfect for sunrises and sunsets - and the beauty of country living! The rest of the main level features three bedrooms, including a spacious primary bedroom w/ an ensuite bathroom. Downstairs, you’ll find an additional bedroom, a cozy family room, a full bathroom - AND two bonus rooms that can act as non-conforming bedrooms w/ closets id needed. Outside is where this property shines even more. Two large outbuildings w/ electric, concrete floors and garages for plenty of parking. One outbuilding, as mentioned above, features a fully finished living area complete with a half bath and an attached garage spacious enough for two vehicles - perfect for hobbies or a workshop. The second outbuilding offers even more room for projects or storage. This property has more than enough acreage suitable for future building, farming, or animals - and yes, even a few friendly goats! Don’t miss your opportunity to experience everything this special property has to offer. Schedule your private showing at 11260 County Road 2180, Rolla MO today!
Closed
Listed by: THE CLOSERS • Jenna Davis • 701-340-4204
Bought with: REALTY EXECUTIVES FERRELL ASSOCIATES
Price Unknown
11260 County Road 2180, Rolla, MO 65401
4beds
3,000sqft
Single Family Residence
Built in 2005
5.01 Acres Lot
$454,100 Zestimate®
$--/sqft
$2,231 Estimated rent
Home value
$454,100
Estimated sales range
Not available
$2,231/mo
Zestimate® history
Owner options
List your home for rent
$2,231/mo
Rent Zestimate®
Find your next renter with Zillow Rental Manager. Plus, with online applications, you can quickly screen prospective tenants – for free.
$2,231/mo
Rent Zestimate®
Refinance and save
Refinancing to a lower rate could help reduce your monthly payments and save thousands over the life of the loan.
Explore your selling options
Work with a Zillow partner agent
Leverage their expertise and Zillow's premium Showcase listings to get your home seen by more buyers.
Get startedList with your own agent
Get your home in front of millions of buyers by listing it on Zillow.
Learn how to do itSell it yourself
Take full control of how buyers see your home on Zillow by listing For Sale by Owner (FSBO).
List your homeWhat's special
Open-concept layoutCozy family room
Zillow last checked:
Listing updated:
Listed by:
Jenna Davis 701-340-4204,
THE CLOSERS,
Sasha J Spachmann 573-263-4552,
THE CLOSERS
Bought with:
Amy J Davis, 2000156832
REALTY EXECUTIVES FERRELL ASSOCIATES
Source: MARIS,MLS#: 26000831 Originating MLS: South Central Board of REALTORS
Originating MLS: South Central Board of REALTORSFacts & features
Interior
Bedrooms & bathrooms
- Bedrooms: 4
- Bathrooms: 3
- Full bathrooms: 3
- Main level bathrooms: 2
- Main level bedrooms: 3
Primary bedroom
- Features: Floor Covering: Carpeting
- Level: Main
- Area: 260
- Dimensions: 20x13
Bedroom
- Features: Floor Covering: Carpeting
- Level: Main
- Area: 132
- Dimensions: 12x11
Bedroom
- Features: Floor Covering: Carpeting
- Level: Main
- Area: 132
- Dimensions: 12x11
Bedroom
- Features: Floor Covering: Luxury Vinyl Plank
- Level: Basement
- Area: 154
- Dimensions: 14x11
Bedroom
- Features: Floor Covering: Luxury Vinyl Plank
- Level: Basement
- Area: 140
- Dimensions: 14x10
Bedroom
- Features: Floor Covering: Concrete
- Level: Basement
- Area: 156
- Dimensions: 13x12
Primary bathroom
- Features: Floor Covering: Ceramic Tile
- Level: Main
- Area: 45
- Dimensions: 9x5
Bathroom
- Features: Floor Covering: Luxury Vinyl Plank
- Level: Main
- Area: 45
- Dimensions: 9x5
Bathroom
- Features: Floor Covering: Ceramic Tile
- Level: Basement
- Area: 40
- Dimensions: 8x5
Dining room
- Features: Floor Covering: Wood
- Level: Main
- Area: 208
- Dimensions: 16x13
Family room
- Features: Floor Covering: Luxury Vinyl Plank
- Level: Basement
- Area: 288
- Dimensions: 18x16
Kitchen
- Features: Floor Covering: Wood
- Level: Main
- Area: 130
- Dimensions: 13x10
Laundry
- Features: Floor Covering: Concrete
- Level: Basement
- Area: 255
- Dimensions: 17x15
Living room
- Features: Floor Covering: Wood
- Level: Main
- Area: 255
- Dimensions: 17x15
Heating
- Forced Air, Propane
Cooling
- Central Air
Appliances
- Included: Gas Range, Refrigerator
- Laundry: In Basement
Features
- Flooring: Ceramic Tile, Hardwood, Vinyl
- Windows: Insulated Windows
- Basement: Partially Finished,Sleeping Area,Walk-Out Access
- Has fireplace: No
Interior area
- Total structure area: 3,000
- Total interior livable area: 3,000 sqft
- Finished area above ground: 1,536
- Finished area below ground: 1,464
Property
Parking
- Total spaces: 5
- Parking features: Circular Driveway, Concrete, Detached, Garage
- Garage spaces: 5
- Has uncovered spaces: Yes
Features
- Levels: One
- Patio & porch: Deck, Front Porch, Patio
- Fencing: Partial
- Has view: Yes
- View description: Pasture, Pond
- Water view: Pond
Lot
- Size: 5.01 Acres
- Features: Pond on Lot
Details
- Additional structures: Equipment Shed, Garage(s), Guest House
- Parcel number: 71039.129000000005.001
- Special conditions: Standard
Construction
Type & style
- Home type: SingleFamily
- Architectural style: Raised Ranch,Traditional
- Property subtype: Single Family Residence
Materials
- Frame
- Foundation: Concrete Perimeter
Condition
- Year built: 2005
Details
- Builder name: Lepich
Utilities & green energy
- Electric: Single Phase
- Sewer: Septic Tank
- Water: Well
- Utilities for property: Electricity Connected, Propane Owned, Sewer Connected, Water Connected
Community & HOA
HOA
- Has HOA: No
Location
- Region: Rolla
Financial & listing details
- Tax assessed value: $237,590
- Annual tax amount: $2,788
- Date on market: 1/7/2026
- Cumulative days on market: 34 days
- Listing terms: Cash,Conventional,FHA,VA Loan
- Ownership: Private
- Electric utility on property: Yes
Price history
| Date | Event | Price |
|---|---|---|
| 3/9/2026 | Sold | -- |
Source:  MARIS #26000831 Report a problem MARIS #26000831 Report a problem | ||
| 2/10/2026 | Pending sale | $449,900$150/sqft |
Source: MARIS #26000831 Report a problem | ||
| 1/11/2026 | Contingent | $449,900$150/sqft |
Source: MARIS #26000831 Report a problem | ||
| 1/8/2026 | Listed for sale | $449,900+5.9%$150/sqft |
Source: MARIS #26000831 Report a problem | ||
| 4/30/2024 | Sold | -- |
Source: MARIS #24014814 Report a problem | ||
| 4/29/2024 | Pending sale | $425,000$142/sqft |
Source: MARIS #24014814 Report a problem | ||
Public tax history
| Year | Property taxes | Tax assessment |
|---|---|---|
| 2025 | $2,420 -4.5% | $50,910 +5% |
| 2024 | $2,535 -0.6% | $48,480 |
| 2023 | $2,551 +18.3% | $48,480 |
| 2022 | $2,156 -0.8% | $48,480 |
| 2021 | $2,174 +6.1% | $48,480 +8.7% |
| 2020 | $2,049 | $44,600 |
| 2019 | -- | $44,600 +38.1% |
| 2018 | -- | $32,290 |
| 2017 | -- | $32,290 |
| 2016 | -- | $32,290 |
| 2015 | -- | $32,290 0% |
| 2014 | -- | $32,300 |
Find assessor info on the county website
Neighborhood: 65401
Nearby homes
- $183,5003 bd1 ba1k sqft11200 County Road 2180, Rolla, MO 65401Off Market
- $441,1006 bd3 ba3.7k sqft11350 County Road 2180, Rolla, MO 65401Off Market

- $368,1003 bd2 ba3k sqft11210 County Road 2180, Rolla, MO 65401Off Market
- $--3 bd2 ba1.8k sqft11297 County Road 2180, Rolla, MO 65401Sold
- $467,600-- bd1 ba2.2k sqft11208 County Road 2180, Rolla, MO 65401Off Market
- $70,6001 bd1 ba620 sqft11375 County Road 2180, Rolla, MO 65401Off Market
- $161,1002 bd1 ba1.1k sqft12900 Private Drive 2185, Rolla, MO 65401Off Market
- $--4 bd3 ba2.5k sqft11145 County Road 2180, Rolla, MO 65401Sold
Nearby schools
GreatSchools rating
- 10/10Harry S. Truman Elementary SchoolGrades: PK-3Distance: 3.3 mi
- 5/10Rolla Jr. High SchoolGrades: 7-8Distance: 3.9 mi
- 5/10Rolla Sr. High SchoolGrades: 9-12Distance: 4 mi
Schools provided by the listing agent
- Elementary: Col. John B. Wyman Elem.
- Middle: Rolla Middle
- High: Rolla Sr. High
Source: MARIS. This data may not be complete. We recommend contacting the local school district to confirm school assignments for this home.
- Missouri
- Phelps County
- Saint James
- 65401
- 11260 County Road 2180
