Welcome to your future home nestled in the serene community of Paintbrush Hills. This expansive rancher on a fully finished basement, offers more than 3,300 square feet of beautifully designed living space. The moment you open the door you'll be inundated with natural light across a large open main level. The kitchen boasts custom cabinetry, granite countertops, and a beautiful tile backsplash plus stainless-steel appliances including a gas range! The primary bedroom is located on the main level as well with an attached five-piece bathroom and large walk-in closet. Two more bedrooms and a full bathroom are located across the homes main level for privacy. Downstairs you'll find a huge, finished basement with two more beds and a spa like bathroom. The basement layout allows for a large family room plus a separate space for whatever you wish! The backyard is large and fully fenced in. On the side of the home you'll find two large outbuildings with electricity, perfect for housing a hot tub or a side hustle. And don't forget to bring your chickens- there is NO HOA and the coop is already here! The rear patio is already set up with a gas line for the best grilling, too! This home is situated on nearly a half acre lot- so hard to find. Walking distance to Falcon Middle school and Bennet Ranch elementary as well as a large park.
Sold for $540,000
$540,000
11260 Cranston Dr, Peyton, CO 80831
5beds
3,336sqft
Single Family Residence
Built in 1996
0.46 Acres Lot
$528,700 Zestimate®
$162/sqft
$2,943 Estimated rent
Home value
$528,700
$502,000 - $555,000
$2,943/mo
Zestimate® history
Owner options
List your home for rent
$2,943/mo
Rent Zestimate®
Find your next renter with Zillow Rental Manager. Plus, with online applications, you can quickly screen prospective tenants – for free.
$2,943/mo
Rent Zestimate®
Refinance and save
$3,156/mo
Est. payment
Refinancing to a lower rate could help reduce your monthly payments and save thousands over the life of the loan.
$3,156/mo
Est. payment
Explore your selling options
Work with a Zillow partner agent
Leverage their expertise and Zillow's premium Showcase listings to get your home seen by more buyers.
Get startedList with your own agent
Get your home in front of millions of buyers by listing it on Zillow.
Learn how to do itSell it yourself
Take full control of how buyers see your home on Zillow by listing For Sale by Owner (FSBO).
List your homeWhat's special
Finished basementExpansive rancherLarge open main levelGas rangeFully finished basementStainless-steel appliancesGranite countertops
Zillow last checked:
Listing updated:
Listed by:
Lauren Jerden MRP 719-600-9831,
Exp Realty LLC
Bought with:
John Harding
RE/MAX Real Estate Group LLC
Source: elevateMLS,MLS#: 6571174
Facts & features
Interior
Bedrooms & bathrooms
- Bedrooms: 5
- Bathrooms: 3
- Full bathrooms: 2
- 3/4 bathrooms: 1
Other
- Level: Main
- Area: 225 Square Feet
- Dimensions: 15 x 15
Heating
- Forced Air, Natural Gas
Cooling
- Ceiling Fan(s), Central Air
Appliances
- Included: 220v in Kitchen, Dishwasher, Disposal, Dryer, Gas in Kitchen, Microwave, Range, Refrigerator, Washer
- Laundry: Main Level
Features
- 5-Pc Bath, 6-Panel Doors, Pantry
- Basement: Partially Finished
- Has fireplace: Yes
- Fireplace features: Gas
Interior area
- Total structure area: 3,336
- Total interior livable area: 3,336 sqft
- Finished area above ground: 1,684
- Finished area below ground: 1,652
Property
Parking
- Total spaces: 2
- Parking features: Attached, Concrete Driveway
- Attached garage spaces: 2
Features
- Patio & porch: Concrete
- Fencing: Back Yard
- Has view: Yes
- View description: Mountain(s)
Lot
- Size: 0.46 Acres
- Features: Level
Details
- Additional structures: Storage, Other, Workshop
- Parcel number: 5225104003
Construction
Type & style
- Home type: SingleFamily
- Architectural style: Ranch
- Property subtype: Single Family Residence
Materials
- Brick, Masonite, Frame
- Foundation: Garden Level
- Roof: Composite Shingle
Condition
- Existing Home
- New construction: No
- Year built: 1996
Utilities & green energy
- Water: Assoc/Distr
- Utilities for property: Cable Available, Electricity Connected, Natural Gas Connected
Community & HOA
Location
- Region: Peyton
Financial & listing details
- Price per square foot: $162/sqft
- Tax assessed value: $532,925
- Annual tax amount: $3,205
- Date on market: 10/30/2025
- Listing terms: Cash,Conventional,FHA,VA Loan
- Electric utility on property: Yes
Price history
| Date | Event | Price |
|---|---|---|
| 12/4/2025 | Sold | $540,000-1.8%$162/sqft |
Source:  elevateMLS #6571174 Report a problem elevateMLS #6571174 Report a problem | ||
| 11/3/2025 | Pending sale | $550,000$165/sqft |
Source: elevateMLS #6571174 Report a problem | ||
| 10/30/2025 | Listed for sale | $550,000$165/sqft |
Source: elevateMLS #6571174 Report a problem | ||
| 10/20/2025 | Listing removed | $550,000$165/sqft |
Source: elevateMLS #6571174 Report a problem | ||
| 10/1/2025 | Listed for sale | $550,000-8.2%$165/sqft |
Source: elevateMLS #6571174 Report a problem | ||
| 8/20/2024 | Listing removed | $599,000$180/sqft |
Source: elevateMLS #8897590 Report a problem | ||
| 8/10/2024 | Price change | $599,000-1%$180/sqft |
Source: elevateMLS #8897590 Report a problem | ||
| 7/16/2024 | Price change | $605,000-0.8%$181/sqft |
Source: elevateMLS #8897590 Report a problem | ||
| 6/29/2024 | Listed for sale | $610,000-2.4%$183/sqft |
Source: elevateMLS #8897590 Report a problem | ||
| 6/24/2024 | Listing removed | -- |
Source: elevateMLS #7549605 Report a problem | ||
| 5/6/2024 | Price change | $625,000-1.6%$187/sqft |
Source: elevateMLS #7549605 Report a problem | ||
| 4/12/2024 | Listed for sale | $635,000+10.7%$190/sqft |
Source: elevateMLS #7549605 Report a problem | ||
| 10/7/2022 | Sold | $573,830+1.6%$172/sqft |
Source: Public Record Report a problem | ||
| 9/12/2022 | Contingent | $565,000$169/sqft |
Source: elevateMLS #6433047 Report a problem | ||
| 8/30/2022 | Price change | $565,000-2.6%$169/sqft |
Source: elevateMLS #6433047 Report a problem | ||
| 7/15/2022 | Price change | $579,995-1.7%$174/sqft |
Source: elevateMLS #6433047 Report a problem | ||
| 6/14/2022 | Listed for sale | $589,900+105.2%$177/sqft |
Source: elevateMLS #6433047 Report a problem | ||
| 12/11/2007 | Sold | $287,500+35.3%$86/sqft |
Source: Public Record Report a problem | ||
| 10/2/2003 | Sold | $212,500+21.5%$64/sqft |
Source: Public Record Report a problem | ||
| 2/2/2000 | Sold | $174,900+3.3%$52/sqft |
Source: Public Record Report a problem | ||
| 3/26/1998 | Sold | $169,300+3.9%$51/sqft |
Source: Public Record Report a problem | ||
| 3/5/1997 | Sold | $162,950$49/sqft |
Source: Public Record Report a problem | ||
Public tax history
| Year | Property taxes | Tax assessment |
|---|---|---|
| 2024 | $2,687 +15.7% | $35,700 |
| 2023 | $2,323 -1.7% | $35,700 +39.7% |
| 2022 | $2,363 | $25,560 -2.8% |
| 2021 | -- | $26,290 +17.5% |
| 2020 | $2,024 +2.3% | $22,370 |
| 2019 | $1,978 +32.9% | $22,370 +27.6% |
| 2018 | $1,489 -6.7% | $17,530 |
| 2017 | $1,595 +7.1% | $17,530 -1.8% |
| 2016 | $1,489 -0.8% | $17,860 |
| 2015 | $1,501 +3.4% | $17,860 +10% |
| 2014 | $1,452 | $16,240 |
| 2013 | -- | -- |
| 2012 | -- | $17,090 |
| 2011 | $1,633 | $17,090 -10% |
| 2010 | -- | $18,990 |
| 2009 | -- | $18,990 +1% |
| 2008 | -- | $18,810 |
| 2006 | -- | $18,810 +15.1% |
| 2004 | -- | $16,340 |
| 2003 | $1,495 +3.8% | $16,340 -0.2% |
| 2002 | $1,440 -2.9% | $16,370 +0.4% |
| 2001 | $1,483 | $16,310 |
Find assessor info on the county website
Neighborhood: 80831
Nearby homes
- $589,3005 bd3 ba3.6k sqft11250 Cranston Dr, Peyton, CO 80831Off Market

- $577,5005 bd3 ba3k sqft11270 Cranston Dr, Peyton, CO 80831Off Market
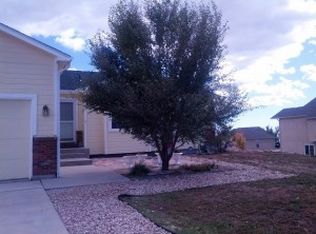
- $531,9004 bd3 ba2.8k sqft9930 Allendale Ct, Peyton, CO 80831Off Market
- $595,6005 bd3 ba3k sqft11355 Cressman Dr, Peyton, CO 80831Off Market
- $613,5005 bd3 ba3k sqft11355 Cressman Dr, Falcon, CO 80831Off Market
- $486,3003 bd3 ba1.7k sqft9940 Allendale Ct, Peyton, CO 80831Off Market
- $555,7005 bd3 ba1.8k sqft11240 Cranston Dr, Peyton, CO 80831Off Market
- $458,9003 bd2 ba1.5k sqft9920 Allendale Ct, Peyton, CO 80831Off Market
Nearby schools
GreatSchools rating
- 6/10Bennett Ranch Elementary SchoolGrades: PK-5Distance: 0.4 mi
- 5/10Falcon Middle SchoolGrades: 6-8Distance: 0.5 mi
- 5/10Falcon High SchoolGrades: 9-12Distance: 2.1 mi
Schools provided by the listing agent
- Elementary: Bennett Ranch
- Middle: Falcon
- High: Falcon
- District: District 49
Source: elevateMLS. This data may not be complete. We recommend contacting the local school district to confirm school assignments for this home.
Get a cash offer in 3 minutes
Find out how much your home could sell for in as little as 3 minutes with a no-obligation cash offer.
Estimated market value
$528,700
Get a cash offer in 3 minutes
Find out how much your home could sell for in as little as 3 minutes with a no-obligation cash offer.
Estimated market value
$528,700
- Colorado
- El Paso County
- Peyton
- 80831
- 11260 Cranston Dr
Nearby cities
Nearby zip codes
Other Peyton Topics
