Enjoy warm desert organic architecture by award-winning Lee Hutchinson of Urban Design Associates with curved rooms that flow seamlessly from one room to another in this meticulously maintained home in the prestigious North Scottsdale community of Troon. The oversized front door opens to an elegant formal living room with large windows that capture backyard views. A round formal dining room has views of distant boulder outcroppings. An oversized great room is fantastic for gathering and features a large kitchen bar, eat-in dining, built-in desk, romantic window seat, fireplace and wine storage with clear glass doors. Sliding glass doors open to a covered patio that runs the length of the home with several different entertaining and dining areas. Beautiful mountain views to the south... to enjoy from the heated spa or the spool. Host football Sundays with the outdoor TV, built-in BBQ and traditional Kiva fireplace (powered by natural gas). The large primary suite features another fireplace, beautifully soft rounded walls and a sliding door for easy pool access. The primary bath with tub, shower and two vanities is capped by his and hers areas of the walk-in closet. All bedrooms are all ensuite and the 3rd bedroom is currently being used as an office. One of the best floor plan features is the attached casita off the front courtyard with its own entrance and full-bath. There is a long counter with a sink to create the perfect coffee bar or expand into a kitchenette. The 3-car garage offers plenty of storage and is ready for electric car charging.
Sold for $1,875,000
$1,875,000
11260 E DESERT TROON Lane, Scottsdale, AZ 85255
4beds
5baths
3,893sqft
Single Family Residence
Built in 2000
0.71 Acres Lot
$2,223,300 Zestimate®
$482/sqft
$7,948 Estimated rent
Home value
$2,223,300
$2.00M - $2.49M
$7,948/mo
Zestimate® history
Owner options
List your home for rent
$7,948/mo
Rent Zestimate®
Find your next renter with Zillow Rental Manager. Plus, with online applications, you can quickly screen prospective tenants – for free.
$7,948/mo
Rent Zestimate®
Refinance and save
$10,517/mo
Est. payment
Refinancing to a lower rate could help reduce your monthly payments and save thousands over the life of the loan.
$10,517/mo
Est. payment
Explore your selling options
Work with a Zillow partner agent
Leverage their expertise and Zillow's premium Showcase listings to get your home seen by more buyers.
Get startedList with your own agent
Get your home in front of millions of buyers by listing it on Zillow.
Learn how to do itSell it yourself
Take full control of how buyers see your home on Zillow by listing For Sale by Owner (FSBO).
List your homeWhat's special
Zillow last checked:
Listing updated:
Listed by:
Hillary Gurley 602-463-3359,
Russ Lyon Sotheby's International Realty
Bought with:
John J Cordes, BR115472000
Russ Lyon Sotheby's International Realty
Jim Stowell, BR532427000
Russ Lyon Sotheby's International Realty
Source: ARMLS,MLS#: 6625148
Facts & features
Interior
Bedrooms & bathrooms
- Bedrooms: 4
- Bathrooms: 5
Heating
- Natural Gas
Cooling
- Central Air
Appliances
- Included: Gas Cooktop, Water Purifier
Features
- High Speed Internet, Granite Counters, Double Vanity, Eat-in Kitchen, Breakfast Bar, 9+ Flat Ceilings, No Interior Steps, Kitchen Island, Pantry, Full Bth Master Bdrm, Separate Shwr & Tub
- Flooring: Carpet, Tile
- Windows: Solar Screens, Double Pane Windows
- Has basement: No
- Has fireplace: Yes
- Fireplace features: Exterior Fireplace, Family Room, Master Bedroom
Interior area
- Total structure area: 3,893
- Total interior livable area: 3,893 sqft
Property
Parking
- Total spaces: 8
- Parking features: Garage Door Opener, Attch'd Gar Cabinets, Storage, Electric Vehicle Charging Station(s)
- Garage spaces: 3
- Uncovered spaces: 5
Features
- Stories: 1
- Patio & porch: Covered, Patio
- Exterior features: Built-in Barbecue
- Has private pool: Yes
- Pool features: Play Pool
- Has spa: Yes
- Spa features: Heated, Private
- Fencing: Block,Wrought Iron
Lot
- Size: 0.71 Acres
- Features: Sprinklers In Rear, Sprinklers In Front, Corner Lot, Desert Front, Cul-De-Sac, Gravel/Stone Back
Details
- Additional structures: Guest House
- Parcel number: 21757279
Construction
Type & style
- Home type: SingleFamily
- Architectural style: Territorial/Santa Fe
- Property subtype: Single Family Residence
Materials
- Stucco, Wood Frame, Painted
- Roof: Tile,Foam
Condition
- Year built: 2000
Details
- Builder name: Cameron Luxury Homes
Utilities & green energy
- Sewer: Public Sewer
- Water: City Water
Green energy
- Water conservation: Recirculation Pump
Community & HOA
Community
- Features: Golf, Gated, Community Spa, Community Spa Htd, Guarded Entry, Fitness Center
- Security: Fire Sprinkler System, Security System Owned, Security Guard
- Subdivision: PARCEL C AT TROON VILLAGE
HOA
- Has HOA: Yes
- Services included: Maintenance Grounds, Street Maint
- HOA fee: $1,950 annually
- HOA name: Troon Mtn
- HOA phone: 602-433-0331
- Second HOA name: Troon Village
Location
- Region: Scottsdale
Financial & listing details
- Price per square foot: $482/sqft
- Tax assessed value: $1,607,300
- Annual tax amount: $5,345
- Date on market: 10/27/2025
- Listing terms: Cash,Conventional
- Ownership: Fee Simple
Price history
| Date | Event | Price |
|---|---|---|
| 11/1/2023 | Sold | $1,875,000+73.6%$482/sqft |
Source:  ARMLS #6625148 Report a problem ARMLS #6625148 Report a problem | ||
| 6/18/2018 | Sold | $1,080,000-7.3%$277/sqft |
Source: ARMLS #5705147 Report a problem | ||
| 2/11/2018 | Price change | $1,165,000-2.5%$299/sqft |
Source: Coldwell Banker Residential Brokerage - North Scottsdale #5705147 Report a problem | ||
| 1/6/2018 | Listed for sale | $1,195,000-2.4%$307/sqft |
Source: Coldwell Banker Residential Brokerage #5705147 Report a problem | ||
| 6/27/2016 | Listing removed | $1,225,000$315/sqft |
Source: Russ Lyon Sotheby's International Realty #5349208 Report a problem | ||
| 10/19/2015 | Price change | $1,225,000-5.3%$315/sqft |
Source: Russ Lyon Sotheby's International Realty #5349208 Report a problem | ||
| 10/17/2015 | Price change | $1,294,000+5.6%$332/sqft |
Source: Russ Lyon Sotheby's International Realty #5349208 Report a problem | ||
| 9/25/2015 | Price change | $1,225,000-5.3%$315/sqft |
Source: Russ Lyon Sotheby's International Realty Report a problem | ||
| 6/24/2015 | Price change | $1,294,000-0.1%$332/sqft |
Source: Russ Lyon Sotheby's International Realty #5185715 Report a problem | ||
| 11/19/2014 | Price change | $1,295,000-0.4%$333/sqft |
Source: Russ Lyon Sotheby's International Realty #5185715 Report a problem | ||
| 10/16/2014 | Listed for sale | $1,300,000+45.3%$334/sqft |
Source: Russ Lyon Sotheby's International Realty #5185715 Report a problem | ||
| 10/29/2003 | Sold | $895,000+678.3%$230/sqft |
Source: Public Record Report a problem | ||
| 11/6/1998 | Sold | $115,000$30/sqft |
Source: Public Record Report a problem | ||
Public tax history
| Year | Property taxes | Tax assessment |
|---|---|---|
| 2025 | $5,124 -1.8% | $160,730 -0.2% |
| 2024 | $5,220 +1.8% | $161,000 +53.1% |
| 2023 | $5,129 -0.6% | $105,189 +5% |
| 2022 | $5,162 -10.1% | $100,180 +4.8% |
| 2021 | $5,744 +1.6% | $95,560 +2.7% |
| 2020 | $5,656 +1.4% | $93,060 +2.7% |
| 2019 | $5,581 | $90,580 +2.5% |
| 2018 | $5,581 +4.9% | $88,400 +0.1% |
| 2017 | $5,320 +6.4% | $88,310 +4.8% |
| 2016 | $5,001 +5.5% | $84,280 +6.9% |
| 2015 | $4,742 | $78,850 +9.1% |
| 2014 | -- | $72,280 +9.5% |
| 2013 | -- | $65,980 |
| 2012 | -- | $65,980 -6.4% |
| 2011 | -- | $70,460 -13.9% |
| 2010 | -- | $81,860 -25% |
| 2009 | -- | $109,200 -9.7% |
| 2008 | -- | $120,950 +10.5% |
| 2007 | -- | $109,450 +42.5% |
| 2006 | -- | $76,800 |
| 2005 | -- | $76,800 +8.3% |
| 2004 | -- | $70,900 |
| 2003 | -- | $70,900 +0.7% |
| 2002 | -- | $70,400 |
Find assessor info on the county website
Neighborhood: Troon
Nearby homes
- $1,917,9003 bd4 ba3.3k sqft11278 E Desert Troon Ln, Scottsdale, AZ 85255Off Market

- $2,055,4003 bd3 ba3.8k sqft11231 E Desert Troon Ln, Scottsdale, AZ 85255Off Market
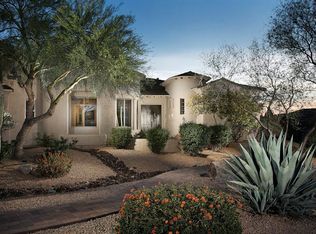
- $2,634,900-- bd5 ba4.6k sqft11242 E Desert Troon Ln, Scottsdale, AZ 85255Off Market
- $2,782,8004 bd4 ba4.6k sqft11206 E Desert Troon Ln, Scottsdale, AZ 85255Off Market
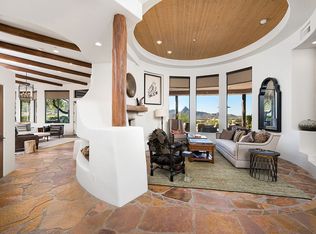
- $2,500,0004 bd5 ba4.8k sqft11249 E Desert Troon Ln, Scottsdale, AZ 85255Sold
- $2,116,2003 bd3 ba3.3k sqft11296 E Desert Troon Ln, Scottsdale, AZ 85255Off Market
- $1,893,200-- bd4 ba3.8k sqft11213 E Desert Troon Ln, Scottsdale, AZ 85255Off Market
- $1,470,0003 bd3 ba2.8k sqft26474 N 113th St, Scottsdale, AZ 85255Sold
Nearby schools
GreatSchools rating
- 6/10Desert Sun AcademyGrades: PK-6Distance: 6.2 mi
- 4/10Sonoran Trails Middle SchoolGrades: 6-8Distance: 7.1 mi
- 10/10Cactus Shadows High SchoolGrades: 8-12Distance: 7.9 mi
Schools provided by the listing agent
- Elementary: Desert Sun Academy
- Middle: Sonoran Trails Middle School
- High: Cactus Shadows High School
- District: Cave Creek Unified District
Source: ARMLS. This data may not be complete. We recommend contacting the local school district to confirm school assignments for this home.
Get a cash offer in 3 minutes
Find out how much your home could sell for in as little as 3 minutes with a no-obligation cash offer.
Estimated market value
$2,223,300
Get a cash offer in 3 minutes
Find out how much your home could sell for in as little as 3 minutes with a no-obligation cash offer.
Estimated market value
$2,223,300
- Arizona
- Maricopa County
- Scottsdale
- 85255
- Troon
- 11260 E DESERT TROON Lane
Nearby cities
Nearby neighborhoods
Nearby zip codes
Other Scottsdale Topics
