Skip main navigation
Sold for $303,000
  • $303,000

    11260 Girven Ct, Fredericksburg, VA 22407

    2beds
    1,179sqft
    Townhouse
    Built in 1987
    3,060 Square Feet Lot
    $305,100 Zestimate®
    $257/sqft
    $2,008 Estimated rent

    Home value

    $305,100

    $284,000 - $330,000

    $2,008/mo

    Zestimate® history
    Loading
    Loading...

    Owner options

    List your home for rent

    $2,008/mo

    Rent Zestimate®

    Find your next renter with Zillow Rental Manager. Plus, with online applications, you can quickly screen prospective tenants – for free.

    Learn more

    $2,008/mo

    Rent Zestimate®

    Refinance and save

    $1,888/mo

    Est. payment

    Refinancing to a lower rate could help reduce your monthly payments and save thousands over the life of the loan.

    See today's rates

    $1,888/mo

    Est. payment

    Explore your selling options

    Work with a Zillow partner agent

    Leverage their expertise and Zillow's premium Showcase listings to get your home seen by more buyers.

    Get started

    List with your own agent

    Get your home in front of millions of buyers by listing it on Zillow.

    Learn how to do it

    Sell it yourself

    Take full control of how buyers see your home on Zillow by listing For Sale by Owner (FSBO).

    List your home

    What's special

    Fenced backyardShed for extra storageBrand-new lvp flooringOversized deck
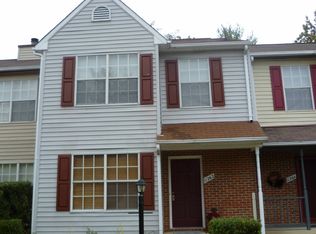
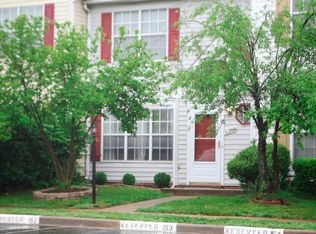
    Welcome to easy living in this spacious and sun-filled two-level end-unit townhome featuring TWO generous primary suites—perfect for guests, roommates, or working from home in comfort! Step into the cozy living room with a fireplace, ideal for movie nights or curling up with a good book. The dining room with breakfast bar offers the perfect flow into the kitchen, where brand-new LVP flooring adds a fresh, modern touch. Enjoy outdoor living on the oversized deck, complete with a shed for extra storage and a fenced backyard—just right for pets, play, or peaceful mornings with your coffee. BRAND new Hot Water Heater! BRAND new ROOF and WINDOWS are being installed! The HOA makes life even sweeter with front and side yard mowing, trash service, a community pool, and tot lot—all included for effortless, low-maintenance living. Don't miss this opportunity to own a bright, beautifully maintained end-unit townhome with room to breathe and space to grow!

    Zillow last checked:

    Listing updated:

    Listed by:

    Penny Traber 540-847-3932,

    1st Choice Better Homes & Land, LC,

    Listing Team: Traber Homes Real Estate Group, Co-Listing Team: Traber Homes Real Estate Group,Co-Listing Agent: Macy Traber Williams 540-847-6229,

    1st Choice Better Homes & Land, LC

    Bought with:

    Leticia Ramos

    LPT Realty, LLC

    Source: Bright MLS,MLS#: VASP2033806MLS Logo

    Facts & features

    Interior

    Bedrooms & bathrooms
    • Bedrooms: 2
    • Bathrooms: 3
    • Full bathrooms: 2
    • 1/2 bathrooms: 1
    • Main level bathrooms: 1
    Primary bedroom
    • Features: Flooring - Carpet
    • Level: Upper
    Primary bedroom
    • Features: Attic - Pull-Down Stairs, Flooring - Carpet
    • Level: Upper
    Primary bathroom
    • Features: Flooring - Tile/Brick
    • Level: Upper
    Primary bathroom
    • Features: Flooring - Tile/Brick
    • Level: Upper
    Bathroom 1
    • Features: Flooring - Tile/Brick
    • Level: Main
    Dining room
    • Features: Flooring - Carpet
    • Level: Main
    Kitchen
    • Features: Breakfast Bar, Double Sink, Flooring - Vinyl
    • Level: Main
    Living room
    • Features: Flooring - Carpet, Crown Molding, Fireplace - Wood Burning
    • Level: Main
    Heating
    • Forced Air, Natural Gas
    Cooling
    • Central Air, Ceiling Fan(s), Electric
    Appliances
    • Included: Dishwasher, Disposal, Dryer, Exhaust Fan, Oven/Range - Electric, Range Hood, Refrigerator, Washer, Water Heater, Gas Water Heater
    Features
    • Attic, Chair Railings, Crown Molding, Floor Plan - Traditional, Eat-in Kitchen, Primary Bath(s), Recessed Lighting
    • Flooring: Carpet
    • Windows: Sliding
    • Has basement: No
    • Number of fireplaces: 1
    • Fireplace features: Mantel(s), Wood Burning
    Interior area
    • Total structure area: 1,179
    • Total interior livable area: 1,179 sqft
    • Finished area above ground: 1,179
    • Finished area below ground: 0

    Property

    Parking
    • Parking features: Assigned, Parking Lot
    • Details: Assigned Parking
    Accessibility
    • Accessibility features: None
    Features
    • Levels: Two
    • Stories: 2
    • Patio & porch: Deck
    • Pool features: Community
    • Fencing: Board,Back Yard
    Lot
    • Size: 3,060 sqft
    • Features: Front Yard, Landscaped, Rear Yard, SideYard(s)
    Details
    • Additional structures: Above Grade, Below Grade
    • Parcel number: 23H9152
    • Zoning: R1
    • Special conditions: Standard

    Construction

    Type & style
    • Home type: Townhouse
    • Architectural style: Colonial
    • Property subtype: Townhouse
    Materials
    • Vinyl Siding
    • Foundation: Slab
    Condition
    • Very Good
    • New construction: No
    • Year built: 1987

    Utilities & green energy

    • Sewer: Public Sewer
    • Water: Public

    Community & neighborhood

    Security
    • Security features: Smoke Detector(s)
    Location
    • Region: Fredericksburg
    • Subdivision: Villages Of Salem Station

    HOA & financial

    HOA
    • Has HOA: Yes
    • HOA fee: $120 monthly
    • Amenities included: Common Grounds, Tot Lots/Playground, Pool
    • Services included: Common Area Maintenance, Pool(s), Trash
    • Association name: VILLAGES OF SALEM STATION

    Other

    Other facts
    • Listing agreement: Exclusive Right To Sell
    • Listing terms: Cash,Conventional,FHA,VA Loan,VHDA
    • Ownership: Fee Simple

    Price history

    DateEventPrice
    10/13/2025Sold$303,000+1%$257/sqft
    Source: Bright MLS #VASP2033806 Report a problem
    9/13/2025Pending sale$300,000$254/sqft
    Source: Bright MLS #VASP2033806 Report a problem
    9/6/2025Listed for sale$300,000$254/sqft
    Source: Bright MLS #VASP2033806 Report a problem
    8/20/2025Pending sale$300,000$254/sqft
    Source: Bright MLS #VASP2033806 Report a problem
    8/13/2025Listed for sale$300,000$254/sqft
    Source: Bright MLS #VASP2033806 Report a problem
    7/18/2025Pending sale$300,000$254/sqft
    Source: Bright MLS #VASP2033806 Report a problem
    6/26/2025Listed for sale$300,000+42.9%$254/sqft
    Source: Bright MLS #VASP2033806 Report a problem
    3/26/2020Listing removed$1,300$1/sqft
    Source: 1st Choice Better Homes & Land, LC #VASP219858 Report a problem
    3/18/2020Listed for rent$1,300+20.9%$1/sqft
    Source: 1st Choice Better Homes & Land, LC #VASP219858 Report a problem
    7/1/2014Listing removed$1,075$1/sqft
    Source: 1st Choice Better Homes & Land, LC #SP8380225 Report a problem
    6/18/2014Listed for rent$1,075$1/sqft
    Source: 1st Choice Better Homes & Land, LC #SP8380225 Report a problem
    7/1/2005Sold$210,000$178/sqft
    Source: Public Record Report a problem

    Public tax history

    YearProperty taxesTax assessment
    2025$1,752 $238,600
    2024$1,752 +20.1%$238,600 +26.2%
    2023$1,459 +4.6%$189,100
    2022$1,395 +5.9%$189,100 +16.2%
    2021$1,317 $162,700
    2020$1,317 +8.2%$162,700 +13.3%
    2019$1,217 +1.7%$143,600
    2018$1,196 +10.8%$143,600 +13.1%
    2017$1,080 $127,000
    2016-- $127,000 +22.8%
    2015-- $103,400
    2014-- $103,400 +0.6%
    2013-- $102,800
    2012-- $102,800 -17.8%
    2011-- $125,000
    2010-- $125,000 -38.7%
    2009-- $203,900 +58.8%
    2007$796 $128,400
    2006$796 -5.8%$128,400 +35.2%
    2005$846 +3.5%$95,000
    2004$817 +5.1%$95,000 +23.4%
    2003$778 $77,000
    2002$778 +0.7%$77,000 +6.6%
    2001$773 $72,200

    Find assessor info on the county website

    Neighborhood: 22407

    Nearby schools

    GreatSchools rating
    Schools provided by the listing agent
    • Elementary: Battlefield
    • Middle: Battlefield
    • High: Chancellor
    • District: Spotsylvania County Public Schools

    Source: Bright MLS. This data may not be complete. We recommend contacting the local school district to confirm school assignments for this home.

    Get a cash offer in 3 minutes
    Find out how much your home could sell for in as little as 3 minutes with a no-obligation cash offer.
    Estimated market value
    $305,100
    Get a cash offer in 3 minutes
    Find out how much your home could sell for in as little as 3 minutes with a no-obligation cash offer.
    Estimated market value
    $305,100