Skip main navigation
Sold for $280,000
  • $280,000

    11260 Greenyard Estates Way, Providence Forge, VA 23140

    3beds
    1,144sqft
    Single Family Residence
    Built in 2017
    1.14 Acres Lot
    $305,100 Zestimate®
    $245/sqft
    $2,052 Estimated rent

    Home value

    $305,100

    $290,000 - $320,000

    $2,052/mo

    Zestimate® history
    Loading
    Loading...

    Owner options

    List your home for rent

    $2,052/mo

    Rent Zestimate®

    Find your next renter with Zillow Rental Manager. Plus, with online applications, you can quickly screen prospective tenants – for free.

    Learn more

    $2,052/mo

    Rent Zestimate®

    Refinance and save

    $1,641/mo

    Est. payment

    Refinancing to a lower rate could help reduce your monthly payments and save thousands over the life of the loan.

    See today's rates

    $1,641/mo

    Est. payment

    Explore your selling options

    Work with a Zillow partner agent

    Leverage their expertise and Zillow's premium Showcase listings to get your home seen by more buyers.

    Get started

    List with your own agent

    Get your home in front of millions of buyers by listing it on Zillow.

    Learn how to do it

    Sell it yourself

    Take full control of how buyers see your home on Zillow by listing For Sale by Owner (FSBO).

    List your home

    What's special

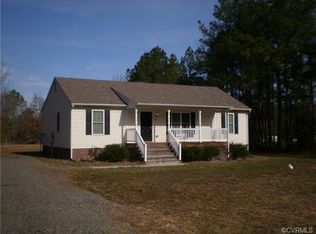
    Nestled on over an acre of picturesque land, this charming 3-bedroom, 2-bathroom home offers a tranquilretreat for those seeking space and serenity. Boasting a recently sodded front yard, the property welcomes you with lush greenery and a vibrant landscape.Nature enthusiasts will delight in the abundance of fruit-bearing plum and apple trees, complemented by a flourishing grapevine, offering the joys of farm-to-table living right in your backyard.Storage needs are effortlessly met with a sizable 20x16 shed and an additional 8x10 metal shed, providing ample space for tools, equipment, and outdoor gear.Entertain guests under the stars at the inviting fire pit, perfect for cozy gatherings and memorable evenings. For the aspiring gardener, a fenced-in garden area awaits, offering the ideal canvas for cultivating fresh produce and blooming flowers.Animal lovers will appreciate the convenience of an animal pen/run complete with an attached 10x10 lean-to, providing shelter and space for beloved pets or livestock.With its blend of natural beauty, functional amenities, and rural charm, this property presents a unique opportunity to embrace a lifestyle of comfort and convenience.

    Zillow last checked:

    Listing updated:

    Listed by:

    Steve Van Kirk 757-291-3332,

    Howard Hanna William E Wood

    Bought with:

    NON MLS USER MLS

    NON MLS OFFICE

    Source: CVRMLS,MLS#: 2412503MLS LogoOriginating MLS: Central Virginia Regional MLS

    Facts & features

    Interior

    Bedrooms & bathrooms
    • Bedrooms: 3
    • Bathrooms: 2
    • Full bathrooms: 2
    Primary bedroom
    • Level: First
    • Dimensions: 0 x 0
    Bedroom 2
    • Level: First
    • Dimensions: 0 x 0
    Bedroom 3
    • Level: First
    • Dimensions: 0 x 0
    Family room
    • Level: First
    • Dimensions: 0 x 0
    Foyer
    • Level: First
    • Dimensions: 0 x 0
    Other
    • Description: Tub & Shower
    • Level: First
    Kitchen
    • Level: First
    • Dimensions: 0 x 0
    Laundry
    • Level: First
    • Dimensions: 0 x 0
    Heating
    • Electric, Forced Air, Heat Pump
    Cooling
    • Central Air
    Appliances
    • Included: Dryer, Dishwasher, Electric Cooking, Electric Water Heater, Microwave, Stove, Washer
    • Laundry: Washer Hookup, Dryer Hookup
    Features
    • Ceiling Fan(s), Eat-in Kitchen, Laminate Counters, Bath in Primary Bedroom, Pantry
    • Flooring: Carpet, Laminate, Wood
    • Windows: Thermal Windows
    • Basement: Crawl Space
    • Attic: Pull Down Stairs
    • Has fireplace: No
    Interior area
    • Total interior livable area: 1,144 sqft
    • Finished area above ground: 1,144

    Property

    Parking
    • Parking features: Driveway, Unpaved
    • Has uncovered spaces: Yes
    Features
    • Levels: One
    • Stories: 1
    • Patio & porch: Rear Porch, Front Porch, Deck, Porch
    • Exterior features: Deck, Lighting, Porch, Storage, Shed, Unpaved Driveway
    • Pool features: None
    • Fencing: Back Yard,Fenced
    Lot
    • Size: 1.14 Acres
    • Features: Landscaped, Level, Wooded
    Details
    • Additional structures: Shed(s)
    • Parcel number: 1693
    • Zoning description: SFR
    • Horses can be raised: Yes
    • Horse amenities: Horses Allowed

    Construction

    Type & style
    • Home type: SingleFamily
    • Architectural style: Ranch
    • Property subtype: Single Family Residence
    Materials
    • Drywall, Frame, Vinyl Siding
    • Roof: Asphalt
    Condition
    • Resale
    • New construction: No
    • Year built: 2017

    Utilities & green energy

    • Sewer: Septic Tank
    • Water: Well

    Community & HOA

    Community
    • Security: Smoke Detector(s)
    • Subdivision: None
    Location
    • Region: Providence Forge

    Financial & listing details

    • Price per square foot: $245/sqft
    • Tax assessed value: $161,000
    • Annual tax amount: $1,063
    • Date on market: 9/8/2025
    • Ownership: Individuals
    • Ownership type: Sole Proprietor

    Price history

    DateEventPrice
    6/13/2024Sold$280,000+1.8%$245/sqft
    Source: CVRMLS #2412503 Report a problem
    5/20/2024Pending sale$275,000$240/sqft
    Source: CVRMLS #2412503 Report a problem
    5/20/2024Contingent$275,000$240/sqft
    Source: REIN Inc. #10532708 Report a problem
    5/17/2024Listed for sale$275,000+110%$240/sqft
    Source: CVRMLS #2412503 Report a problem
    10/25/2017Sold$130,950$114/sqft
    Source: Public Record Report a problem

    Public tax history

    YearProperty taxesTax assessment
    2024$1,111 +4.5%$161,000
    2023$1,063 $161,000
    2022$1,063 -38.7%$161,000 +30.4%
    2021$1,733 $123,500 +4%
    2017-- $118,700
    2016-- --
    2015-- --
    2014-- --
    2013-- --
    2011-- --
    Find assessor info on the county website

    Neighborhood: 23140

    Nearby schools

    GreatSchools rating
    Schools provided by the listing agent
    • Elementary: Charles City
    • Middle: Charles City
    • High: Charles City

    Source: CVRMLS. This data may not be complete. We recommend contacting the local school district to confirm school assignments for this home.

    Get a cash offer in 3 minutes
    Find out how much your home could sell for in as little as 3 minutes with a no-obligation cash offer.
    Estimated market value
    $305,100
    Get a cash offer in 3 minutes
    Find out how much your home could sell for in as little as 3 minutes with a no-obligation cash offer.
    Estimated market value
    $305,100