Skip main navigation
Closed
  • $780,000

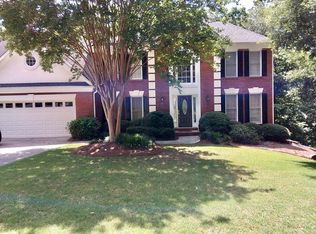
    11260 Havenwood Dr, Johns Creek, GA 30097

    5beds
    4,405sqft
    Single Family Residence
    Built in 1995
    0.3 Acres Lot
    $768,100 Zestimate®
    $177/sqft
    $4,189 Estimated rent

    Home value

    $768,100

    $699,000 - $845,000

    $4,189/mo

    Zestimate® history
    Loading
    Loading...

    Owner options

    List your home for rent

    $4,189/mo

    Rent Zestimate®

    Find your next renter with Zillow Rental Manager. Plus, with online applications, you can quickly screen prospective tenants – for free.

    Learn more

    $4,189/mo

    Rent Zestimate®

    Refinance and save

    $4,764/mo

    Est. payment

    Refinancing to a lower rate could help reduce your monthly payments and save thousands over the life of the loan.

    See today's rates

    $4,764/mo

    Est. payment

    Explore your selling options

    Work with a Zillow partner agent

    Leverage their expertise and Zillow's premium Showcase listings to get your home seen by more buyers.

    Get started

    List with your own agent

    Get your home in front of millions of buyers by listing it on Zillow.

    Learn how to do it

    Sell it yourself

    Take full control of how buyers see your home on Zillow by listing For Sale by Owner (FSBO).

    List your home

    What's special

    WELCOME HOME! Here is your opportunity to own a beautiful established property in the desirable Devonhall neighborhood! This five bedroom, three and half bathroom structure features gleaming hardwood floors, a bright eat-in kitchen with granite counters and stainless steel appliances , which includes a brand new New LG ThinQ Smart Refrigerator and LG ThinQ over the range microwave! The spacious family room features a two story seating space with deck access. The main level also includes a private office with built-ins, formal dining and living rooms, and a half bath. Upstairs offers four bedrooms, including an oversized large owner's suite with two walk-in closets and a spa-experience bathroom. This home also has two NEW HVAC systems to stay cool in these Georgia summer months. Even more impressive, this property comes with a brand new New GE Smart Front Load Washer and Dryer. Recessed lighting has been added throughout the property, which truly makes the house feel like a home. The finished terrace level includes a wet bar, rec/media room, 5th bedroom, full bath, exercise room (that comes with a TONAL home gym system and Nautilus treadmill, which convey with the property), storage, and walk-out patio-perfect for entertaining. Enjoy two decks overlooking a fenced backyard. Neighborhood amenities include a clubhouse, pool with splash pad, tennis courts, playground, basketball court, and park with grilling area. Close to shopping, dining, and award-winning schools.

    Zillow last checked:

    Listing updated:

    Listed by:

    Hubert Tate 601-454-0456,

    Keller Williams Realty Buckhead

    Bought with:

    Non Mls Salesperson, 342148

    Non-Mls Company

    Source: GAMLS,MLS#: 10535251MLS Logo

    Facts & features

    Interior

    Bedrooms & bathrooms
    • Bedrooms: 5
    • Bathrooms: 4
    • Full bathrooms: 3
    • 1/2 bathrooms: 1
    Rooms
    • Room types: Exercise Room, Family Room, Foyer, Game Room, Office
    Heating
    • Central, Forced Air, Natural Gas
    Cooling
    • Ceiling Fan(s), Central Air, Electric, Zoned
    Appliances
    • Included: Dishwasher, Disposal, Dryer, Microwave, Oven/Range (Combo), Refrigerator, Washer
    • Laundry: Other
    Features
    • Bookcases, Double Vanity, High Ceilings, Rear Stairs, Separate Shower, Split Foyer, Entrance Foyer, Walk-In Closet(s)
    • Flooring: Carpet, Hardwood, Tile
    • Basement: Bath Finished,Concrete,Daylight,Exterior Entry,Finished,Full,Interior Entry
    • Attic: Pull Down Stairs
    • Number of fireplaces: 1
    Interior area
    • Total structure area: 4,405
    • Total interior livable area: 4,405 sqft
    • Finished area above ground: 4,405
    • Finished area below ground: 0

    Property

    Parking
    • Parking features: Attached, Garage, Garage Door Opener, Kitchen Level
    • Has attached garage: Yes
    Features
    • Levels: Three Or More
    • Stories: 3
    • Has spa: Yes
    • Spa features: Bath
    Lot
    • Size: 0.3 Acres
    • Features: Sloped
    Details
    • Parcel number: 11 117204400187

    Construction

    Type & style
    • Home type: SingleFamily
    • Architectural style: Traditional
    • Property subtype: Single Family Residence
    Materials
    • Stone, Stucco
    • Roof: Composition
    Condition
    • Resale
    • New construction: No
    • Year built: 1995

    Utilities & green energy

    • Sewer: Public Sewer
    • Water: Public
    • Utilities for property: Cable Available, Electricity Available, High Speed Internet, Natural Gas Available, Phone Available, Sewer Connected, Underground Utilities, Water Available

    Community & HOA

    Community
    • Features: Playground, Pool, Street Lights, Swim Team, Tennis Court(s)
    • Subdivision: Devonhall
    HOA
    • Has HOA: Yes
    • Services included: Other
    Location
    • Region: Johns Creek

    Financial & listing details

    • Price per square foot: $177/sqft
    • Tax assessed value: $745,800
    • Annual tax amount: $6,080
    • Date on market: 6/3/2025
    • Cumulative days on market: 45 days
    • Listing agreement: Exclusive Right To Sell
    • Electric utility on property: Yes

    Price history

    DateEventPrice
    9/29/2025Listing removed$3,500$1/sqft
    Source: FMLS GA #7647449 Report a problem
    9/11/2025Listed for rent$3,500$1/sqft
    Source: FMLS GA #7647449 Report a problem
    9/8/2025Sold$780,000-2.3%$177/sqft
    Source: GAMLS #10535251 Report a problem
    7/23/2025Pending sale$798,500$181/sqft
    Source: FMLS GA #7589780 Report a problem
    6/25/2025Price change$798,500-2.6%$181/sqft
    Source: GAMLS #10535251 Report a problem
    6/3/2025Listed for sale$820,000+16.3%$186/sqft
    Source: FMLS GA #7589780 Report a problem
    9/1/2023Sold$705,000-3.4%$160/sqft
    Source: Public Record Report a problem
    8/4/2023Pending sale$729,900$166/sqft
    Source: GAMLS #10174300 Report a problem
    7/14/2023Price change$729,900-1.4%$166/sqft
    Source: GAMLS #10174300 Report a problem
    6/29/2023Listed for sale$740,000+199.6%$168/sqft
    Source: GAMLS #10174300 Report a problem
    11/1/2000Sold$247,000$56/sqft
    Source: Public Record Report a problem

    Public tax history

    YearProperty taxesTax assessment
    2025$7,951 -4.6%$298,320 +7.4%
    2024$8,338 +135.9%$277,800 +10.7%
    2023$3,535 -11.9%$250,920 +26.6%
    2022$4,011 +1.4%$198,160 +28.2%
    2021$3,956 -15.6%$154,600 -6.9%
    2020$4,686 +16.2%$166,000 +12.7%
    2019$4,031 $147,240 +2.4%
    2018$4,031 $143,720 +8.6%
    2017$4,031 +2.6%$132,320
    2016$3,928 +1.1%$132,320
    2015$3,887 +20.2%$132,320 +26.3%
    2014$3,235 +3.6%$104,760
    2013$3,122 -10.7%$104,760 -11.4%
    2012$3,499 $118,240
    2011-- $118,240
    2010$3,474 +1.8%$118,240
    2009$3,413 $118,240
    2008-- $118,240
    2007$3,219 $118,240 +18.1%
    2005-- $100,120 +3.5%
    2004$2,762 +2%$96,760 +3.6%
    2003$2,708 +2%$93,440 +4.9%
    2002$2,655 -1.7%$89,080 +4.1%
    2001$2,700 $85,560
    Find assessor info on the county website

    Neighborhood: 30097

    Nearby schools

    GreatSchools rating
    Schools provided by the listing agent
    • Elementary: Shakerag
    • Middle: River Trail
    • High: Northview

    Source: GAMLS. This data may not be complete. We recommend contacting the local school district to confirm school assignments for this home.

    Get a cash offer in 3 minutes
    Find out how much your home could sell for in as little as 3 minutes with a no-obligation cash offer.
    Estimated market value
    $768,100
    Get a cash offer in 3 minutes
    Find out how much your home could sell for in as little as 3 minutes with a no-obligation cash offer.
    Estimated market value
    $768,100