This home has been PRE-INSPECTED! This stunning 5-bed, 4-bath gem offers over 3600 sq. ft. of luxurious living space. Enjoy the convenient, truly open floor plan on the main level with an oversized living
room, grand 2-story foyer & main-level laundry room. The chef's kitchen features high end appliances, a quartz center island plus abundant cabinet space making it a culinary enthusiast's dream. Upstairs, the private primary suite includes a full bathroom with walk-in shower, separate tub & 2 walk-in closets,
ensuring your daily retreat is relaxing & rejuvenating. 2 more generously sized bedrooms & a full bathroom await upstairs, with one bedroom offering a private sitting area or additional sleeping space.
In the walkout LL, you'll discover a workout room, fourth bedroom & family room. Relax & unwind on the maintenance-free deck, creating a private oasis. Entertain friends & family in style with a backyard
firepit. All this in Anoka-Hennepin schools, Oxbow/Jackson/Champlin Park HS.
Closed
Zillow last checked:
Listing updated:
Bought with:
Julie A. Bayer, GRI
Edina Realty, Inc.
Source: NorthstarMLS as distributed by MLS GRID,MLS#: 6732001
Price history
| Date | Event | Price |
|---|---|---|
| 8/5/2025 | Sold | $650,000+0%$181/sqft |
Source:  NorthstarMLS as distributed by MLS GRID #6732001 Report a problem NorthstarMLS as distributed by MLS GRID #6732001 Report a problem | ||
| 7/8/2025 | Pending sale | $649,900$180/sqft |
Source: NorthstarMLS as distributed by MLS GRID #6732001 Report a problem | ||
| 6/5/2025 | Listed for sale | $649,900$180/sqft |
Source: NorthstarMLS as distributed by MLS GRID #6732001 Report a problem | ||
| 7/2/2024 | Listing removed | -- |
Source: NorthstarMLS as distributed by MLS GRID #6548745 Report a problem | ||
| 6/7/2024 | Listed for sale | $649,900$180/sqft |
Source: NorthstarMLS as distributed by MLS GRID #6548745 Report a problem | ||
| 6/3/2024 | Listing removed | -- |
Source: NorthstarMLS as distributed by MLS GRID #6516417 Report a problem | ||
| 5/9/2024 | Price change | $649,900-3.7%$180/sqft |
Source: NorthstarMLS as distributed by MLS GRID #6516417 Report a problem | ||
| 4/9/2024 | Listed for sale | $675,000$187/sqft |
Source: NorthstarMLS as distributed by MLS GRID #6516417 Report a problem | ||
| 4/4/2024 | Listing removed | -- |
Source: NorthstarMLS as distributed by MLS GRID #6488681 Report a problem | ||
| 3/18/2024 | Price change | $675,000-2.9%$187/sqft |
Source: NorthstarMLS as distributed by MLS GRID #6488681 Report a problem | ||
| 2/15/2024 | Listed for sale | $695,000$193/sqft |
Source: NorthstarMLS as distributed by MLS GRID #6488681 Report a problem | ||
| 1/31/2024 | Listing removed | -- |
Source: NorthstarMLS as distributed by MLS GRID #6407317 Report a problem | ||
| 11/17/2023 | Listed for sale | $695,000+124.2%$193/sqft |
Source: NorthstarMLS as distributed by MLS GRID #6407317 Report a problem | ||
| 2/15/2013 | Sold | $310,000-3.1%$86/sqft |
Source:  Lake Superior Area Realtors as distributed by MLS GRID #1980025 Report a problem Lake Superior Area Realtors as distributed by MLS GRID #1980025 Report a problem | ||
| 12/18/2012 | Price change | $319,900-10.9%$89/sqft |
Source: Homepath #4316641 Report a problem | ||
| 11/9/2012 | Listed for sale | $358,900-5.2%$100/sqft |
Source: Homepath Report a problem | ||
| 3/21/2012 | Sold | $378,633+74.5%$105/sqft |
Source: Public Record Report a problem | ||
| 11/12/1999 | Sold | $217,025+205.7%$60/sqft |
Source: Public Record Report a problem | ||
| 8/17/1998 | Sold | $71,000$20/sqft |
Source: Public Record Report a problem | ||
Nearby homes
- $611,8004 bd5 ba2.6k sqft11254 Hidden Oaks Ct N, Champlin, MN 55316Off Market
- $590,7004 bd3 ba3.2k sqft11266 Hidden Oaks Ct N, Champlin, MN 55316Off Market
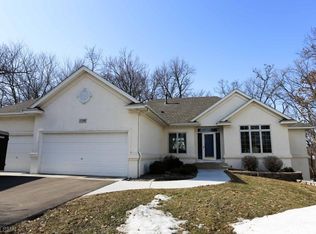
- $581,6005 bd4 ba3.7k sqft10503 Fernwood Ln N, Champlin, MN 55316Off Market
- $571,3004 bd4 ba3.8k sqft10413 Fernwood Ln N, Champlin, MN 55316Off Market
Get a cash offer in 3 minutes
Find out how much your home could sell for in as little as 3 minutes with a no-obligation cash offer.
Estimated market value
$651,800
