Skip main navigation
Sold for $365,000
  • $365,000

    11260 Kapok Grand Cir, Madeira Beach, FL 33708

    2beds
    1,524sqft
    Townhouse
    Built in 2000
    2,021 Square Feet Lot
    $360,800 Zestimate®
    $240/sqft
    $3,053 Estimated rent

    Home value

    $360,800

    $328,000 - $397,000

    $3,053/mo

    Zestimate® history
    Loading
    Loading...

    Owner options

    List your home for rent

    $3,053/mo

    Rent Zestimate®

    Find your next renter with Zillow Rental Manager. Plus, with online applications, you can quickly screen prospective tenants – for free.

    Learn more

    $3,053/mo

    Rent Zestimate®

    Refinance and save

    $2,893/mo

    Est. payment

    Refinancing to a lower rate could help reduce your monthly payments and save thousands over the life of the loan.

    See today's rates

    $2,893/mo

    Est. payment

    Explore your selling options

    Work with a Zillow partner agent

    Leverage their expertise and Zillow's premium Showcase listings to get your home seen by more buyers.

    Get started

    List with your own agent

    Get your home in front of millions of buyers by listing it on Zillow.

    Learn how to do it

    Sell it yourself

    Take full control of how buyers see your home on Zillow by listing For Sale by Owner (FSBO).

    List your home

    What's special

    Gated entrySingle car garageTwo master suitesWalking pathLuxurious designChair liftPicnic area with gazebo
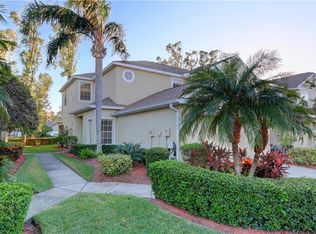
    SELLER IS VERY MOTIVATED, WITH AN ACCEPTED OFFER THE SELLER WILL PROVIDE CLOSING COST ASSISTANCE AND/OR DECORATING ALLOWANCE. SELLER WILL ALSO ENTERTAIN LEASE TO OWN OPTION. Pride of ownership, Welcome to the gated community of Kapok Grand. The location is minutes to some of the best beaches in the world. This charming 2-Bedroom 2.5-bath townhome has no history of storm flooding. The home has a single car garage and has been very well maintained. The flooring features tile and wood flooring, expanded, open kitchen, new A/C 2023 (per the seller), newer Stainless appliances, laundry room on the upper floor for convenience, and a screened in lanai off the living room. The luxurious design feels like you have two master suites. As an added feature that few units have is a chair lift that was added in 2024, going from the 1st floor to the 2nd. Kapok Grand is a beautiful landscaped community that has the features and feels like a resort, Gated entry, heated/cooled community pool situated beside a scenic pond with a fountain & statue, fully equipped renovated fitness center (with lockers & bathrooms), meeting room (used for neighborhood parties or reserve for a private event), picnic area with gazebo, a grilling area and walking path are also available for residents & guests to enjoy. Base cable-internet, roof and exterior paint are included with the comparatively low monthly HOA fee. Seminole City Center, banks, Publix/grocery stores/, medical facilities, and fantastic local restaurants are a few of the perks living in this well-maintained community. There are 104 homes in this community. It's very Pet friendly (limit of 2), and complete with guest parking, Biweekly trash and once a week recycling pickup included in the HOA fees. All buildings are fully equipped with fire sprinklers. Roofs were replaced in 2017. Great community for full-time residence or for rental income, minimum 6-month lease.

    Zillow last checked:

    Listing updated:

    Listing Provided by:

    Gary Wilson 727-481-2796,

    PLUMLEE GULF BEACH REALTY 727-595-7586

    Bought with:

    Gary Wilson, 3031884

    PLUMLEE GULF BEACH REALTY

    Source: Stellar MLS,MLS#: TB8368749MLS LogoOriginating MLS: Suncoast Tampa

    Facts & features

    Interior

    Bedrooms & bathrooms
    • Bedrooms: 2
    • Bathrooms: 3
    • Full bathrooms: 2
    • 1/2 bathrooms: 1
    Primary bedroom
    • Features: En Suite Bathroom, Walk-In Closet(s)
    • Level: Second
    • Area: 210 Square Feet
    • Dimensions: 14x15
    Bedroom 2
    • Features: Tub With Shower, Built-in Closet
    • Level: Second
    • Area: 192 Square Feet
    • Dimensions: 16x12
    Balcony porch lanai
    • Features: Ceiling Fan(s)
    • Level: First
    • Area: 160 Square Feet
    • Dimensions: 20x8
    Dining room
    • Level: First
    • Area: 108 Square Feet
    • Dimensions: 12x9
    Kitchen
    • Level: First
    • Area: 140 Square Feet
    • Dimensions: 10x14
    Living room
    • Level: First
    • Area: 266 Square Feet
    • Dimensions: 19x14
    Heating
    • Central
    Cooling
    • Central Air
    Appliances
    • Included: Dishwasher, Disposal, Dryer, Electric Water Heater, Microwave, Range, Washer, Water Softener
    • Laundry: Electric Dryer Hookup, Inside, Laundry Closet, Upper Level, Washer Hookup
    Features
    • Accessibility Features, Ceiling Fan(s), Eating Space In Kitchen, Open Floorplan, Split Bedroom
    • Flooring: Ceramic Tile, Tile, Hardwood
    • Doors: Sliding Doors
    • Windows: Window Treatments
    • Has fireplace: No
    Interior area
    • Total structure area: 1,524
    • Total interior livable area: 1,524 sqft

    Property

    Parking
    • Total spaces: 1
    • Parking features: Driveway, Garage Door Opener, Guest
    • Attached garage spaces: 1
    • Has uncovered spaces: Yes
    Accessibility
    • Accessibility features: Stair Lift
    Features
    • Levels: Two
    • Stories: 2
    • Patio & porch: Covered, Enclosed, Patio, Screened
    • Exterior features: Irrigation System, Lighting, Private Mailbox, Rain Gutters
    • Pool features: Gunite, In Ground
    • Has view: Yes
    • View description: Trees/Woods
    Lot
    • Size: 2,021 sqft
    • Features: City Lot, In County, Landscaped, Near Marina, Near Public Transit
    • Residential vegetation: Mature Landscaping, Trees/Landscaped
    Details
    • Parcel number: 033115451100001303
    • Zoning: RM-10
    • Special conditions: None

    Construction

    Type & style
    • Home type: Townhouse
    • Architectural style: Contemporary
    • Property subtype: Townhouse
    Materials
    • Block, Stucco
    • Foundation: Slab
    • Roof: Shingle
    Condition
    • Completed
    • New construction: No
    • Year built: 2000

    Utilities & green energy

    • Sewer: Public Sewer
    • Water: Public
    • Utilities for property: BB/HS Internet Available, Cable Connected, Electricity Connected, Phone Available, Public, Sewer Connected, Water Connected

    Community & neighborhood

    Community
    • Community features: Association Recreation - Owned, Clubhouse, Deed Restrictions, Fitness Center, Gated Community - No Guard, Irrigation-Reclaimed Water, Pool
    Location
    • Region: Madeira Beach
    • Subdivision: KAPOK GRAND

    HOA & financial

    HOA
    • Has HOA: Yes
    • HOA fee: $410 monthly
    • Amenities included: Clubhouse, Fitness Center, Gated, Pool
    • Services included: Cable TV, Community Pool, Reserve Fund, Maintenance Grounds, Pest Control, Pool Maintenance, Recreational Facilities, Trash
    • Association name: Sue Depencier
    • Association phone: 727-866-3115
    Other fees
    • Pet fee: $0 monthly
    Other financial information
    • Total actual rent: 0

    Other

    Other facts
    • Listing terms: Cash,Conventional
    • Ownership: Fee Simple
    • Road surface type: Paved, Asphalt

    Price history

    DateEventPrice
    9/10/2025Sold$365,000-3.2%$240/sqft
    Source: Stellar MLS #TB8368749 Report a problem
    8/25/2025Pending sale$377,000$247/sqft
    Source: Stellar MLS #TB8368749 Report a problem
    7/18/2025Price change$377,000-0.5%$247/sqft
    Source: Stellar MLS #TB8368749 Report a problem
    6/17/2025Price change$379,000-1.3%$249/sqft
    Source: Stellar MLS #TB8368749 Report a problem
    6/5/2025Price change$384,000-1.3%$252/sqft
    Source: Stellar MLS #TB8368749 Report a problem
    5/16/2025Price change$389,000-1.2%$255/sqft
    Source: Stellar MLS #TB8368749 Report a problem
    4/24/2025Price change$393,900-1.3%$258/sqft
    Source: Stellar MLS #TB8368749 Report a problem
    4/5/2025Listed for sale$398,900+5.4%$262/sqft
    Source: Stellar MLS #TB8368749 Report a problem
    7/9/2024Sold$378,500-5.1%$248/sqft
    Source: Stellar MLS #U8229015 Report a problem
    6/26/2024Pending sale$399,000$262/sqft
    Source: Stellar MLS #U8229015 Report a problem
    6/18/2024Price change$399,000-3.6%$262/sqft
    Source: Stellar MLS #U8229015 Report a problem
    6/11/2024Price change$414,000-4.6%$272/sqft
    Source: Stellar MLS #U8229015 Report a problem
    5/25/2024Price change$434,000-3.6%$285/sqft
    Source: Stellar MLS #U8229015 Report a problem
    5/2/2024Price change$449,999-1.1%$295/sqft
    Source: Stellar MLS #U8229015 Report a problem
    3/24/2024Price change$455,000-1.1%$299/sqft
    Source: Stellar MLS #U8229015 Report a problem
    3/13/2024Price change$459,990-1.9%$302/sqft
    Source: Stellar MLS #U8229015 Report a problem
    2/15/2024Price change$469,000-1.1%$308/sqft
    Source: Stellar MLS #U8229015 Report a problem
    2/4/2024Listed for sale$474,000+96.3%$311/sqft
    Source: Stellar MLS #U8229015 Report a problem
    8/29/2009Sold$241,500-2.6%$158/sqft
    Source: Public Record Report a problem
    5/15/2009Listed for sale$248,000-15.4%$163/sqft
    Source: Century 21 #7410719 Report a problem
    12/30/2005Sold$293,000$192/sqft
    Source: Public Record Report a problem

    Public tax history

    YearProperty taxesTax assessment
    2024$2,059 +2.2%$153,898 +3%
    2023$2,014 +3.2%$149,416 +3%
    2022$1,952 -1.1%$145,064 +3%
    2021$1,973 -0.5%$140,839 +1.4%
    2020$1,983 +2.1%$138,894 +2.3%
    2019$1,942 $135,771 +1.9%
    2018$1,942 +1.7%$133,239 +2.1%
    2017$1,909 +2.4%$130,499 +2.1%
    2016$1,866 +1%$127,815 +0.7%
    2015$1,847 +0.7%$126,927 +0.8%
    2014$1,833 -1%$125,920 +1.5%
    2013$1,853 +8.6%$124,059 +1.7%
    2012$1,706 $121,985 -8.9%
    2011-- $133,955 -19.5%
    2010-- $166,460 +1.3%
    2009-- $164,292 -9.5%
    2008$2,747 $181,500 -21.4%
    2007-- $230,800 +24%
    2005-- $186,200 +17.3%
    2004$2,338 +1.2%$158,800 +17.7%
    2003$2,311 +6.7%$134,900 -0.1%
    2002$2,166 $135,100 +10.1%
    2001$2,166 +365.4%$122,700 +476.1%
    2000$465 $21,300

    Find assessor info on the county website

    Neighborhood: 33708

    Nearby schools

    GreatSchools rating
    Schools provided by the listing agent
    • Elementary: Orange Grove Elementary-PN
    • Middle: Osceola Middle-PN
    • High: Seminole High-PN

    Source: Stellar MLS. This data may not be complete. We recommend contacting the local school district to confirm school assignments for this home.

    Get a cash offer in 3 minutes
    Find out how much your home could sell for in as little as 3 minutes with a no-obligation cash offer.
    Estimated market value
    $360,800
    Get a cash offer in 3 minutes
    Find out how much your home could sell for in as little as 3 minutes with a no-obligation cash offer.
    Estimated market value
    $360,800