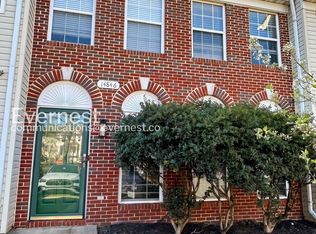
Price Improvement. This updated and well maintained 3 level townhome in the desirable Paradise community offers a great combination of space, comfort, and convenience. The upper level features 3 bedrooms and 2 full baths, complemented by 2 convenient half baths, 1 on the main level and 1 on the lower level. The main level features a large, bright living room, separate dining room, well appointed kitchen, and convenient half bath. Brand new carpeting throughout adds a fresh touch, while a brand new deck off the living room provides a great space for relaxing or entertaining. The fully fenced backyard backs to trees, offering added privacy and a peaceful setting. The upper level includes 3 spacious bedrooms and 2 full baths, including a primary bedroom with a full bath en suite. All 3 bedrooms feature ceiling fans for added comfort. The versatile lower level family room features a gas fireplace and half bath, and can serve as a home office, guest space, recreation room, or potential 4th bedroom. The 1 car garage, private driveway, and additional assigned parking space provide plenty of convenient parking. Conveniently located near shopping, dining, and commuter routes, this townhouse offers comfortable living in a desirable and convenient location.
Townhouse for rent
Townhouse
Available now
Cats, small dogs OK
Air conditioner, central air, electric
Dryer in unit laundry
3 Attached garage spaces parking
Forced air, natural gas
What's special
Gas fireplaceFully fenced backyardPrivate drivewaySeparate dining roomPeaceful settingAdditional assigned parking spaceBrand new carpeting throughout
- 34 days |
- -- |
- -- |
Zillow last checked:
Listing updated:
Travel times

Let’s turn your rent into credit progress
Build credit history with every on-time payment and get credit for the payment you’re already making.
Facts & features
Interior
Bedrooms & bathrooms
- Bedrooms: 3
- Bathrooms: 4
- Full bathrooms: 2
- 1/2 bathrooms: 2
Rooms
- Room types: Bathroom 2, Bathroom 3, Bedroom 2, Bedroom 3, Dining Room, Family Room, Kitchen, Living Room, Primary Bathroom, Primary Bedroom
Heating
- Forced Air, Natural Gas
Cooling
- Air Conditioner, Central Air, Electric
Appliances
- Included: Dishwasher, Dryer, Exhaust Fan, Garbage Disposal, Gas Water Heater, Ice Maker, Microwave Oven, Oven/Range - Gas, Refrigerator, Washer, Water Heater
- Laundry: Dryer In Unit, In Unit, Lower Level, Washer In Unit
Features
- Built-in Features, Ceiling Fan(s), Ceiling Fan(s), Chair Railings, Crown Molding, Eat-in Kitchen, Exhaust Fan, Formal/Separate Dining Room, Kitchen - Table Space, Pantry, Pantry, Primary Bath(s), Recessed Lighting
- Flooring: Carpet, Ceramic, Hardwood, Wood
- Has basement: Yes
- Has fireplace: Yes
Interior area
- Total interior livable area: 1,782 sqft
Property
Parking
- Total spaces: 3
- Parking features: Assigned, Attached, Driveway, Garage, Open, Parking Lot
- Has attached garage: Yes
- Has uncovered spaces: Yes
Features
- Exterior features: Backs To Trees, Basement, Basketball Court, Chair Railings, Common Grounds, Community Center, Exercise Room, Formal/Separate Dining Room, Jogging Path, Kitchen - Table Space, Lighting, Primary Bath(s), Tennis Court(s), Tot Lots/Playground
- Pool features: Community, Pool
Lot
- Features: Cul-De-Sac, Front Yard, Level
Details
- Additional structures: Garage(s), Tennis Court(s)
- Parcel number: 7597818715
Construction
Type & style
- Home type: Townhouse
- Architectural style: Contemporary
- Property subtype: Townhouse
Condition
- Year built: 1990
Building
Management
- Pets allowed: Yes
Community & HOA
Community
- Features: Clubhouse, Pool, Tennis Court(s)
HOA
- Amenities included: Basketball Court, Clubhouse, Tennis Court(s)
Location
- Region: Manassas
Financial & listing details
- Lease term: Contact For Details
Nearby apartments for rent
Price history
| Date | Event | Price |
|---|---|---|
| 9/29/2026 | Price change | $2,750-3.5%$2/sqft |
Source: Bright MLS #VAPW2129312 Report a problem | ||
| 9/17/2026 | Price change | $2,850-3.4%$2/sqft |
Source: Bright MLS #VAPW2129312 Report a problem | ||
| 8/30/2026 | Listed for rent | $2,950+47.5%$2/sqft |
Source: Bright MLS #VAPW2129312 Report a problem | ||
| 9/6/2019 | Listing removed | $2,000$1/sqft |
Source: Weichert Realtors Report a problem | ||
| 8/12/2019 | Listed for rent | $2,000$1/sqft |
Source: Weichert Realtors Report a problem | ||
| 7/26/2019 | Sold | $309,000-3.1%$173/sqft |
Source: Public Record Report a problem | ||
| 7/11/2019 | Pending sale | $318,999$179/sqft |
Source: Long & Foster Real Estate, Inc. #VAPW468980 Report a problem | ||
| 6/24/2019 | Price change | $318,999-0.2%$179/sqft |
Source: Long & Foster Real Estate, Inc. #VAPW468980 Report a problem | ||
| 6/8/2019 | Listed for sale | $319,500+10.2%$179/sqft |
Source: Long & Foster Real Estate, Inc. #VAPW468980 Report a problem | ||
| 10/22/2016 | Listing removed | $290,000$163/sqft |
Source: EXIT Heritage Realty #PW9763351 Report a problem | ||
| 9/12/2016 | Listed for sale | $290,000+0%$163/sqft |
Source: EXIT Heritage Realty #PW9763351 Report a problem | ||
| 7/1/2016 | Listing removed | $289,969$163/sqft |
Source: EXIT Heritage Realty #PW9659375 Report a problem | ||
| 6/27/2016 | Listed for sale | $289,969+0%$163/sqft |
Source: EXIT Heritage Realty #PW9659375 Report a problem | ||
| 5/27/2014 | Listing removed | $289,900$163/sqft |
Source: Weichert Realtors #PW8175152 Report a problem | ||
| 11/20/2013 | Price change | $289,900-0.7%$163/sqft |
Source: Weichert Realtors #PW8175152 Report a problem | ||
| 9/6/2013 | Listed for sale | $292,000+8.6%$164/sqft |
Source: Weichert, REALTORS #PW8175152 Report a problem | ||
| 9/17/2007 | Sold | $269,000-28.3%$151/sqft |
Source: Public Record Report a problem | ||
| 6/28/2005 | Sold | $375,000+93.3%$210/sqft |
Source: Public Record Report a problem | ||
| 1/16/2003 | Sold | $194,000+25.2%$109/sqft |
Source: Public Record Report a problem | ||
| 1/17/2001 | Sold | $155,000+31%$87/sqft |
Source: Public Record Report a problem | ||
| 12/2/1999 | Sold | $118,303$66/sqft |
Source: Public Record Report a problem | ||