Welcome to your beautifully reimagined Culver City townhome! A perfect alternative to a single-family home, this stunningly remodeled 3-bedroom, 3-bathroom townhome offers 1,612 sq. ft. of bright and airy living space in the highly sought-after Beverlywood West community. Thoughtfully designed for modern comfort, this unit provides stylish upgrades, and a spacious layout that feels like home. Step inside to soaring ceilings and an inviting formal living room, where a decorative gas fireplace adds warmth and charm. The private enclosed outdoor patio extends your living space, offering a peaceful retreat to unwind. A dedicated dining area flows seamlessly into the gourmet kitchen, featuring sleek new cabinetry, and premium appliances. The convenience of a walk-in laundry room with side-by-side washer/dryer hookups and a chic powder room completes the main level. Upstairs, the luxurious primary suite impresses with vaulted ceilings, and an ensuite bath your own serene escape. Two additional spacious bedrooms offer generous closet space and share a stylishly remodeled hall bath. Enjoy the ease of a direct-access two-car garage with extra storage, plus a host of upgrades, designer light fixtures, fresh flooring, a fully renovated kitchen, and crisp new paint throughout. Set within Beverlywood West, a community known for its resort-style amenities, you'll have access to two heated pools, a hot tub, tennis, basketball, and volleyball courts, a gated playground, sprawling green spaces, a community clubhouse with showers and a sauna, and 24/7 on-site security. The HOA covers Spectrum Internet, cable, earthquake insurance, and year-round security. Ideally located near La Ballona Creek & bike path (with a direct route to Marina del Rey), Playa Vista, Silicon Beach, Westfield Mall, LAX, HHLA, top-rated restaurants, grocery stores, and with effortless access to the 405 & 90 freeways. Zoned for the award-winning El Rincon Elementary, a STEAM-certified school. This is a rare opportunity to own a turnkey home in one of Culver City's most desirable communities. Don't miss it!
Sold for $1,100,000
$1,100,000
11260 Overland Ave APT 2C, Culver City, CA 90230
3beds
1,612sqft
Residential, Townhouse
Built in 1971
1.31 Acres Lot
$1,081,200 Zestimate®
$682/sqft
$5,566 Estimated rent
Home value
$1,081,200
$973,000 - $1.20M
$5,566/mo
Zestimate® history
Owner options
List your home for rent
$5,566/mo
Rent Zestimate®
Find your next renter with Zillow Rental Manager. Plus, with online applications, you can quickly screen prospective tenants – for free.
$5,566/mo
Rent Zestimate®
Refinance and save
$7,867/mo
Est. payment
Refinancing to a lower rate could help reduce your monthly payments and save thousands over the life of the loan.
$7,867/mo
Est. payment
Explore your selling options
Work with a Zillow partner agent
Leverage their expertise and Zillow's premium Showcase listings to get your home seen by more buyers.
Get startedList with your own agent
Get your home in front of millions of buyers by listing it on Zillow.
Learn how to do itSell it yourself
Take full control of how buyers see your home on Zillow by listing For Sale by Owner (FSBO).
List your homeWhat's special
Two heated poolsGated playgroundDecorative gas fireplaceGourmet kitchenEnsuite bathSprawling green spacesSoaring ceilings
Zillow last checked:
Listing updated:
Listed by:
Kevin Mitchell DRE # 02162389 310-795-6860,
Sotheby's International Realty 310-481-6262
Bought with:
Duke Nguyen, DRE # 02102801
Equity Partners Real Estate and Lending Inc
Source: CLAW,MLS#: 25507915
Facts & features
Interior
Bedrooms & bathrooms
- Bedrooms: 3
- Bathrooms: 3
- Full bathrooms: 2
- 1/2 bathrooms: 1
Rooms
- Room types: Dining Area, Patio Enclosed, Entry, Utility Room
Bedroom
- Level: Upper
Bathroom
- Features: Remodeled
Kitchen
- Features: Remodeled, Gourmet Kitchen
Heating
- Central
Cooling
- None
Appliances
- Included: Gas/Electric Range, Microwave, Oven, Built-Ins, Range/Oven, Refrigerator, Dishwasher, Water Heater Unit
- Laundry: In Unit, Gas Or Electric Dryer Hookup
Features
- Recessed Lighting, Living Room Deck Attached, Cathedral-Vaulted Ceilings, Storage, Dining Area, Family Kitchen, Family Room
- Flooring: Wood Laminate, Tile
- Number of fireplaces: 1
- Fireplace features: Den
Interior area
- Total structure area: 1,612
- Total interior livable area: 1,612 sqft
Property
Parking
- Total spaces: 2
- Parking features: Attached, Direct Access
- Attached garage spaces: 2
Features
- Levels: Multi/Split
- Stories: 2
- Entry location: Living Room
- Patio & porch: Enclosed
- Has private pool: Yes
- Pool features: Association, Fenced, Heated, In Ground, Safety Fence, Private, Community
- Has spa: Yes
- Spa features: Hot Tub, In Ground, Community, Fenced, Indoor, Private
- Has view: Yes
- View description: Tree Top, Mountain(s)
- Waterfront features: None
Lot
- Size: 1.31 Acres
- Features: City Lot
Details
- Parcel number: 4203012130
- Zoning: CCR2*
- Special conditions: Standard
Construction
Type & style
- Home type: Townhouse
- Architectural style: Traditional
- Property subtype: Residential, Townhouse
- Attached to another structure: Yes
Condition
- Updated/Remodeled
- Year built: 1971
Utilities & green energy
- Sewer: In Street
- Water: District
- Utilities for property: Cable Available
Community & HOA
Community
- Security: Secured Community, Carbon Monoxide Detector(s), Fire and Smoke Detection System
- Subdivision: Beverlywood West
HOA
- Has HOA: Yes
- Amenities included: Basketball Court, Sport Court, Pool, Playground, Guest Parking, Landscaping, Assoc Pet Rules, Clubhouse, Sauna, Rec Multipurpose Rm, Security, Tennis Court(s)
- HOA fee: $845 monthly
Location
- Region: Culver City
Financial & listing details
- Price per square foot: $682/sqft
- Tax assessed value: $132,815
- Annual tax amount: $2,694
- Date on market: 3/21/2025
Price history
| Date | Event | Price |
|---|---|---|
| 5/1/2025 | Sold | $1,100,000+1.9%$682/sqft |
Source:  CLAW #25507915 Report a problem CLAW #25507915 Report a problem | ||
| 4/14/2025 | Pending sale | $1,079,000$669/sqft |
Source: CLAW #25507915 Report a problem | ||
| 3/21/2025 | Listed for sale | $1,079,000+42%$669/sqft |
Source: CLAW #25507915 Report a problem | ||
| 2/21/2025 | Sold | $760,000$471/sqft |
Source: Public Record Report a problem | ||
Public tax history
| Year | Property taxes | Tax assessment |
|---|---|---|
| 2025 | $2,694 +3.3% | $132,815 +2% |
| 2024 | $2,607 -5.9% | $130,212 +2% |
| 2023 | $2,771 +3.7% | $127,660 +2% |
| 2022 | $2,672 -7.1% | $125,158 +2% |
| 2021 | $2,878 +27.8% | $122,705 +1% |
| 2020 | $2,251 | $121,447 +2% |
| 2019 | $2,251 +1.5% | $119,067 +2% |
| 2018 | $2,217 | $116,734 +2% |
| 2017 | $2,217 +3.2% | $114,446 +2% |
| 2016 | $2,149 +7.3% | $112,203 +1.5% |
| 2015 | $2,003 -5.7% | $110,519 +2% |
| 2014 | $2,123 | $108,355 +2.5% |
| 2012 | -- | $105,752 +2% |
| 2011 | -- | $103,679 +0.8% |
| 2010 | -- | $102,905 -0.2% |
| 2009 | -- | $103,150 +2% |
| 2008 | -- | $101,129 +2% |
| 2007 | -- | $99,147 +2% |
| 2006 | -- | $97,204 |
| 2005 | -- | $97,204 +4% |
| 2004 | -- | $93,431 +1.9% |
| 2003 | -- | $91,719 +2% |
| 2002 | -- | $89,922 +4% |
| 2000 | -- | $86,433 |
Find assessor info on the county website
Neighborhood: Blanco/Culver Crest
Nearby homes
- $875,0003 bd3 ba1.6k sqft11260 Overland Ave APT 2D, Culver City, CA 90230Sold

- $1,017,5004 bd3 ba1.8k sqft11260 Overland Ave APT 2F, Culver City, CA 90230Sold

- $890,0003 bd3 ba1.6k sqft11260 Overland Ave APT 9D, Culver City, CA 90230Sold
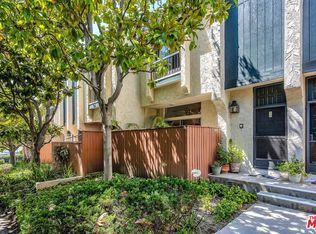
- $925,0003 bd3 ba1.6k sqft11260 Overland Ave APT 9B, Culver City, CA 90230Sold

- $1,227,9004 bd3 ba2k sqft11260 Overland Ave UNIT 7, Culver City, CA 90230Off Market
- $1,945,1003 bd2 ba1.6k sqft10845 Bernardo Rd, Culver City, CA 90230Off Market
- $2,103,0004 bd3 ba2.4k sqft11074 Overland Ave, Culver City, CA 90230Off Market
- $1,432,5003 bd2 ba1.3k sqft11210 Grayridge Dr, Culver City, CA 90230Off Market
Nearby schools
GreatSchools rating
- 7/10El Rincon Elementary SchoolGrades: K-5Distance: 0.1 mi
- 6/10Culver City Middle SchoolGrades: 6-8Distance: 1 mi
- 9/10Culver City High SchoolGrades: 9-12Distance: 1.1 mi
Schools provided by the listing agent
- District: Culver City Unified School District
Source: CLAW. This data may not be complete. We recommend contacting the local school district to confirm school assignments for this home.
Get a cash offer in 3 minutes
Find out how much your home could sell for in as little as 3 minutes with a no-obligation cash offer.
Estimated market value
$1,081,200
Get a cash offer in 3 minutes
Find out how much your home could sell for in as little as 3 minutes with a no-obligation cash offer.
Estimated market value
$1,081,200
- California
- Los Angeles County
- Culver City
- 90230
- Blanco/Culver Crest
- 11260 Overland Ave Apartment 2C
Nearby cities
Nearby neighborhoods
Nearby zip codes
Other Culver City Topics
