One or more photo(s) has been virtually staged. Three beds and two and a half baths with a two-car garage in a desirable part of East Orlando on the edge of Lake Nona! Lake Nona School District. A gated and well-kept community that has alley parking to ensure a clean and welcoming presentation to all guests that visit. Minutes from MCO Orlando Airport and Brightline Train or Disney and Universal or Sea World and Medical Village, as well as barely an hour to the beach, making this a fantastic option as a location. The home was painstakingly cleaned inside and out and freshly painted to allow for a quick and easy move-in. The stairs and second floor have been upgraded with wood-tile flooring. Being an end unit allows for extra sunlight and a bit more privacy (extra space between neighbors). The private courtyard lends a feeling of warmth and is certain to help you relax. Convenient to shopping, great restaurants and running errands. A great place for walking and biking or whatever active lifestyle suits you. HVAC is newer and the stove is brand new! The community has just started acquiring bids for new roofs for all buildings (see attached).
Sold for $408,000
$408,000
11260 SAVANNAH LANDING CIRCLE #11260, ORLANDO, FL 32832
3beds
1,745sqft
Townhouse
Built in 2013
5,006 Square Feet Lot
$375,500 Zestimate®
$234/sqft
$2,462 Estimated rent
Home value
$375,500
$357,000 - $394,000
$2,462/mo
Zestimate® history
Owner options
List your home for rent
$2,462/mo
Rent Zestimate®
Find your next renter with Zillow Rental Manager. Plus, with online applications, you can quickly screen prospective tenants – for free.
$2,462/mo
Rent Zestimate®
Refinance and save
$3,225/mo
Est. payment
Refinancing to a lower rate could help reduce your monthly payments and save thousands over the life of the loan.
$3,225/mo
Est. payment
Explore your selling options
Work with a Zillow partner agent
Leverage their expertise and Zillow's premium Showcase listings to get your home seen by more buyers.
Get startedList with your own agent
Get your home in front of millions of buyers by listing it on Zillow.
Learn how to do itSell it yourself
Take full control of how buyers see your home on Zillow by listing For Sale by Owner (FSBO).
List your homeWhat's special
Zillow last checked:
Listing updated:
Listed by:
Julianna Giordano 954-445-6995,
PREMIER SOTHEBYS INT'L REALTY 407-480-5014,
Penny Puente 407-900-3372,
PREMIER SOTHEBYS INT'L REALTY
Bought with:
Richard Aybar, 3403167
WEMERT GROUP REALTY LLC
Jenny Wemert, 3044371
WEMERT GROUP REALTY LLC
Source: Stellar MLS,MLS#: O6227408 Originating MLS: Orlando Regional
Originating MLS: Orlando Regional
Facts & features
Interior
Bedrooms & bathrooms
- Bedrooms: 3
- Bathrooms: 3
- Full bathrooms: 2
- 1/2 bathrooms: 1
Rooms
- Room types: Family Room, Great Room, Media Room
Primary bedroom
- Features: Ceiling Fan(s), Built-in Closet
- Level: Second
Bedroom 2
- Features: Ceiling Fan(s), Built-in Closet
- Level: Second
Bedroom 3
- Features: Ceiling Fan(s), Built-in Closet
- Level: Second
Primary bathroom
- Features: Shower No Tub
- Level: Second
Bathroom 1
- Features: Granite Counters, Linen Closet
- Level: First
Bathroom 2
- Features: Tub With Shower, Linen Closet
- Level: Second
Kitchen
- Level: First
Living room
- Features: No Closet
- Level: First
Heating
- Central, Electric
Cooling
- Central Air
Appliances
- Included: Dishwasher, Disposal, Dryer, Electric Water Heater, Freezer, Ice Maker, Microwave, Range Hood, Refrigerator, Washer
- Laundry: Common Area, Electric Dryer Hookup, Inside, Laundry Room, Washer Hookup
Features
- Eating Space In Kitchen, Kitchen/Family Room Combo, Open Floorplan, PrimaryBedroom Upstairs, Thermostat, Walk-In Closet(s)
- Flooring: Ceramic Tile, Porcelain Tile
- Windows: Blinds, Shades, Window Treatments
- Has fireplace: No
- Common walls with other units/homes: Corner Unit
Interior area
- Total structure area: 2,457
- Total interior livable area: 1,745 sqft
Property
Parking
- Total spaces: 2
- Parking features: Alley Access, Assigned, Covered, Garage Door Opener, Garage Faces Rear, Ground Level, Off Street, On Street, Open
- Attached garage spaces: 2
- Has uncovered spaces: Yes
- Details: Garage Dimensions: 20x10
Features
- Levels: Two
- Stories: 2
- Patio & porch: Covered, Front Porch, Patio, Porch, Rear Porch
- Exterior features: Courtyard, Lighting, Rain Gutters, Sidewalk
- Fencing: Fenced,Vinyl
Lot
- Size: 5,006 Square Feet
- Dimensions: 50 x 100
- Features: City Lot, Landscaped, Level, Oversized Lot, Sidewalk, Above Flood Plain
- Residential vegetation: Mature Landscaping, Trees/Landscaped
Details
- Parcel number: 082431855901660
- Zoning: P-D
- Special conditions: None
Construction
Type & style
- Home type: Townhouse
- Architectural style: Traditional
- Property subtype: Townhouse
- Attached to another structure: Yes
Materials
- Block, Stucco
- Foundation: Block, Slab
- Roof: Shingle
Condition
- Completed
- New construction: No
- Year built: 2013
Details
- Builder name: Lennar
Utilities & green energy
- Sewer: Public Sewer
- Water: Private, See Remarks
- Utilities for property: BB/HS Internet Available, Cable Available, Cable Connected, Electricity Available, Electricity Connected, Fiber Optics, Fire Hydrant, Phone Available, Public, Sewer Available, Sewer Connected, Street Lights, Underground Utilities, Water Available, Water Connected
Green energy
- Energy efficient items: Appliances, HVAC, Lighting, Thermostat
Community & HOA
Community
- Features: Gated Community - No Guard, Playground, Pool, Sidewalks, Special Community Restrictions
- Security: Closed Circuit Camera(s), Gated Community, Key Card Entry, Security Fencing/Lighting/Alarms, Security Gate, Security Lights, Security System, Security System Owned, Smoke Detector(s)
- Pet fee: $0 monthly
- Subdivision: SAVANNAH LNDGS
HOA
- Has HOA: Yes
- Amenities included: Fence Restrictions, Gated, Maintenance, Park, Playground, Pool
- Services included: Community Pool, Insurance, Internet, Maintenance Structure, Maintenance Grounds, Manager, Pest Control, Pool Maintenance, Recreational Facilities
- HOA fee: $288 monthly
- HOA name: Robert Strembicki
- Second HOA name: Savannah Landings
Location
- Region: Orlando
Financial & listing details
- Price per square foot: $234/sqft
- Annual tax amount: $2,077
- Date on market: 7/27/2024
- Cumulative days on market: 84 days
- Listing terms: Cash,Conventional,FHA,VA Loan
- Ownership: Fee Simple
- Total actual rent: 0
- Electric utility on property: Yes
- Road surface type: Paved, Asphalt
Price history
| Date | Event | Price |
|---|---|---|
| 11/20/2024 | Sold | $408,000-1.7%$234/sqft |
Source:  Stellar MLS #O6227408 Report a problem Stellar MLS #O6227408 Report a problem | ||
| 10/29/2024 | Pending sale | $414,999$238/sqft |
Source: Stellar MLS #O6227408 Report a problem | ||
| 9/20/2024 | Listed for sale | $414,999$238/sqft |
Source: Stellar MLS #O6227408 Report a problem | ||
| 9/13/2024 | Pending sale | $414,999$238/sqft |
Source: Stellar MLS #O6227408 Report a problem | ||
| 8/9/2024 | Price change | $414,999-2.4%$238/sqft |
Source: Stellar MLS #O6227408 Report a problem | ||
| 7/28/2024 | Listed for sale | $424,999$244/sqft |
Source: Stellar MLS #O6227408 Report a problem | ||
Public tax history
Tax history is unavailable.
Neighborhood: 32832
Nearby homes
- $368,6003 bd3 ba1.7k sqft11260 Savannah Landing Cir, Orlando, FL 32832Off Market

- $413,4004 bd2 ba1.9k sqft11264 Savannah Landing Cir, Orlando, FL 32832Off Market

- $370,3003 bd2 ba1.7k sqft11254 Savannah Landing Cir, Orlando, FL 32832Off Market
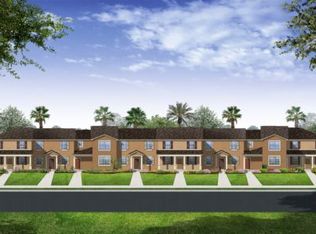
- $386,3003 bd2 ba1.6k sqft11268 Savannah Landing Cir, Orlando, FL 32832Off Market
- $351,2003 bd2 ba1.7k sqft11250 Savannah Landing Cir, Orlando, FL 32832Off Market
- $389,9003 bd3 ba1.7k sqft11272 Savannah Landing Cir, Orlando, FL 32832Sold
- $407,1004 bd2 ba2k sqft11246 Savannah Landing Cir, Orlando, FL 32832Off Market
- $389,6004 bd3 ba2.1k sqft11276 Savannah Landing Cir, Orlando, FL 32832Off Market
Nearby schools
GreatSchools rating
- 8/10Village Park ElementaryGrades: PK-5Distance: 3.1 mi
- 10/10Lake Nona Middle SchoolGrades: 6-8Distance: 3.3 mi
- 7/10Lake Nona High SchoolGrades: 9-12Distance: 2.4 mi
Schools provided by the listing agent
- Elementary: Lake Whitney Elem
- Middle: Lake Nona Middle School
- High: Lake Nona High
Source: Stellar MLS. This data may not be complete. We recommend contacting the local school district to confirm school assignments for this home.
Get a cash offer in 3 minutes
Find out how much your home could sell for in as little as 3 minutes with a no-obligation cash offer.
Estimated market value
$375,500
Get a cash offer in 3 minutes
Find out how much your home could sell for in as little as 3 minutes with a no-obligation cash offer.
Estimated market value
$375,500
- Florida
- Orange County
- Orlando
- 32832
- 11260 SAVANNAH LANDING CIRCLE Unit 11260
Nearby cities
Nearby neighborhoods
Nearby zip codes
Other Orlando Topics
