Skip main navigation
Sold for $425,000
  • $425,000

    11261 Linderwood Dr, Mechanicsville, VA 23116

    4beds
    2,500sqft
    Single Family Residence
    Built in 1972
    -- sqft lot
    $432,700 Zestimate®
    $170/sqft
    $3,011 Estimated rent

    Home value

    $432,700

    $398,000 - $472,000

    $3,011/mo

    Zestimate® history
    Loading
    Loading...

    Owner options

    List your home for rent

    $3,011/mo

    Rent Zestimate®

    Find your next renter with Zillow Rental Manager. Plus, with online applications, you can quickly screen prospective tenants – for free.

    Learn more

    $3,011/mo

    Rent Zestimate®

    Refinance and save

    $2,571/mo

    Est. payment

    Refinancing to a lower rate could help reduce your monthly payments and save thousands over the life of the loan.

    See today's rates

    $2,571/mo

    Est. payment

    Explore your selling options

    Work with a Zillow partner agent

    Leverage their expertise and Zillow's premium Showcase listings to get your home seen by more buyers.

    Get started

    List with your own agent

    Get your home in front of millions of buyers by listing it on Zillow.

    Learn how to do it

    Sell it yourself

    Take full control of how buyers see your home on Zillow by listing For Sale by Owner (FSBO).

    List your home

    What's special

    Separate living quartersGently sloping lotFamily room with fireplaceDry barHardwood floors
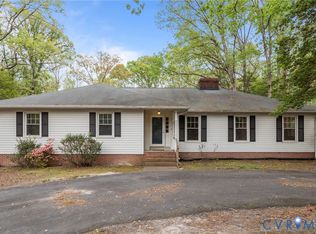
    This attractive brick ranch has been meticulously maintained. There are hardwood floors throughout the first level. The lower level is finished to include a huge family room with fireplace and dry bar. It also includes a large bedroom and full bath. Excellent separate living quarters! The gently sloping lot backs up to a wooded area for privacy, peace and quiet. Convenient to shopping and I-95. Excellent schools!

    Zillow last checked:

    Listing updated:

    Listed by:

    Mike Alexander 804-564-2976,

    Neville C Johnson & Assoc, Inc

    Bought with:

    Nicole Lee, 0225212174

    Samson Properties

    Source: CVRMLS,MLS#: 2516686MLS LogoOriginating MLS: Central Virginia Regional MLS

    Facts & features

    Interior

    Bedrooms & bathrooms
    • Bedrooms: 4
    • Bathrooms: 3
    • Full bathrooms: 3
    Primary bedroom
    • Description: ensuite bath / hardwood floors
    • Level: First
    • Dimensions: 14.0 x 11.0
    Bedroom 2
    • Description: hardwood floors
    • Level: First
    • Dimensions: 14.0 x 12.0
    Bedroom 3
    • Description: hardwood floors
    • Level: First
    • Dimensions: 11.0 x 11.0
    Bedroom 4
    • Description: carpet
    • Level: Basement
    • Dimensions: 17.5 x 13.0
    Dining room
    • Description: hdwd flrs / opens to deck
    • Level: First
    • Dimensions: 11.0 x 10.0
    Family room
    • Description: fireplace
    • Level: Basement
    • Dimensions: 24.0 x 24.0
    Foyer
    • Description: hdwd floors
    • Level: First
    • Dimensions: 13.0 x 5.0
    Other
    • Description: Shower
    • Level: Basement
    Other
    • Description: Tub & Shower
    • Level: First
    Kitchen
    • Level: First
    • Dimensions: 12.0 x 11.0
    Living room
    • Description: hdwd floors / Plantation shutters
    • Level: First
    • Dimensions: 15.0 x 13.0
    Heating
    • Baseboard, Electric
    Cooling
    • Electric
    Appliances
    • Included: Dryer, Dishwasher, Electric Cooking, Oven, Refrigerator, Washer
    Features
    • Bedroom on Main Level, Main Level Primary
    • Flooring: Carpet, Wood
    • Basement: Full,Garage Access
    • Attic: Pull Down Stairs
    • Number of fireplaces: 1
    • Fireplace features: Masonry
    Interior area
    • Total interior livable area: 2,500 sqft
    • Finished area above ground: 1,350
    • Finished area below ground: 1,150

    Property

    Parking
    • Total spaces: 1
    • Parking features: Basement, Off Street
    • Garage spaces: 1
    Features
    • Levels: One
    • Stories: 1
    • Patio & porch: Deck
    • Exterior features: Deck
    • Pool features: None
    • Fencing: None
    Lot
    • Features: Sloped
    • Topography: Sloping
    Details
    • Parcel number: 7798820279

    Construction

    Type & style
    • Home type: SingleFamily
    • Architectural style: Ranch
    • Property subtype: Single Family Residence
    Materials
    • Brick, Block
    • Roof: Shingle
    Condition
    • Resale
    • New construction: No
    • Year built: 1972

    Utilities & green energy

    • Sewer: Septic Tank
    • Water: Well

    Community & HOA

    Community
    • Subdivision: Forest Lake Hills
    Location
    • Region: Mechanicsville

    Financial & listing details

    • Price per square foot: $170/sqft
    • Tax assessed value: $343,900
    • Annual tax amount: $2,786
    • Date on market: 1/12/2026
    • Ownership: Individuals
    • Ownership type: Sole Proprietor

    Price history

    DateEventPrice
    8/20/2025Sold$425,000$170/sqft
    Source: CVRMLS #2516686 Report a problem
    6/29/2025Pending sale$425,000$170/sqft
    Source: CVRMLS #2516686 Report a problem
    6/20/2025Listed for sale$425,000$170/sqft
    Source: CVRMLS #2516686 Report a problem

    Public tax history

    YearProperty taxesTax assessment
    2025$2,824 +1.4%$348,700 +1.4%
    2024$2,786 +5.1%$343,900 +5.1%
    2023$2,651 +14.6%$327,300 +14.6%
    2022$2,313 $285,600 +5.4%
    2021-- $270,900 +9.1%
    2020$2,010 +8.7%$248,200
    2019$1,849 $248,200 +8.7%
    2018$1,849 $228,300
    2017$1,849 +11%$228,300 +11%
    2016$1,666 $205,700
    2015$1,666 $205,700
    2014$1,666 $205,700
    2013$1,666 -8.1%--
    2012$1,813 --
    2011$1,813 --
    2010$1,813 -4.8%--
    2009$1,905 +11.1%--
    2008$1,715 --
    2007$1,715 +21.8%--
    2006$1,408 --
    2005$1,408 --
    2004-- --
    2003$1,212 +9.2%--
    2002$1,110 --
    2001$1,110 --
    Find assessor info on the county website

    Neighborhood: 23116

    Nearby schools

    GreatSchools rating
    Schools provided by the listing agent
    • Elementary: Kersey Creek
    • Middle: Oak Knoll
    • High: Hanover

    Source: CVRMLS. This data may not be complete. We recommend contacting the local school district to confirm school assignments for this home.

    Get a cash offer in 3 minutes
    Find out how much your home could sell for in as little as 3 minutes with a no-obligation cash offer.
    Estimated market value
    $432,700
    Get a cash offer in 3 minutes
    Find out how much your home could sell for in as little as 3 minutes with a no-obligation cash offer.
    Estimated market value
    $432,700