Skip main navigation
Sold for $925,000
  • $925,000

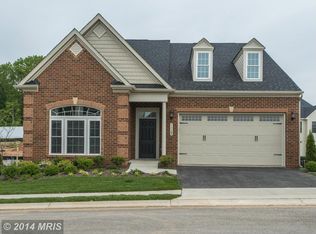
    11262 Barnsley Way, Marriottsville, MD 21104

    3beds
    3,820sqft
    Single Family Residence
    Built in 2015
    7,528 Square Feet Lot
    $952,700 Zestimate®
    $242/sqft
    $3,962 Estimated rent

    Home value

    $952,700

    $896,000 - $1.02M

    $3,962/mo

    Zestimate® history
    Loading
    Loading...

    Owner options

    List your home for rent

    $3,962/mo

    Rent Zestimate®

    Find your next renter with Zillow Rental Manager. Plus, with online applications, you can quickly screen prospective tenants – for free.

    Learn more

    $3,962/mo

    Rent Zestimate®

    Refinance and save

    $6,045/mo

    Est. payment

    Refinancing to a lower rate could help reduce your monthly payments and save thousands over the life of the loan.

    See today's rates

    $6,045/mo

    Est. payment

    Explore your selling options

    Work with a Zillow partner agent

    Leverage their expertise and Zillow's premium Showcase listings to get your home seen by more buyers.

    Get started

    List with your own agent

    Get your home in front of millions of buyers by listing it on Zillow.

    Learn how to do it

    Sell it yourself

    Take full control of how buyers see your home on Zillow by listing For Sale by Owner (FSBO).

    List your home

    What's special

    Welcome to this beautifully appointed home offering refined comfort and exceptional design in the sought-after Waverly Woods West 55+ age-restricted and amenity-rich community. This home is the popular Armistead floorplan with all bump outs on the main level which extend into the lower level as well. The sunlit open-concept floor plan showcases gleaming hardwoods throughout the main level, enhanced by elegant accent molding, a calming neutral color palette, and recessed lighting. The expansive family room features a cozy gas fireplace and seamlessly connects to the gourmet kitchen, designed to impress with an oversized granite island breakfast bar, stainless steel appliances, rich wood cabinetry, two wall ovens and a charming breakfast nook with direct access to the oversized custom screened porch with EZBreeze windows extending seasonal enjoyment. Attached is an expansive composite deck, perfect for outdoor entertaining. The main level also offers the ease of a primary bedroom suite with hardwood flooring, a spa-inspired luxury bath with dual granite vanities, a spacious shower with dual shower heads, and a custom walk-in closet. A formal dining room highlighting accent molding, and a second bedroom suite with its own private bathroom, along with a well-appointed laundry room and mudroom, complete this level. The daylight walkout lower level is designed for both relaxation and functionality, featuring a huge recreation room, a bedroom or versatile flex space, a full bathroom, and two generous storage rooms. Step outside to enjoy the expansive paver patio spanning the width of the rear of the home, custom exterior landscaping and inground irrigation. Residents enjoy exceptional community amenities including a swimming pool, hiking trails, sports courts, tot lots, and clubhouse, and close proximity to major commuter routes, as well as abundant shopping, dining, and entertainment options nearby. This stunning home offers the ultimate in luxury, comfort, and convenience.

    Zillow last checked:

    Listing updated:

    Listed by:

    Sandy Jaso 443-864-3091,

    Northrop Realty

    Bought with:

    Tim McIntyre, 17264

    The KW Collective

    Source: Bright MLS,MLS#: MDHW2057214MLS Logo

    Facts & features

    Interior

    Bedrooms & bathrooms
    • Bedrooms: 3
    • Bathrooms: 3
    • Full bathrooms: 3
    • Main level bathrooms: 2
    • Main level bedrooms: 2
    Basement
    • Area: 2300
    Heating
    • Forced Air, Natural Gas
    Cooling
    • Central Air, Electric
    Appliances
    • Included: Tankless Water Heater
    Features
    • Basement: Full,Finished,Heated,Improved,Interior Entry,Partially Finished,Sump Pump,Walk-Out Access,Windows
    • Number of fireplaces: 1
    Interior area
    • Total structure area: 4,620
    • Total interior livable area: 3,820 sqft
    • Finished area above ground: 2,320
    • Finished area below ground: 1,500

    Property

    Parking
    • Total spaces: 2
    • Parking features: Garage Faces Front, Inside Entrance, Attached, Driveway
    • Attached garage spaces: 2
    • Has uncovered spaces: Yes
    Accessibility
    • Accessibility features: Other
    Features
    • Levels: Two
    • Stories: 2
    • Pool features: Community
    Lot
    • Size: 7,528 Square Feet
    Details
    • Additional structures: Above Grade, Below Grade
    • Parcel number: 1403596919
    • Zoning: PSC
    • Special conditions: Standard

    Construction

    Type & style
    • Home type: SingleFamily
    • Architectural style: Colonial
    • Property subtype: Single Family Residence
    Materials
    • Other
    • Foundation: Other
    Condition
    • New construction: No
    • Year built: 2015

    Utilities & green energy

    • Sewer: Public Sewer
    • Water: Public

    Community & HOA

    Community
    • Senior community: Yes
    • Subdivision: Waverly Woods
    HOA
    • Has HOA: Yes
    • Amenities included: Community Center, Common Grounds, Jogging Path, Pool, Tennis Court(s), Tot Lots/Playground
    • Services included: Snow Removal, Trash, Road Maintenance
    • HOA fee: $227 monthly
    Location
    • Region: Marriottsville

    Financial & listing details

    • Price per square foot: $242/sqft
    • Tax assessed value: $739,333
    • Annual tax amount: $10,405
    • Date on market: 8/4/2025
    • Listing agreement: Exclusive Right To Sell
    • Ownership: Fee Simple

    Price history

    DateEventPrice
    8/28/2025Sold$925,000+44.8%$242/sqft
    Source: Bright MLS #MDHW2057214 Report a problem
    11/12/2015Sold$638,745$167/sqft
    Source: Public Record Report a problem

    Public tax history

    YearProperty taxesTax assessment
    2025$10,545 +36.4%$739,333 +7.7%
    2024$7,730 +3.1%$686,500 +3.1%
    2023$7,496 +3.2%$665,700 -3%
    2022$7,262 +3.3%$686,500 +10%
    2021$7,027 +1.1%$624,100 +1.1%
    2020$6,953 +1.1%$617,467 -1.1%
    2019$6,878 -6.4%$624,100 +3.3%
    2018$7,347 -15.2%$604,200
    2017$8,665 $604,200 +12%
    2016-- $539,600 +396.4%
    2015-- $108,700
    Find assessor info on the county website

    Neighborhood: 21104

    Nearby schools

    GreatSchools rating
    Schools provided by the listing agent
    • District: Howard County Public Schools

    Source: Bright MLS. This data may not be complete. We recommend contacting the local school district to confirm school assignments for this home.

    Get a cash offer in 3 minutes
    Find out how much your home could sell for in as little as 3 minutes with a no-obligation cash offer.
    Estimated market value
    $952,700
    Get a cash offer in 3 minutes
    Find out how much your home could sell for in as little as 3 minutes with a no-obligation cash offer.
    Estimated market value
    $952,700