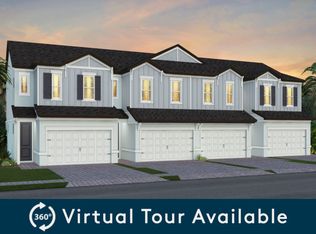
Welcome to luxury living in this modern new construction townhome, nestled within a private gated community in the heart of St. Pete, just minutes away from the vibrant energy of Tampa. This meticulously crafted residence offers the perfect blend of convenience, style, and comfort, providing an ideal retreat for discerning homeowners. Step inside and be greeted by a spacious open floor plan that seamlessly integrates the kitchen, living, and dining areas, creating the perfect space for entertaining or simply relaxing with family and friends. The kitchen serves as the focal point of the home, featuring 42" custom cabinets, quartz countertops, stainless steel appliances, and a sprawling center island, perfect for casual dining or gathering around with loved ones. Additionally, a formal dining area provides an elegant setting for special occasions or intimate diners step through sliding doors onto the patio, where motorized screens offer privacy and shade, creating an inviting outdoor space for al fresco dining or lounging in the Florida sunshine. High ceilings and tall windows flood the home with natural light, enhancing the sense of space and openness throughout. Retreat to the primary suite, a haven of tranquility and luxury. Indulge in the spa-like en suite bath, featuring upscale fixtures, a spacious walk-in shower, providing the ultimate in relaxation and rejuvenation. The expansive walk-in closet offers ample storage space and custom built-ins, ensuring organization and convenience. Additional bedrooms are generously sized, providing comfort and functionality for family members or guests. Upgraded fixtures throughout the home add a touch of sophistication and style, elevating the living experience to new heights. With a spacious 2-car garage, parking is a breeze, offering security and convenience for homeowners. Situated in an ideal location for work, travel, and leisure, this townhome is just minutes away from downtown Tampa, Tampa International Airport, downtown St. Pete, and the pristine Gulf beaches. Whether you're commuting for work or enjoying leisure activities, this modern townhome offers the perfect combination of luxury, convenience, and accessibility for the discerning homeowner.
Sold for $530,000
$530,000
11262 BEACH WALK WAY NE, ST PETERSBURG, FL 33716
3beds
1,895sqft
Townhouse
Built in 2022
2,008 Square Feet Lot
$487,200 Zestimate®
$280/sqft
$3,468 Estimated rent
Home value
$487,200
$463,000 - $512,000
$3,468/mo
Zestimate® history
Owner options
List your home for rent
$3,468/mo
Rent Zestimate®
Find your next renter with Zillow Rental Manager. Plus, with online applications, you can quickly screen prospective tenants – for free.
$3,468/mo
Rent Zestimate®
Refinance and save
$3,977/mo
Est. payment
Refinancing to a lower rate could help reduce your monthly payments and save thousands over the life of the loan.
$3,977/mo
Est. payment
Explore your selling options
Work with a Zillow partner agent
Leverage their expertise and Zillow's premium Showcase listings to get your home seen by more buyers.
Get startedList with your own agent
Get your home in front of millions of buyers by listing it on Zillow.
Learn how to do itSell it yourself
Take full control of how buyers see your home on Zillow by listing For Sale by Owner (FSBO).
List your homeWhat's special
Tall windows floodTampa international airportHigh ceilingsCustom built - insPristine gulf beachesAmple storage spaceUpscale fixtures
Zillow last checked:
Listing updated:
Listed by:
Becky McConnell 727-410-1898,
KELLER WILLIAMS ST PETE REALTY 727-894-1600
Bought with:
Michael Lynch, 347415
PREMIER SOTHEBY'S INTL REALTY
Source: Stellar MLS,MLS#: U8235471 Originating MLS: Pinellas Suncoast
Originating MLS: Pinellas Suncoast
Facts & features
Interior
Bedrooms & bathrooms
- Bedrooms: 3
- Bathrooms: 3
- Full bathrooms: 2
- 1/2 bathrooms: 1
Primary bedroom
- Features: Walk-In Closet(s)
- Level: Second
- Dimensions: 14x12
Great room
- Level: First
- Dimensions: 13x16.6
Kitchen
- Level: First
- Dimensions: 22x13
Heating
- Central
Cooling
- Central Air
Appliances
- Included: Dishwasher, Disposal, Electric Water Heater, Microwave, Range, Refrigerator
- Laundry: Laundry Room, Upper Level
Features
- Eating Space In Kitchen, High Ceilings, Kitchen/Family Room Combo, Open Floorplan
- Flooring: Carpet, Laminate, Tile
- Doors: Sliding Doors
- Windows: Blinds, Window Treatments, Shutters
- Has fireplace: No
Interior area
- Total structure area: 1,895
- Total interior livable area: 1,895 sqft
Property
Parking
- Total spaces: 2
- Parking features: Garage - Attached
- Attached garage spaces: 2
- Details: Garage Dimensions: 18x19
Features
- Levels: Two
- Stories: 2
- Exterior features: Sidewalk, Sprinkler Metered
Lot
- Size: 2,008 Square Feet
Details
- Parcel number: 183017818030100020
- Special conditions: None
Construction
Type & style
- Home type: Townhouse
- Property subtype: Townhouse
Materials
- Block, Wood Frame (FSC Certified)
- Foundation: Slab
- Roof: Shingle
Condition
- New construction: No
- Year built: 2022
Utilities & green energy
- Sewer: Public Sewer
- Water: Public
- Utilities for property: BB/HS Internet Available, Cable Available, Electricity Available
Community & HOA
Community
- Features: Gated Community - No Guard
- Pet fee: $0 monthly
- Subdivision: SHORELINE REP
HOA
- Has HOA: Yes
- Services included: Maintenance Grounds, Private Road, Trash, Water
- HOA fee: $300 monthly
- HOA name: Shoreline Townhomes
Location
- Region: Saint Petersburg
Financial & listing details
- Price per square foot: $280/sqft
- Tax assessed value: $424,653
- Annual tax amount: $6,662
- Date on market: 3/22/2024
- Cumulative days on market: 4 days
- Listing terms: Cash,Conventional
- Ownership: Fee Simple
- Total actual rent: 0
- Electric utility on property: Yes
- Road surface type: Asphalt
Price history
| Date | Event | Price |
|---|---|---|
| 4/23/2024 | Sold | $530,000-1.7%$280/sqft |
Source:  Stellar MLS #U8235471 Report a problem Stellar MLS #U8235471 Report a problem | ||
| 3/26/2024 | Pending sale | $539,000$284/sqft |
Source: Stellar MLS #U8235471 Report a problem | ||
| 3/22/2024 | Listed for sale | $539,000+9.9%$284/sqft |
Source: Stellar MLS #U8235471 Report a problem | ||
| 11/28/2022 | Sold | $490,600$259/sqft |
Source: Public Record Report a problem | ||
Public tax history
| Year | Property taxes | Tax assessment |
|---|---|---|
| 2025 | $7,610 +12.4% | $424,653 +9.1% |
| 2024 | $6,768 +1.6% | $389,355 +3% |
| 2023 | $6,662 +1204.3% | $378,015 +1382.4% |
| 2022 | $511 | $25,500 |
Find assessor info on the county website
Neighborhood: 33716
Nearby homes
- $519,3002,831 Square Feet11252 Beach Walk Way NE, Saint Petersburg, FL 33716Off Market
- $493,1003 bd2 ba2k sqft11272 Beach Walk Way NE, Saint Petersburg, FL 33716Off Market
- $509,0003 bd3 ba1.8k sqft11282 Beach Walk Way NE, Saint Petersburg, FL 33716Sold

- $466,2002,831 Square Feet11242 Beach Walk Way NE, Saint Petersburg, FL 33716Off Market
- $483,3333 bd3 ba1.8k sqft11232 Beach Walk Way NE, Saint Petersburg, FL 33716Sold
- $450,2002,003 Square Feet11222 Beach Walk Way NE, Saint Petersburg, FL 33716Off Market
- $530,300-- bd-- ba2k sqft11261 Beach Walk Way NE, Saint Petersburg, FL 33716Off Market
- $480,7003 bd2 ba2k sqft11302 Beach Walk Way NE, Saint Petersburg, FL 33716Off Market
Nearby schools
GreatSchools rating
- 6/10Sawgrass Lake Elementary SchoolGrades: PK-5Distance: 2.7 mi
- 6/10Fitzgerald Middle SchoolGrades: 6-8Distance: 5.8 mi
- 3/10Pinellas Park High SchoolGrades: 9-12Distance: 5.7 mi
Schools provided by the listing agent
- Elementary: Sawgrass Lake Elementary-PN
- Middle: Fitzgerald Middle-PN
- High: Pinellas Park High-PN
Source: Stellar MLS. This data may not be complete. We recommend contacting the local school district to confirm school assignments for this home.
Get a cash offer in 3 minutes
Find out how much your home could sell for in as little as 3 minutes with a no-obligation cash offer.
Estimated market value
$487,200
Get a cash offer in 3 minutes
Find out how much your home could sell for in as little as 3 minutes with a no-obligation cash offer.
Estimated market value
$487,200
- Florida
- Pinellas County
- Saint Petersburg
- 33716
- 11262 BEACH WALK WAY NE
Nearby cities
Nearby neighborhoods
Nearby zip codes
Other Saint Petersburg Topics
- Apartments for Rent in 33716
- Houses for Sale in 33716
- Houses for Rent in 33716
- 33716 Real Estate
- Saint Petersburg Condos
- Houses for Sale in Saint Petersburg
- Newest Listings in Saint Petersburg
- Saint Petersburg Home Values
- Saint Petersburg Real Estate Agents
- Saint Petersburg Refinance
- Saint Petersburg Mortgage Rates
