Nestled on a serene and expansive lot of nearly an acre, this magnificent brick ranch located in Brighton Schools, offers an idyllic blend of space, comfort, and outdoor amenities. Boasting 4 generously-sized bedrooms and 3.5 baths, this 3,252 square foot residence provides ample room for family and guests. As you step inside, you'll be welcomed by the warm and inviting ambiance of the spacious living areas with hardwood floors, complete with large windows that bathe the rooms in natural light. The heart of the home, a beautiful updated kitchen (2018), beckons with modern appliances, bamboo floors (2019), abundance of granite counter space, refreshed cabinetry and an adjoining dining area for effortless entertaining. The primary ensuite provides a tranquil retreat, while the remaining bedrooms offer versatility, perfect for use as guest rooms, a home office or flex space. The Great Room shows off the vaulted ceilings paired with beautiful wood beams and is perfect for gatherings. Enjoy the conveniences of having a main level laundry/mudroom, half bath for guests and 3 car garage! Beyond the indoors, the property truly shines with its enchanting backyard oasis featuring a 3 seasons room, spacious pool, multiple patios and a convenient shed that adds additional storage space. This picturesque home is the epitome of comfort and relaxation, offering the perfect setting for cherished moments with loved ones and a lifestyle that embraces the joys of indoor-outdoor living.
Sold for $540,000
$540,000
11262 Cherrylawn Dr, Brighton, MI 48114
4beds
3,252sqft
Single Family Residence
Built in 1987
0.92 Acres Lot
$633,200 Zestimate®
$166/sqft
$4,814 Estimated rent
Home value
$633,200
$595,000 - $678,000
$4,814/mo
Zestimate® history
Owner options
List your home for rent
$4,814/mo
Rent Zestimate®
Find your next renter with Zillow Rental Manager. Plus, with online applications, you can quickly screen prospective tenants – for free.
$4,814/mo
Rent Zestimate®
Refinance and save
$3,395/mo
Est. payment
Refinancing to a lower rate could help reduce your monthly payments and save thousands over the life of the loan.
$3,395/mo
Est. payment
Explore your selling options
Work with a Zillow partner agent
Leverage their expertise and Zillow's premium Showcase listings to get your home seen by more buyers.
Get startedList with your own agent
Get your home in front of millions of buyers by listing it on Zillow.
Learn how to do itSell it yourself
Take full control of how buyers see your home on Zillow by listing For Sale by Owner (FSBO).
List your homeWhat's special
Zillow last checked:
Listing updated:
Listed by:
Patricia Lotz 734-637-3668,
Real Estate One-Brighton,
Hannah Lotz 810-623-9530,
Real Estate One-Brighton
Bought with:
Ryan Weston, 6501375949
W Realty
Source: Realcomp II,MLS#: 20230095317
Facts & features
Interior
Bedrooms & bathrooms
- Bedrooms: 4
- Bathrooms: 4
- Full bathrooms: 3
- 1/2 bathrooms: 1
Heating
- Forced Air, Natural Gas
Cooling
- Ceiling Fans, Central Air
Appliances
- Included: Built In Electric Oven, Dishwasher, Disposal, Double Oven, Dryer, Free Standing Refrigerator, Gas Cooktop, Ice Maker, Trash Compactor, Washer, Water Purifier Owned
- Laundry: Laundry Room
Features
- Entrance Foyer, High Speed Internet
- Basement: Unfinished
- Has fireplace: Yes
- Fireplace features: Gas, Great Room
Interior area
- Total interior livable area: 3,252 sqft
- Finished area above ground: 3,252
Property
Parking
- Total spaces: 3
- Parking features: Three Car Garage, Attached, Direct Access, Driveway, Electricityin Garage, Garage Door Opener, Side Entrance
- Attached garage spaces: 3
Features
- Levels: One
- Stories: 1
- Entry location: GroundLevel
- Patio & porch: Covered, Deck, Patio, Porch
- Exterior features: Awnings, Chimney Caps, Gutter Guard System, Lighting
- Pool features: In Ground
Lot
- Size: 0.92 Acres
- Dimensions: 160.00 x 250.00
- Features: Level, Sprinklers
Details
- Additional structures: Sheds
- Parcel number: 1222101009
- Special conditions: Short Sale No,Standard
Construction
Type & style
- Home type: SingleFamily
- Architectural style: Ranch
- Property subtype: Single Family Residence
Materials
- Brick
- Foundation: Active Radon Mitigation, Basement, Poured, Sump Pump
- Roof: Asphalt
Condition
- Platted Sub
- New construction: No
- Year built: 1987
Utilities & green energy
- Electric: Generator
- Sewer: Septic Tank
- Water: Well
- Utilities for property: Cable Available, Underground Utilities
Community & HOA
Community
- Security: Smoke Detectors
- Subdivision: DE MARIA WEST
HOA
- Has HOA: No
Location
- Region: Brighton
Financial & listing details
- Price per square foot: $166/sqft
- Tax assessed value: $195,865
- Annual tax amount: $5,435
- Date on market: 11/8/2023
- Cumulative days on market: 28 days
- Listing agreement: Exclusive Right To Sell
- Listing terms: Cash,Conventional
- Exclusions: Exclusion(s) Do Not Exist
Price history
| Date | Event | Price |
|---|---|---|
| 12/22/2023 | Sold | $540,000-5.1%$166/sqft |
Source:  Realcomp II #20230095317 Report a problem Realcomp II #20230095317 Report a problem | ||
| 12/6/2023 | Pending sale | $568,900$175/sqft |
Source: Realcomp II #20230095317 Report a problem | ||
| 11/22/2023 | Listed for sale | $568,900$175/sqft |
Source: Realcomp II #20230095317 Report a problem | ||
| 11/22/2023 | Contingent | $568,900$175/sqft |
Source: Realcomp II #20230095317 Report a problem | ||
| 11/8/2023 | Listed for sale | $568,900+105%$175/sqft |
Source: Realcomp II #20230095317 Report a problem | ||
| 10/12/2011 | Sold | $277,500-5.9%$85/sqft |
Source: Public Record Report a problem | ||
| 9/2/2011 | Listed for sale | $294,900$91/sqft |
Source: Preview Properties, INC #211093482 Report a problem | ||
Public tax history
| Year | Property taxes | Tax assessment |
|---|---|---|
| 2025 | $7,156 +30.7% | $292,700 +7.3% |
| 2024 | $5,474 +0.7% | $272,900 +3.7% |
| 2023 | $5,435 +0.5% | $263,200 +7% |
| 2022 | $5,407 | $246,000 +2.2% |
| 2021 | -- | $240,600 +1.6% |
| 2020 | -- | $236,800 +10.9% |
| 2019 | $5,359 +162.6% | $213,500 -3% |
| 2018 | $2,041 -10.1% | $220,000 +3% |
| 2017 | $2,269 | $213,500 -4.1% |
| 2016 | $2,269 | $222,600 +18.8% |
| 2014 | $2,269 -67% | $187,350 +12.5% |
| 2012 | $6,887 | $166,500 -10% |
| 2010 | -- | $185,011 -9.6% |
| 2009 | -- | $204,723 -8.1% |
| 2008 | -- | $222,849 -2.4% |
| 2007 | $2,130 +17.9% | $228,305 +2.4% |
| 2006 | $1,807 +19.6% | $222,893 -2.3% |
| 2005 | $1,511 -52.9% | $228,086 +4.1% |
| 2003 | $3,211 | $219,188 |
| 2002 | -- | -- |
| 2001 | -- | -- |
| 2000 | $3,990 | $193,484 |
Find assessor info on the county website
Neighborhood: 48114
Nearby homes
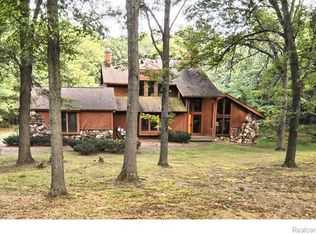
- $559,1004 bd4 ba3.2k sqft11382 Cherrylawn Drive, brighton, MI 48116Off Market
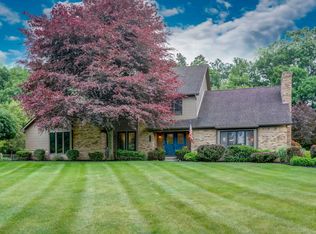
- $608,5004 bd3 ba3.5k sqft11166 Cherrylawn Dr, Brighton, MI 48114Off Market
- $481,0003 bd2 ba2.4k sqft11286 Cherrylawn Dr, Brighton, MI 48114Off Market
- $510,4003 bd2 ba2.4k sqft11238 Cherrylawn Dr, Brighton, MI 48114Off Market
- $521,6003 bd2 ba2.7k sqft11249 Cherrylawn Dr, Brighton, MI 48114Off Market
- $543,3004 bd2 ba2.3k sqft11310 Cherrylawn Dr, Brighton, MI 48114Off Market
- $597,9003 bd2 ba2.7k sqft11214 Cherrylawn Dr, Brighton, MI 48114Off Market
- $593,2004 bd3 ba2.9k sqft11273 Cherrylawn Dr, Brighton, MI 48114Off Market
Nearby schools
GreatSchools rating
- 10/10Spencer Road Elementary SchoolGrades: K-4Distance: 1.2 mi
- 7/10Scranton Middle SchoolGrades: 7-8Distance: 4.5 mi
- 7/10Brighton High SchoolGrades: 9-12Distance: 3.9 mi
Get a cash offer in 3 minutes
Find out how much your home could sell for in as little as 3 minutes with a no-obligation cash offer.
Estimated market value
$633,200
Get a cash offer in 3 minutes
Find out how much your home could sell for in as little as 3 minutes with a no-obligation cash offer.
Estimated market value
$633,200
- Michigan
- Livingston County
- Brighton
- 48114
- 11262 Cherrylawn Dr
Nearby cities
Nearby zip codes
Other Brighton Topics
