Skip main navigation
Off market
  • $482,400

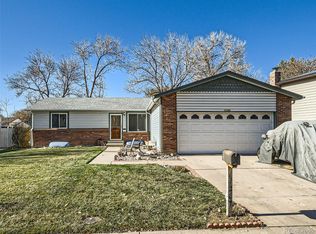
    11262 Clermont Way, Thornton, CO 80233

    3beds
    1,740sqft
    Detached Single Family
    Built in 1974
    7,405 Square Feet Lot
    $482,400 Zestimate®
    $277/sqft
    $2,640 Estimated rent

    Home value

    $482,400

    $458,000 - $507,000

    $2,640/mo

    Zestimate® history
    Loading
    Loading...

    Owner options

    List your home for rent

    $2,640/mo

    Rent Zestimate®

    Find your next renter with Zillow Rental Manager. Plus, with online applications, you can quickly screen prospective tenants – for free.

    Learn more

    $2,640/mo

    Rent Zestimate®

    Refinance and save

    $2,854/mo

    Est. payment

    Refinancing to a lower rate could help reduce your monthly payments and save thousands over the life of the loan.

    See today's rates

    $2,854/mo

    Est. payment

    Explore your selling options

    Work with a Zillow partner agent

    Leverage their expertise and Zillow's premium Showcase listings to get your home seen by more buyers.

    Get started

    List with your own agent

    Get your home in front of millions of buyers by listing it on Zillow.

    Learn how to do it

    Sell it yourself

    Take full control of how buyers see your home on Zillow by listing For Sale by Owner (FSBO).

    List your home

    What's special

    Welcome to this beautifully designed home in Woodglen, with the most exquisite hardwood floors in the neighborhood! From the moment you step in to this elegant home, you'll find a custom tile entry with modern stairway and railings, extensive, patterned hardwood floors throughout the main level, updated kitchen, a master bedroom with decorative wood paneling and floors and a spacious walk in closet, and a brand new kitchen sliding door leading out to the large and cheery back yard, complete with plenty of RV/Boat parking, Heated 2 car garage, 2 large storage sheds and a tomato garden that is ready for harvest! Right off the master bedroom you'll find a fully updated bathroom with custom tile shower, modern flooring and beautiful sink and vanity. Head down to the lower level to find 2 more bedrooms, another well appointed bath, and a very large family room with plenty of sunshine and a woodburning fireplace for those swiftly arriving, crisp autumn evenings.

    This property is off market, which means it's not currently listed for sale or rent on Zillow. This may be different from what's available on other websites or public sources.

    Facts & features

    Interior

    Bedrooms & bathrooms
    • Bedrooms: 3
    • Bathrooms: 2
    • 3/4 bathrooms: 2
    Heating
    • Forced air, Gas
    Cooling
    • Central
    Appliances
    • Included: Dishwasher, Garbage disposal, Range / Oven, Refrigerator
    • Laundry: W/D Hookups in Unit
    Features
    • Window Coverings, Cable TV, Walk-In Closet(s), Double Pane Windows, Remodeled, Eating Space / Kitchen, Updated
    • Flooring: Carpet, Hardwood
    • Basement: Finished
    • Has fireplace: Yes
    • Fireplace features: Wood
    Interior area
    • Total interior livable area: 1,740 sqft

    Property

    Parking
    • Parking features: Garage - Attached
    Features
    • Exterior features: Wood, Brick
    Lot
    • Size: 7,405 Square Feet
    • Features: Irrigated
    Details
    • Parcel number: 0172106311003
    • Zoning: RES

    Construction

    Type & style
    • Home type: SingleFamily
    • Architectural style: Contemporary
    • Property subtype: Detached Single Family
    Materials
    • Frame
    • Roof: Composition
    Condition
    • Year built: 1974

    Utilities & green energy

    • Sewer: Public Sewer
    • Water: Public

    Community & HOA

    Location
    • Region: Thornton

    Financial & listing details

    • Price per square foot: $277/sqft
    • Tax assessed value: $473,000
    • Annual tax amount: $3,151

    Price history

    DateEventPrice
    10/11/2019Sold$360,000+2.9%$207/sqft
    Source: Public Record Report a problem
    9/17/2019Pending sale$350,000$201/sqft
    Source: RE/MAX PROFESSIONALS #6659353 Report a problem
    9/13/2019Listed for sale$350,000+141.4%$201/sqft
    Source: RE/MAX PROFESSIONALS #6659353 Report a problem
    8/3/1999Sold$145,000+60.8%$83/sqft
    Source: Public Record Report a problem
    9/8/1994Sold$90,200+13.9%$52/sqft
    Source: Public Record Report a problem
    12/13/1993Sold$79,210-12.7%$46/sqft
    Source: Public Record Report a problem
    10/7/1993Sold$90,687$52/sqft
    Source: Public Record Report a problem

    Public tax history

    YearProperty taxesTax assessment
    2025$3,151 +1%$29,570 -13.4%
    2024$3,119 +13.9%$34,160
    2023$2,740 -3.2%$34,160 +37.4%
    2022$2,830 $24,870 -2.8%
    2021-- $25,580 +14.7%
    2020$2,481 $22,300 -0.2%
    2019$2,481 +15.6%$22,350 +19.9%
    2018$2,145 $18,640
    2017$2,145 $18,640 +18.7%
    2016-- $15,710
    2015$1,688 $15,710 +18.3%
    2014-- $13,280
    2013-- $13,280 -3.7%
    2012-- $13,790
    2011-- $13,790 +8.6%
    2010-- $12,700
    2009-- $12,700 -17.4%
    2008-- $15,380
    2007-- $15,380 +2.5%
    2006-- $15,010
    2005-- $15,010 -1.3%
    2004-- $15,200
    2003$1,546 +2.2%$15,200 +0.7%
    2002$1,512 +29.1%$15,100 +36%
    2001$1,172 $11,100
    2000-- $11,100
    Find assessor info on the county website

    Neighborhood: Woodglen

    Nearby schools

    GreatSchools rating
    Schools provided by the listing agent
    • Elementary: Cherry Drive
    • Middle: Shadow Ridge
    • High: Mountain Range
    • District: Adams 12 5 Star Schl

    Source: The MLS. This data may not be complete. We recommend contacting the local school district to confirm school assignments for this home.

    Get a cash offer in 3 minutes
    Find out how much your home could sell for in as little as 3 minutes with a no-obligation cash offer.
    Estimated market value
    $482,400
    Get a cash offer in 3 minutes
    Find out how much your home could sell for in as little as 3 minutes with a no-obligation cash offer.
    Estimated market value
    $482,400