Welcome to this 3-bedroom, 2-bathroom home that offers comfort and convenience. The kitchen was tastefully renovated in 2019, featuring stainless steel appliances, a double oven, ample storage space, and a dedicated cabinet for a stand mixer. This home sits on two spacious lots, providing you with plenty of outdoor living. Inside, the open floor plan creates a welcoming atmosphere, allowing conversations to flow seamlessly throughout the main living areas. Adjacent to the kitchen, you'll find a multipurpose space with a cozy gas fireplace. Currently used as a dining room, this versatile area could easily transform into a den or home office to suit your needs.The main level also includes a large bedroom, a bathroom with a jacuzzi walk-in tub/shower, and a generously sized utility room. Upstairs, two sizable bedrooms flank the second bathroom providing comfortable living spaces for everyone.You'll appreciate the main garage with sealed floors, sports-themed walls and an upstairs bonus room that could be used as another bedroom for family and friends. For those with hobbies or extra vehicles, a breezeway connects to the second garage. Perfect for projects or additional vehicle storage. Extra storage space is available in a 160-square foot shed.The exterior and yard of this home are a true gem, resembling a park-like oasis. Enjoy the outdoors on the covered two-sided porch, in a protected alcove, or on the beautiful paver-walled patio.The landscaping is thoughtfully contained within the concrete edging, and an irrigation system was added in 2022 to keep your lawn lush and green year-round. A standout feature of this property is the proximity to the water. Just a short distance away, this home includes 50 feet of deeded dock space, providing the perfect spot to store all of your lake toys. Two electric lifts with covers come with the home, ensuring your watercraft remain safe and ready for your next adventure. Don't miss your chance to make this your new home yours!
Closed
$475,000
11262 Northlake Dr, Lakeview, OH 43331
3beds
2,454sqft
Single Family Residence
Built in 1990
0.29 Acres Lot
$463,500 Zestimate®
$194/sqft
$2,273 Estimated rent
Home value
$463,500
$426,000 - $505,000
$2,273/mo
Zestimate® history
Owner options
List your home for rent
$2,273/mo
Rent Zestimate®
Find your next renter with Zillow Rental Manager. Plus, with online applications, you can quickly screen prospective tenants – for free.
$2,273/mo
Rent Zestimate®
Refinance and save
$3,256/mo
Est. payment
Refinancing to a lower rate could help reduce your monthly payments and save thousands over the life of the loan.
$3,256/mo
Est. payment
Explore your selling options
Work with a Zillow partner agent
Leverage their expertise and Zillow's premium Showcase listings to get your home seen by more buyers.
Get startedList with your own agent
Get your home in front of millions of buyers by listing it on Zillow.
Learn how to do itSell it yourself
Take full control of how buyers see your home on Zillow by listing For Sale by Owner (FSBO).
List your homeWhat's special
Zillow last checked:
Listing updated:
Listed by:
Isaac Newman 877-539-7589,
Fathom Realty
Bought with:
Lori Newman, 2015000593
Fathom Realty
Isaac Newman, 2023000793
Fathom Realty
Source: WRIST,MLS#: 1028296
Facts & features
Interior
Bedrooms & bathrooms
- Bedrooms: 3
- Bathrooms: 2
- Full bathrooms: 2
Bedroom 1
- Level: Lower
- Area: 117 Square Feet
- Dimensions: 13.00 x 9.00
Bedroom 2
- Level: Second
- Area: 224 Square Feet
- Dimensions: 16.00 x 14.00
Bedroom 3
- Level: Second
- Area: 182 Square Feet
- Dimensions: 14.00 x 13.00
Bathroom 1
- Level: Lower
- Area: 45 Square Feet
- Dimensions: 5.00 x 9.00
Bathroom 2
- Level: Second
- Area: 224 Square Feet
- Dimensions: 16.00 x 14.00
Dining room
- Level: Lower
- Area: 154 Square Feet
- Dimensions: 14.00 x 11.00
Kitchen
- Level: First
- Area: 100 Square Feet
- Dimensions: 10.00 x 10.00
Living room
- Level: First
- Area: 520 Square Feet
- Dimensions: 26.00 x 20.00
Rec room
- Level: Second
- Area: 416 Square Feet
- Dimensions: 26.00 x 16.00
Heating
- Forced Air, Natural Gas
Cooling
- Central Air
Appliances
- Included: Dishwasher, Disposal, Dryer, Electric Water Heater, Microwave, Range, Refrigerator, Washer
Features
- Ceiling Fan(s)
- Doors: French Doors
- Basement: Crawl Space
- Has fireplace: Yes
- Fireplace features: Gas
Interior area
- Total structure area: 2,454
- Total interior livable area: 2,454 sqft
Property
Parking
- Total spaces: 4
- Parking features: Garage Door Opener
- Attached garage spaces: 4
Features
- Levels: Two
- Stories: 2
- Patio & porch: Patio
- On waterfront: Yes
- Waterfront features: Canal Access, Lake Related
Lot
- Size: 0.29 Acres
- Dimensions: 120 x 105
- Features: Residential Lot, Sprinklers In Front, Sprinklers In Rear
Details
- Additional structures: Shed(s)
- Has additional parcels: Yes
- Parcel number: 430060000008533
- Zoning description: Residential
Construction
Type & style
- Home type: SingleFamily
- Property subtype: Single Family Residence
Materials
- Wood Siding
Condition
- Year built: 1990
Utilities & green energy
- Sewer: Public Sewer
- Water: Well
- Utilities for property: Natural Gas Connected
Community & HOA
Community
- Subdivision: Northlake Estates Condo Association
HOA
- Has HOA: Yes
- Services included: Other
- HOA fee: $250 annually
Location
- Region: Lakeview
Financial & listing details
- Price per square foot: $194/sqft
- Tax assessed value: $332,580
- Annual tax amount: $4,022
- Date on market: 10/13/2023
- Listing terms: Cash,Conventional,Rural Housing Service,VA Loan
Price history
| Date | Event | Price |
|---|---|---|
| 3/9/2026 | Listing removed | $490,000+3.2%$200/sqft |
Source:  WCAR OH #303321 Report a problem WCAR OH #303321 Report a problem | ||
| 3/19/2024 | Sold | $475,000-3.1%$194/sqft |
Source:  WRIST #1028296 Report a problem WRIST #1028296 Report a problem | ||
| 3/3/2024 | Pending sale | $490,000$200/sqft |
Source: WRIST #1028296 Report a problem | ||
| 2/2/2024 | Price change | $490,000-5.8%$200/sqft |
Source: WRIST #1028296 Report a problem | ||
| 1/12/2024 | Price change | $520,000-4.2%$212/sqft |
Source: WRIST #1028296 Report a problem | ||
| 10/13/2023 | Listed for sale | $543,000+250.5%$221/sqft |
Source: WRIST #1028296 Report a problem | ||
| 8/27/2013 | Sold | $154,900$63/sqft |
Source: Agent Provided Report a problem | ||
Public tax history
| Year | Property taxes | Tax assessment |
|---|---|---|
| 2025 | $4,022 +26.6% | $116,400 +39.4% |
| 2024 | $3,178 +6.1% | $83,510 +1.7% |
| 2023 | $2,996 -7.8% | $82,130 |
| 2022 | $3,251 +28.9% | $82,130 +45% |
| 2021 | $2,522 -0.9% | $56,650 |
| 2020 | $2,544 +5.7% | $56,650 +5% |
| 2019 | $2,406 +1.3% | $53,970 |
| 2018 | $2,375 +9.6% | $53,970 +3.7% |
| 2016 | $2,168 -0.2% | $52,040 |
| 2014 | $2,172 +3% | $52,040 |
| 2013 | $2,109 +2.7% | $52,040 +2.3% |
| 2012 | $2,053 | $50,890 |
| 2011 | $2,053 +1.9% | $50,890 |
| 2010 | $2,015 -0.5% | $50,890 |
| 2009 | $2,024 +0.5% | $50,890 |
| 2008 | $2,014 | $50,890 |
| 2007 | -- | -- |
| 2006 | -- | -- |
| 2004 | -- | -- |
Find assessor info on the county website
Neighborhood: 43331
Nearby homes
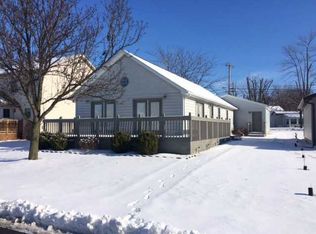
- $281,5003 bd2 ba1.1k sqft11268 Northlake Dr, Lakeview, OH 43331Off Market
- $1,050-- bd1 ba744 sqftC R 293, Lakeview, OH 43331Off Market
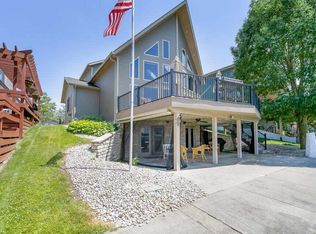
- $540,0003 bd3 ba3.1k sqft11265 Northlake Dr, Lakeview, OH 43331Sold
- $2,3402 bd1 ba550 sqft9092 King Rd, Lakeview, OH 43331Off Market
- $2,1502 bd1 ba470 sqft9101 King Rd, Lakeview, OH 43331Off Market
- $86,4002 bd1 ba648 sqft9084 King Rd, Lakeview, OH 43331Off Market
- $226,2003 bd2 ba1.5k sqft9091 Queen Rd, Lakeview, OH 43331Off Market
- $3,3202 bd1 ba500 sqft9076 King Rd, Lakeview, OH 43331Off Market
Nearby schools
GreatSchools rating
- 8/10Indian Lake Middle SchoolGrades: 5-8Distance: 6.3 mi
- 4/10Indian Lake High SchoolGrades: 9-12Distance: 6.2 mi
- 7/10Indian Lake Elementary SchoolGrades: PK-4Distance: 6.3 mi
Get a cash offer in 3 minutes
Find out how much your home could sell for in as little as 3 minutes with a no-obligation cash offer.
Estimated market value
$463,500
Get a cash offer in 3 minutes
Find out how much your home could sell for in as little as 3 minutes with a no-obligation cash offer.
Estimated market value
$463,500
- Ohio
- Logan County
- Lakeview
- 43331
- 11262 Northlake Dr
Nearby cities
Nearby zip codes
Other Lakeview Topics
