Beautiful townhome in The Highlands at Westbury with 2 primary suites and 3 baths. Nice curb appeal with a large covered front porch ideal for relaxing. The inviting main level is bright with natural and modern lighting featuring tall ceilings, a cozy fireplace with architectural detail, neutral paint and luxury vinyl plank floors. Easily entertain from the spacious open concept floor plan that seamlessly combines the living, dining and kitchen areas with a powder room perfect for guests. The upper level features rare and highly sought dual primary bedroom suites with their own private baths! The first primary bedroom has a fireplace with nook for reading or office space, a spacious walk-in closet and a spa like 5 piece bath with jetted tub. The second primary bedroom is across the hallway for added privacy and has a large walk-in closet and full ensuite bath. Conveniently located between both bedrooms is the laundry with washer and dryer included. The 2 car attached garage is accessed from the rear of the home with a convenient access door into the kitchen for easy unloading of groceries, it is fully finished with multiple racks for storage and floor coating to keep garage clean all year round with the added bonus of being adjacent to a greenbelt. This home is perfect for those seeking a lock-and-leave lifestyle as all exterior maintenance including the roof, grounds maintenance, landscaping, trash, recycling, water, sewer and snow removal is taken care of for you. This is a lovely well maintained community that offers many fun amenities including an amazing outdoor community pool with hot tub that you will relish in all summer long, a large clubhouse for big gatherings, outdoor gazebos for picnics, park with playground for the kiddos, multiple greenbelts with dog stations for pet owners, tennis and basketball courts just steps away. Wonderful location with access to trails, ponds, open space, shopping and restaurants with an easy commute to DIA, Denver or Boulder.
Sold for $450,000
$450,000
11262 Osage Circle #E, Northglenn, CO 80234
2beds
1,531sqft
Townhouse
Built in 2005
1,120 Square Feet Lot
$422,600 Zestimate®
$294/sqft
$2,596 Estimated rent
Home value
$422,600
$401,000 - $444,000
$2,596/mo
Zestimate® history
Owner options
List your home for rent
$2,596/mo
Rent Zestimate®
Find your next renter with Zillow Rental Manager. Plus, with online applications, you can quickly screen prospective tenants – for free.
$2,596/mo
Rent Zestimate®
Refinance and save
$3,067/mo
Est. payment
Refinancing to a lower rate could help reduce your monthly payments and save thousands over the life of the loan.
$3,067/mo
Est. payment
Explore your selling options
Work with a Zillow partner agent
Leverage their expertise and Zillow's premium Showcase listings to get your home seen by more buyers.
Get startedList with your own agent
Get your home in front of millions of buyers by listing it on Zillow.
Learn how to do itSell it yourself
Take full control of how buyers see your home on Zillow by listing For Sale by Owner (FSBO).
List your homeWhat's special
Zillow last checked:
Listing updated:
Listed by:
Cameron Gray 303-667-6500 coloradohomessold@gmail.com,
The Gray Home Team,
Lourdes Gray 720-933-6996,
The Gray Team
Bought with:
Ashley Ward, 100086196
Your Castle Real Estate Inc
Source: REcolorado as distributed by MLS GRID,MLS#: 2563601
Facts & features
Interior
Bedrooms & bathrooms
- Bedrooms: 2
- Bathrooms: 3
- Full bathrooms: 2
- 1/4 bathrooms: 1
- Main level bathrooms: 1
Primary bedroom
- Description: Spacious With Fireplace Nook For Reading/Office
- Level: Upper
Primary bedroom
- Description: Second Large Primary Also With Walk-In Closet
- Level: Upper
Primary bathroom
- Description: 5 Piece En-Suite Bath With Jetted Jacuzzi Tub
- Level: Upper
Primary bathroom
- Description: En-Suite Full Bath For Second Primary Bedroom
- Level: Upper
Bathroom
- Description: Powder Room For Guests
- Level: Main
Dining room
- Description: Open Layout For Easy Entertainment
- Level: Main
Kitchen
- Description: Sleek With Newer Stainless Steel Appliances
- Level: Main
Laundry
- Description: Located Between Both Bedrooms For Convenience
- Level: Upper
Living room
- Description: Cozy Fireplace With Luxury Vinyl Plank Floors
- Level: Main
Heating
- Forced Air, Natural Gas
Cooling
- Central Air
Appliances
- Included: Dishwasher, Disposal, Dryer, Microwave, Oven, Range, Refrigerator, Washer
- Laundry: In Unit, Laundry Closet
Features
- Ceiling Fan(s), Eat-in Kitchen, Five Piece Bath, Open Floorplan, Pantry, Primary Suite, Smart Thermostat, Smoke Free, Vaulted Ceiling(s), Walk-In Closet(s)
- Flooring: Carpet, Vinyl
- Windows: Double Pane Windows, Window Coverings
- Has basement: No
- Number of fireplaces: 2
- Fireplace features: Gas, Gas Log, Living Room, Master Bedroom
- Common walls with other units/homes: No One Above,No One Below
Interior area
- Total structure area: 1,531
- Total interior livable area: 1,531 sqft
- Finished area above ground: 1,531
Property
Parking
- Total spaces: 2
- Parking features: Exterior Access Door, Floor Coating, Insulated Garage, Lighted, Oversized Door
- Attached garage spaces: 2
Features
- Levels: Two
- Stories: 2
- Entry location: Ground
- Patio & porch: Covered, Front Porch
- Exterior features: Lighting, Playground, Rain Gutters, Tennis Court(s)
- Pool features: Outdoor Pool
- Has spa: Yes
- Spa features: Spa/Hot Tub
Lot
- Size: 1,120 Square Feet
- Features: Greenbelt, Landscaped, Master Planned
Details
- Parcel number: R0154955
- Special conditions: Standard
Construction
Type & style
- Home type: Townhouse
- Architectural style: Contemporary
- Property subtype: Townhouse
- Attached to another structure: Yes
Materials
- Frame, Stone
- Roof: Composition
Condition
- Updated/Remodeled
- Year built: 2005
Utilities & green energy
- Sewer: Public Sewer
- Water: Public
Community & HOA
Community
- Subdivision: Highlands At Westbury
HOA
- Has HOA: Yes
- Amenities included: Clubhouse, Park, Parking, Playground, Pool, Spa/Hot Tub, Tennis Court(s), Trail(s)
- Services included: Reserve Fund, Insurance, Maintenance Grounds, Maintenance Structure, Recycling, Sewer, Snow Removal, Trash, Water
- HOA fee: $370 monthly
- HOA name: Homestead Management
- HOA phone: 303-457-1444
Location
- Region: Westminster
Financial & listing details
- Price per square foot: $294/sqft
- Tax assessed value: $456,000
- Annual tax amount: $2,575
- Date on market: 7/19/2024
- Listing terms: 1031 Exchange,Cash,Conventional,FHA,VA Loan
- Exclusions: Seller's Personal Property
- Ownership: Individual
Price history
| Date | Event | Price |
|---|---|---|
| 8/23/2024 | Sold | $450,000$294/sqft |
Source:  REcolorado as distributed by MLS GRID #2563601 Report a problem REcolorado as distributed by MLS GRID #2563601 Report a problem | ||
| 8/5/2024 | Pending sale | $450,000$294/sqft |
Source: REcolorado as distributed by MLS GRID #2563601 Report a problem | ||
| 7/19/2024 | Listed for sale | $450,000+45.2%$294/sqft |
Source: REcolorado as distributed by MLS GRID #2563601 Report a problem | ||
| 8/18/2017 | Sold | $310,000-0.6%$202/sqft |
Source: Public Record Report a problem | ||
| 7/17/2017 | Price change | $312,000-2.5%$204/sqft |
Source: Keller Williams Preferred Realty #5249781 Report a problem | ||
| 6/28/2017 | Price change | $319,900-1.6%$209/sqft |
Source: Keller Williams Preferred Realty #5249781 Report a problem | ||
| 5/27/2017 | Listed for sale | $325,000+75.6%$212/sqft |
Source: Keller Williams Preferred Realty #5249781 Report a problem | ||
| 12/26/2012 | Sold | $185,100-2.5%$121/sqft |
Source: Public Record Report a problem | ||
| 10/7/2012 | Price change | $189,900-2.1%$124/sqft |
Source: Integrity Real Estate, LLC #1134854 Report a problem | ||
| 9/5/2012 | Price change | $194,000-2.5%$127/sqft |
Source: Integrity Real Estate, LLC #1134854 Report a problem | ||
| 8/12/2012 | Listed for sale | $199,000+7.6%$130/sqft |
Source: Integrity Real Estate, LLC #1134854 Report a problem | ||
| 5/12/2010 | Sold | $184,900$121/sqft |
Source: Public Record Report a problem | ||
| 4/2/2010 | Price change | $184,900-22.2%$121/sqft |
Source: foreclosure.com Report a problem | ||
| 2/14/2010 | Listed for sale | -- |
Source: foreclosure.com Report a problem | ||
| 1/13/2006 | Sold | $237,539$155/sqft |
Source: Public Record Report a problem | ||
Public tax history
| Year | Property taxes | Tax assessment |
|---|---|---|
| 2025 | $2,604 +1.1% | $28,500 -9.8% |
| 2024 | $2,575 +5.4% | $31,590 |
| 2023 | $2,442 -3.3% | $31,590 +29.4% |
| 2022 | $2,524 | $24,420 -2.9% |
| 2021 | -- | $25,140 +2.1% |
| 2020 | $2,486 | $24,620 -0.1% |
| 2019 | $2,486 +10.6% | $24,650 +15% |
| 2018 | $2,247 | $21,430 |
| 2017 | $2,247 | $21,430 +25.8% |
| 2016 | -- | $17,030 |
| 2015 | $1,656 | $17,030 +14.9% |
| 2014 | -- | $14,820 |
| 2013 | -- | $14,820 -7.4% |
| 2012 | -- | $16,000 |
| 2011 | -- | $16,000 -3.1% |
| 2010 | -- | $16,510 |
| 2009 | -- | $16,510 -2.2% |
| 2008 | -- | $16,880 |
| 2007 | -- | $16,880 +0.7% |
| 2006 | -- | $16,770 +150.7% |
| 2005 | -- | $6,690 +41.7% |
| 2004 | -- | $4,720 |
Find assessor info on the county website
Neighborhood: 80234
Nearby homes
- $416,8002 bd3 ba1.5k sqft11262 Osage Cir. #C, Westminster, CO 80234Off Market
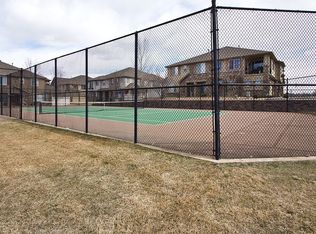
- $447,5002 bd3 ba1.5k sqft11273 Osage Cir UNIT E, Denver, CO 80234Sold

- $458,9003 bd3 ba1.8k sqft11262 Osage Cir UNIT A, Westminster, CO 80234Off Market
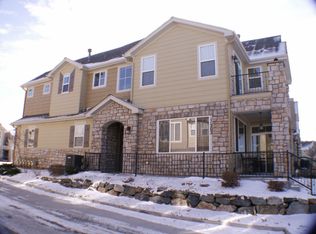
- $429,4003 bd3 ba1.5k sqft11262 Osage Cir UNIT B, Westminster, CO 80234Off Market

- $433,3002 bd3 ba2.1k sqft11262 Osage Cir UNIT C, Westminster, CO 80234Off Market
- $423,7003 bd3 ba1.5k sqft11262 Osage Cir UNIT D, Westminster, CO 80234Off Market
- $464,6003 bd3 ba1.8k sqft11262 Osage Cir UNIT F, Westminster, CO 80234Off Market
- $---- bd-- ba-- sqft11262 Osage Cir UNIT E, Denver, CO 80234Off Market
Nearby schools
GreatSchools rating
- 6/10Cotton Creek Elementary SchoolGrades: K-5Distance: 5.3 mi
- 5/10Silver Hills Middle SchoolGrades: 6-8Distance: 1.6 mi
- 4/10Northglenn High SchoolGrades: 9-12Distance: 1.6 mi
Schools provided by the listing agent
- Elementary: Cotton Creek
- Middle: Silver Hills
- High: Northglenn
- District: Adams 12 5 Star Schl
Source: REcolorado as distributed by MLS GRID. This data may not be complete. We recommend contacting the local school district to confirm school assignments for this home.
Get a cash offer in 3 minutes
Find out how much your home could sell for in as little as 3 minutes with a no-obligation cash offer.
Estimated market value
$422,600
Get a cash offer in 3 minutes
Find out how much your home could sell for in as little as 3 minutes with a no-obligation cash offer.
Estimated market value
$422,600
- Colorado
- Adams County
- Westminster
- 80234
- 11262 Osage Circle Unit E
Nearby cities
Nearby zip codes
Other Westminster Topics
