The Marseille offers elegant farmhouse charm with well-designed living spaces in one of Daybreak's most exciting new communities near the Watercourse. This under-construction, quick-move-in home features an open-concept kitchen, dining area, and great room anchored by a stunning fireplace, creating a warm and inviting flow for both everyday living and entertaining. Enjoy the comfort and convenience of a main-level primary suite, complete with a beautifully appointed bath and a spacious walk-in closet. Thoughtful designer finishes throughout the home elevate every room. Relax on the home's two covered porches, ideal for unwinding and taking in breathtaking mountain views. Plus, you'll be just minutes from trails, parks, water features, and the growing amenities of Cascade Village and the Watercourse.
New construction
$1,368,000
11262 S Hazel Green Dr #174, South Jordan, UT 84009
6beds
5,879sqft
:
Get pre-qualified$8,007/mo
Single Family Residence
Built in 2026
9,583 Square Feet Lot
$-- Zestimate®
$233/sqft
$145/mo HOA
What's special
Breathtaking mountain viewsOpen-concept kitchenDining areaTwo covered porchesMain-level primary suiteSpacious walk-in closetBeautifully appointed bath
- 5 days |
- 131 |
- 9 |
Zillow last checked:
Listing updated:
Listed by:
Douglas E Schwartz 480-363-8928,
AIM Realty
Source: UtahRealEstate.com,MLS#: 2177156
Facts & features
Interior
Bedrooms & bathrooms
- Bedrooms: 6
- Bathrooms: 5
- Full bathrooms: 4
- 1/2 bathrooms: 1
- Partial bathrooms: 1
- Main level bedrooms: 1
Rooms
- Room types: Master Bathroom, Den/Office, Great Room
Primary bedroom
- Level: First
Heating
- Forced Air, Central
Cooling
- Central Air, Ceiling Fan(s)
Appliances
- Included: Microwave, Range Hood, Refrigerator, Double Oven, Countertop Range, Gas Range, Instant Hot Water
Features
- Separate Bath/Shower, Walk-In Closet(s), Vaulted Ceiling(s)
- Flooring: Carpet, Laminate, Tile
- Basement: Full
- Number of fireplaces: 1
Interior area
- Total structure area: 5,879
- Total interior livable area: 5,879 sqft
- Finished area above ground: 3,484
- Finished area below ground: 2,275
Property
Parking
- Total spaces: 10
- Parking features: Garage - Attached
- Attached garage spaces: 4
- Uncovered spaces: 6
Features
- Levels: Two
- Stories: 3
- Pool features: Association
- Fencing: Full
- Has view: Yes
- View description: Mountain(s)
Lot
- Size: 9,583 Square Feet
- Features: Corner Lot, Curb & Gutter, Secluded, Sprinkler: Auto-Full, Gentle Sloping, Drip Irrigation: Auto-Full
- Topography: Terrain Grad Slope
- Residential vegetation: Landscaping: Full
Details
- Parcel number: 2622165174
- Zoning: RES
- Zoning description: Single-Family
Construction
Type & style
- Home type: SingleFamily
- Property subtype: Single Family Residence
Materials
- Cement Siding
- Roof: Asphalt
Condition
- Und. Const.
- New construction: Yes
- Year built: 2026
Utilities & green energy
- Sewer: Public Sewer, Sewer: Public
- Water: Culinary
- Utilities for property: Natural Gas Connected, Electricity Connected, Sewer Connected, Water Connected
Green energy
- Green verification: ENERGY STAR Certified Homes
Community & HOA
Community
- Features: Sidewalks
- Subdivision: Daybreak
HOA
- Has HOA: Yes
- Amenities included: Biking Trails, Fire Pit, Fitness Center, On Site Security, Picnic Area, Playground, Pool, Security, Tennis Court(s)
- HOA fee: $145 monthly
Location
- Region: South Jordan
Financial & listing details
- Price per square foot: $233/sqft
- Annual tax amount: $5,000
- Date on market: 8/6/2026
- Listing terms: Cash,Conventional,VA Loan
- Inclusions: Ceiling Fan, Microwave, Range Hood, Refrigerator
- Acres allowed for irrigation: 0
- Electric utility on property: Yes
- Road surface type: Paved
Estimated market value
Not available
Estimated sales range
Not available
Not available
Price history
| Date | Event | Price |
|---|---|---|
| 8/6/2026 | Listed for sale | $1,368,000$233/sqft |
Source:  UtahRealEstate.com #2177156 Report a problem UtahRealEstate.com #2177156 Report a problem | ||
Public tax history
Tax history is unavailable.
Monthly payment
Est. payment
Payment breakdown
Explore the cost of this home by adjusting the details. Changes won't be saved.Climate risks
Neighborhood: 84009
Nearby schools
GreatSchools rating
- 7/10Aspen ElementaryGrades: K-6Distance: 1 mi
- 8/10Creekside Middle SchoolGrades: 7-9Distance: 2.6 mi
- 5/10Herriman High SchoolGrades: 10-12Distance: 2.1 mi
Schools provided by the listing agent
- Elementary: Aspen
- High: Herriman
- District: Jordan
Source: UtahRealEstate.com. This data may not be complete. We recommend contacting the local school district to confirm school assignments for this home.
- $895,9007 bd6 ba4.9k sqft7111 W Docksider S, South Jordan, UT 84009New Construction

- $2,443,200-- bd-- ba-- sqft7181 W Docksider Dr, South Jordan, UT 84009Off Market
- $881,1313 bd3 ba4.3k sqft7103 W Docksider Dr S, South Jordan, UT 84009Pending
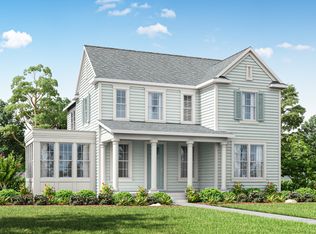
- $999,9905 bd4 ba4.9k sqft7171 W Docksider Dr #3-173, South Jordan, UT 84009Pending

- $900,9007 bd6 ba4.9k sqft7091 W Docksider S, South Jordan, UT 84009Pending
- $535,600-- bd-- ba-- sqft11214 S Fordman Way, South Jordan, UT 84009Off Market
- $63,800-- bd-- ba-- sqft7207 W Docksider Dr, South Jordan, UT 84009Off Market
- $754,9006 bd4 ba2.7k sqft7098 W Docksider Dr, South Jordan, UT 84009Off Market
A local agent can set up tours, give advice and negotiate with sellers.
Similar homes
- $1,049,9906 bd4 ba5.1k sqft11293 S Easy Bee Rd #135, South Jordan, UT 84009New Construction
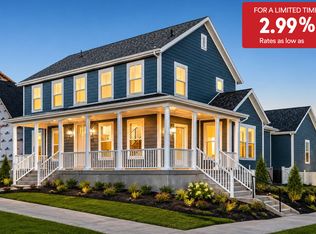 Destination Homes
 - $899,9003 bd4 ba4.5k sqft7148 W Lake Ave S, South Jordan, UT 84009New Construction

 MLS ID #2177622, Kari Williams, Holmes Homes Realty. UtahRealEstate.com
 - $1,079,9906 bd4 ba5k sqft11313 S Easy Bee Rd #1-128, South Jordan, UT 84009For Sale
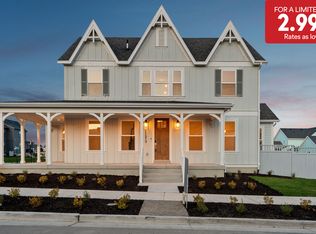 MLS ID #2142909, John Dowdle, Destination Real Estate. UtahRealEstate.com
 - $1,049,9906 bd4 ba5.1k sqft11293 S Easy Bee Rd W #1-135, South Jordan, UT 84009For Sale
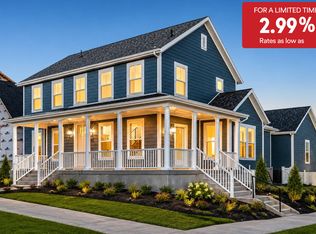 MLS ID #2133337, John Dowdle, Destination Real Estate. UtahRealEstate.com
 - $1,059,9906 bd4 ba5.1k sqft11497 S Markfield Way #123, South Jordan, UT 84009New ConstructionDestination Homes
- $1,199,9005 bd4 ba3.9k sqft10874 S Lake Island Dr W #163, South Jordan, UT 84009For SaleMLS ID #2170624, Mailia Jane Lautoo, In Depth Realty. UtahRealEstate.com
- $949,9904 bd3 ba5k sqft11487 S Markfield Way W #1-122, South Jordan, UT 84009For SaleMLS ID #2171923, John Dowdle, Destination Real Estate. UtahRealEstate.com
- from $840,9903 bd2 ba5.1k sqftKenton Plan, Daybreak - Providence Series, South Jordan, UT 84009New ConstructionDestination Homes
- $874,7254 bd4 ba3.5k sqft6803 W South Jordan Pkwy S #252, South Jordan, UT 84009New ConstructionUtahRealEstate.com
- $1,390,0005 bd5 ba6k sqft724 W Maple Drift Ln, Draper, UT 84020For SaleMLS ID #2143040, Dandan Yang, Coldwell Banker Realty (Union Heights). UtahRealEstate.com
- $780,0005 bd4 ba3.6k sqft6352 W Moring Point Way, South Jordan, UT 84009For SaleMLS ID #2170770, Janet Tudor, Unity Group Real Estate LLC. UtahRealEstate.com
- $1,174,9956 bd4 ba4.8k sqft7192 S Campion Dr, West Jordan, UT 84084For SaleMLS ID #2177163, Taylor Winget, AIM Realty. UtahRealEstate.com
- $874,6085 bd4 ba3.5k sqft6719 W Miramar St S #502, South Jordan, UT 84009New ConstructionUtahRealEstate.com
- from $799,9905 bd4 ba4.9k sqftMaybrook Plan, Daybreak - Providence Series, South Jordan, UT 84009New ConstructionDestination Homes
- $1,450,0005 bd5 ba4.8k sqft6567 W Bonnie Jean Ln #11, Herriman, UT 84096New ConstructionUtahRealEstate.com
- $749,1794 bd4 ba3.1k sqft6709 W Salt Marsh Rd S #448, South Jordan, UT 84009New ConstructionUtahRealEstate.com
- $1,249,0005 bd4 ba4.4k sqft14938 S Aurora Vista Cir, Herriman, UT 84096For SaleMLS ID #2170808, Justin Hansen, Pendleton Real Estate LLC. UtahRealEstate.com
- $1,299,9005 bd4 ba4.5k sqft11718 S Halls Creek Rd, Draper, UT 84020New ConstructionUtahRealEstate.com
- $879,9904 bd3 ba4.1k sqft11507 S Markfield Way #124, South Jordan, UT 84009New ConstructionDestination Homes
- $1,349,0005 bd4 ba3k sqft10718 S 580 E, Sandy, UT 84070For SaleMLS ID #2172297, Joseph Ellis, Flat Rate Homes. UtahRealEstate.com
