Skip main navigation
Sold
  • $618,300

    11262 SW Pintail Loop, Beaverton, OR 97007

    3beds
    1,830sqft
    Residential, Single Family Residence
    Built in 1992
    6,969 Square Feet Lot
    $618,300 Zestimate®
    $338/sqft
    $2,796 Estimated rent

    Home value

    $618,300

    $587,000 - $649,000

    $2,796/mo

    Zestimate® history
    Loading
    Loading...

    Owner options

    List your home for rent

    $2,796/mo

    Rent Zestimate®

    Find your next renter with Zillow Rental Manager. Plus, with online applications, you can quickly screen prospective tenants – for free.

    Learn more

    $2,796/mo

    Rent Zestimate®

    Refinance and save

    $4,004/mo

    Est. payment

    Refinancing to a lower rate could help reduce your monthly payments and save thousands over the life of the loan.

    See today's rates

    $4,004/mo

    Est. payment

    Explore your selling options

    Work with a Zillow partner agent

    Leverage their expertise and Zillow's premium Showcase listings to get your home seen by more buyers.

    Get started

    List with your own agent

    Get your home in front of millions of buyers by listing it on Zillow.

    Learn how to do it

    Sell it yourself

    Take full control of how buyers see your home on Zillow by listing For Sale by Owner (FSBO).

    List your home

    What's special

    Basketball courtsModern appliancesNearby shoppingOpen floor planEnsuite bathroomExercise spaceLarge windows

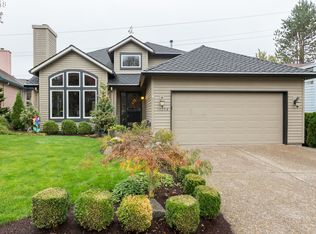
    Welcome to this charming one-level home nestled in the desirable Murrayhill neighborhood with a view of Mt. Hood. This meticulously maintained property offers comfortable living with its spacious layout and access to amenities. As you step inside, you'll immediately appreciate the generous 1830 square feet of living space, providing an abundance of room for relaxation and entertainment. The open floor plan creates a seamless flow between the living areas, allowing for easy interaction with family and friends. The inviting living room is bathed in natural light, with soaring ceilings and large windows that showcase the beautiful surroundings. The family room adds a touch of warmth with the cozy fireplace and creates a perfect ambiance for those chilly Oregon evenings. The kitchen is a chef's dream, featuring modern appliances, ample countertop space, and plenty of storage options. Prepare delicious meals and enjoy casual dining at the breakfast bar or in the adjacent dining area. The three spacious bedrooms offer comfortable retreats for family members or guests. The master bedroom boasts an ensuite bathroom and a large walk-in closet. The two additional bedrooms share a well-designed bathroom. These versatile rooms can easily adapt to suit your lifestyle, whether it be a home office, exercise space, or a cozy den. Step outside onto the deck, where you'll find a peaceful oasis perfect for relaxing or hosting summer barbecues while enjoying the Mt. Hood view. The low-maintenance, fenced yard allows for more time spent enjoying the wonderful amenities offered by the Murrayhill neighborhood. This home also provides an opportunity to add square footage with a stand-up crawlspace and lots of dry storage. Living in this Murrayhill neighborhood means access to the recreational facilities, including parks, walking trails, tennis and basketball courts, and the community center. Take advantage of the nearby shopping and dining options, providing convenience and entertainment.

    This property is not currently displayed as for sale or rent on Zillow. This may be different from what's on other websites or public sources.

    Zillow last checked:

    Listing updated:

    Listed by:

    Matthew Speight 503-849-0307,

    Keller Williams Sunset Corridor,

    Heather Speight 503-849-0092,

    Keller Williams Sunset Corridor

    Bought with:

    Bradley Eaton, 201214705

    eXp Realty, LLC

    Source: RMLS (OR),MLS#: 23324613MLS Logo

    Facts & features

    Interior

    Bedrooms & bathrooms
    • Bedrooms: 3
    • Bathrooms: 2
    • Full bathrooms: 2
    • Main level bathrooms: 2
    Rooms
    • Room types: EatingArea, Laundry, Bedroom 2, Bedroom 3, Dining Room, Family Room, Kitchen, Living Room, Primary Bedroom
    Primary bedroom
    • Features: Bathroom, Closet Organizer, Vaulted Ceiling, Walkin Closet, Wallto Wall Carpet
    • Level: Main
    • Area: 240
    • Dimensions: 15 x 16
    Bedroom 2
    • Features: Wallto Wall Carpet
    • Level: Main
    • Area: 108
    • Dimensions: 12 x 9
    Bedroom 3
    • Features: Wallto Wall Carpet
    • Level: Main
    • Area: 132
    • Dimensions: 12 x 11
    Dining room
    • Features: Sliding Doors, High Ceilings
    • Level: Main
    • Area: 170
    • Dimensions: 17 x 10
    Family room
    • Features: Fireplace, High Ceilings, Wallto Wall Carpet
    • Level: Main
    • Area: 132
    • Dimensions: 11 x 12
    Kitchen
    • Features: Dishwasher, Disposal, Eat Bar, Hardwood Floors, Microwave, Pantry, Free Standing Range, Free Standing Refrigerator, High Ceilings, Plumbed For Ice Maker
    • Level: Main
    • Area: 153
    • Width: 9
    Living room
    • Features: High Ceilings
    • Level: Main
    • Area: 210
    • Dimensions: 14 x 15
    Heating
    • Forced Air, Fireplace(s)
    Cooling
    • Central Air
    Appliances
    • Included: Dishwasher, Disposal, Free-Standing Range, Free-Standing Refrigerator, Microwave, Plumbed For Ice Maker, Stainless Steel Appliance(s), Gas Water Heater
    • Laundry: Laundry Room
    Features
    • High Ceilings, Vaulted Ceiling(s), Eat Bar, Pantry, Bathroom, Closet Organizer, Walk-In Closet(s), Kitchen Island, Tile
    • Flooring: Hardwood, Wall to Wall Carpet
    • Doors: Sliding Doors
    • Windows: Double Pane Windows
    • Basement: Crawl Space
    • Number of fireplaces: 1
    • Fireplace features: Gas
    Interior area
    • Total structure area: 1,830
    • Total interior livable area: 1,830 sqft

    Property

    Parking
    • Total spaces: 2
    • Parking features: Driveway, Garage Door Opener, Attached
    • Attached garage spaces: 2
    • Has uncovered spaces: Yes
    Accessibility
    • Accessibility features: Garage On Main, Main Floor Bedroom Bath, Minimal Steps, One Level, Utility Room On Main, Accessibility
    Features
    • Stories: 1
    • Patio & porch: Deck
    • Exterior features: Yard
    • Spa features: Association
    • Fencing: Fenced
    • Has view: Yes
    • View description: Mountain(s), Park/Greenbelt, Territorial
    Lot
    • Size: 6,969 Square Feet
    • Features: Gentle Sloping, Level, Sprinkler, SqFt 7000 to 9999
    Details
    • Parcel number: R2005436

    Construction

    Type & style
    • Home type: SingleFamily
    • Architectural style: Ranch,Traditional
    • Property subtype: Residential, Single Family Residence
    Materials
    • Brick, Cement Siding
    • Foundation: Concrete Perimeter
    • Roof: Composition
    Condition
    • Resale
    • New construction: No
    • Year built: 1992

    Utilities & green energy

    • Gas: Gas
    • Sewer: Public Sewer
    • Water: Public

    Community & HOA

    Community
    • Subdivision: Murray Hill
    HOA
    • Has HOA: Yes
    • Amenities included: Athletic Court, Basketball Court, Commons, Lap Pool, Management, Party Room, Pool, Recreation Facilities, Spa Hot Tub, Tennis Court, Weight Room
    • HOA fee: $224 semi-annually
    • Second HOA fee: $178 semi-annually
    Location
    • Region: Beaverton

    Financial & listing details

    • Price per square foot: $338/sqft
    • Tax assessed value: $635,210
    • Annual tax amount: $6,189
    • Date on market: 6/22/2023
    • Cumulative days on market: 19 days
    • Listing terms: Cash,Conventional,FHA,VA Loan
    • Road surface type: Paved

    Price history

    DateEventPrice
    8/4/2023Sold$599,000-7.8%$327/sqft
    Source: RMLS (OR) #23324613 Report a problem
    7/11/2023Pending sale$650,000$355/sqft
    Source: RMLS (OR) #23324613 Report a problem

    Public tax history

    YearProperty taxesTax assessment
    2025$7,133 +4.1%$324,670 +3%
    2024$6,850 +5.9%$315,220 +3%
    2023$6,467 +4.5%$306,040 +3%
    2022$6,190 +3.6%$297,130
    2021$5,973 +3.1%--
    2020$5,792 +3.3%$280,080 +3%
    2019$5,608 +3.3%$271,930
    2018$5,430 $271,930 +6.1%
    2017$5,430 +7.6%$256,330 +3%
    2016$5,045 $248,870 +3%
    2015$5,045 +3.9%$241,630 +3%
    2014$4,857 +5%$234,600 +3%
    2013$4,625 +10.5%$227,770 +3%
    2012$4,184 +3.2%$221,140 -18.5%
    2011$4,053 +2.6%$271,240 -6.1%
    2010$3,950 +2.3%$288,880 -5.5%
    2009$3,859 +8.3%$305,790 -8.1%
    2008$3,565 +1%$332,570 -4.5%
    2007$3,529 +10.1%$348,380 +4.9%
    2006$3,205 -7.3%$332,070 +30.8%
    2005$3,457 +10.1%$253,790 +8.5%
    2004$3,140 -4%$233,970 +3.8%
    2003$3,272 +13.7%$225,310 +6.9%
    2002$2,878 +4.8%$210,820 +2.8%
    2001$2,746 +6.8%$205,130 +5.7%
    2000$2,572 $194,070
    Find assessor info on the county website

    Neighborhood: Neighbors Southwest

    Nearby schools

    GreatSchools rating
    Schools provided by the listing agent
    • Elementary: Nancy Ryles
    • Middle: Highland Park
    • High: Mountainside

    Source: RMLS (OR). This data may not be complete. We recommend contacting the local school district to confirm school assignments for this home.

    Get a cash offer in 3 minutes
    Find out how much your home could sell for in as little as 3 minutes with a no-obligation cash offer.
    Estimated market value
    $618,300
    Get a cash offer in 3 minutes
    Find out how much your home could sell for in as little as 3 minutes with a no-obligation cash offer.
    Estimated market value
    $618,300