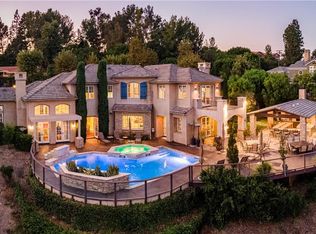

Tucked within the prestigious enclave of Lemon Heights, just moments from Peters Canyon Regional Park, this secluded estate—spanning approximately 9,523 square feet—makes an immediate and lasting impression. A gated motor court with porte-cochère sets a tone of privacy and distinction, leading to a dramatic entry defined by a custom-crafted door, solid walnut flooring, soaring two-story ceilings, and a sweeping staircase.
Refined craftsmanship is evident throughout, with bespoke stonework, wood-beamed ceilings, and curated designer finishes. Expansive interiors seamlessly balance formal and casual living, offering elegant sitting and dining rooms, a richly appointed office with library ladder, playroom, theater, billiards/game room, exercise room, and generous accessible attic storage.
Designed for both daily living and elevated entertaining, the gourmet kitchen features stone countertops, Sub-Zero refrigeration, Miele dishwashers, and a full suite of GE Monogram appliances, including a range, ovens, warming drawer, and microwave. An oversized island with prep sink, sunlit breakfast nook, and additional bar seating complete the space.
The primary suite offers a private retreat with fireplace and a spa-inspired bath designed for relaxation. Additional highlights include a temperature-controlled wine cellar, Control4 home automation, and a comprehensive security system with cameras, early-detection beams, safe room, panic buttons, glass-break sensors, water/flood detection, and fire system.
An attached six-car garage is complemented by a motor court accommodating up to ten additional vehicles.
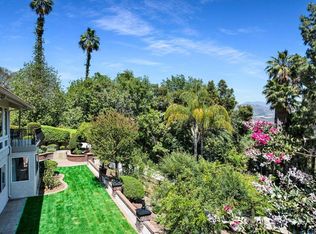
Resort-style grounds create a serene escape, featuring mature landscaping, an infinity-edge pool and spa renovated in 2021, covered outdoor kitchen, and multiple intimate courtyards. Sweeping mountain views—captured from nearly every room—complete this exceptional offering in one of Lemon Heights’ most coveted settings.
Sold for $6,500,000
Listed by: Coldwell Banker Realty • Tim Smith • Contact: 949-478-2295
Bought with: West Capital Real Estate
$6,500,000
11262 Skyline Dr, Santa Ana, CA 92705
6beds
9,523sqft
Single Family Residence
Built in 2004
0.8 Acres Lot
$6,500,500 Zestimate®
$683/sqft
$6,082 Estimated rent
Home value
$6,500,500
$6.05M - $7.02M
$6,082/mo
Zestimate® history
Owner options
List your home for rent
$6,082/mo
Rent Zestimate®
Find your next renter with Zillow Rental Manager. Plus, with online applications, you can quickly screen prospective tenants – for free.
$6,082/mo
Rent Zestimate®
Refinance and save
$40,332/mo
Est. payment
Refinancing to a lower rate could help reduce your monthly payments and save thousands over the life of the loan.
$40,332/mo
Est. payment
Explore your selling options
Work with a Zillow partner agent
Leverage their expertise and Zillow's premium Showcase listings to get your home seen by more buyers.
Get startedList with your own agent
Get your home in front of millions of buyers by listing it on Zillow.
Learn how to do itSell it yourself
Take full control of how buyers see your home on Zillow by listing For Sale by Owner (FSBO).
List your homeWhat's special
Attached six-car garageMature landscapingTemperature-controlled wine cellarExercise roomGourmet kitchenMultiple intimate courtyardsResort-style grounds
Zillow last checked:
Listing updated:
Listed by:
Tim Smith DRE #01346878 949.478.2295,
Coldwell Banker Realty,
Listing Team: Tim Smith Real Estate ...
Bought with:
Tony Do, DRE #01349844
West Capital Real Estate
Source: CRMLS,MLS#: NP26071776 Originating MLS: California Regional MLS
Originating MLS: California Regional MLSFacts & features
Interior
Bedrooms & bathrooms
- Bedrooms: 6
- Bathrooms: 7
- Full bathrooms: 5
- 1/2 bathrooms: 2
- Main level bathrooms: 3
- Main level bedrooms: 1
Rooms
- Room types: Bedroom, Entry/Foyer, Kitchen, Laundry, Living Room, Primary Bathroom, Primary Bedroom, Office, Other, Wine Cellar, Dining Room
Bedroom
- Features: Bedroom on Main Level
Bathroom
- Features: Bathtub, Dual Sinks, Soaking Tub, Separate Shower, Walk-In Shower
Kitchen
- Features: Kitchen Island, Kitchen/Family Room Combo, Stone Counters, Utility Sink
Other
- Features: Walk-In Closet(s)
Heating
- Central
Cooling
- Central Air
Appliances
- Included: Dishwasher, Gas Oven, Refrigerator, Range Hood
- Laundry: Inside, Laundry Room
Features
- Beamed Ceilings, Wet Bar, Built-in Features, Ceiling Fan(s), Crown Molding, Coffered Ceiling(s), Separate/Formal Dining Room, High Ceilings, Paneling/Wainscoting, Stone Counters, Recessed Lighting, Bedroom on Main Level, Wine Cellar, Walk-In Closet(s)
- Flooring: Stone, Wood
- Doors: French Doors
- Windows: Custom Covering(s)
- Has fireplace: Yes
- Fireplace features: Family Room, Library, Living Room, Primary Bedroom
- Common walls with other units/homes: No Common Walls
Interior area
- Total interior livable area: 9,523 sqft
Property
Parking
- Total spaces: 16
- Parking features: Direct Access, Driveway, Garage, Gated
- Attached garage spaces: 6
- Uncovered spaces: 10
Features
- Levels: Two
- Stories: 2
- Entry location: 1
- Patio & porch: Covered, Open, Patio
- Exterior features: Barbecue, Lighting
- Has private pool: Yes
- Pool features: In Ground, Private
- Has spa: Yes
- Spa features: Private
- Has view: Yes
- View description: Hills, Mountain(s), Neighborhood, Panoramic, Pool
Lot
- Size: 0.8 Acres
- Features: Back Yard
Details
- Parcel number: 50237214
- Special conditions: Standard
Construction
Type & style
- Home type: SingleFamily
- Property subtype: Single Family Residence
Condition
- New construction: No
- Year built: 2004
Utilities & green energy
- Electric: Standard
- Sewer: Public Sewer
- Water: Public
Community & HOA
Community
- Features: Suburban
Location
- Region: Santa Ana
Financial & listing details
- Price per square foot: $683/sqft
- Tax assessed value: $4,483,947
- Annual tax amount: $49,498
- Date on market: 4/14/2026
- Cumulative days on market: 27 days
- Listing terms: Cash to New Loan
- Road surface type: Paved
Price history
| Date | Event | Price |
|---|---|---|
| 6/26/2026 | Sold | $6,500,000-7.1%$683/sqft |
Source:  CRMLS #NP26071776 Report a problem CRMLS #NP26071776 Report a problem | ||
| 6/8/2026 | Pending sale | $6,995,000$735/sqft |
Source: CRMLS #NP26071776 Report a problem | ||
| 5/14/2026 | Contingent | $6,995,000$735/sqft |
Source: CRMLS #NP26071776 Report a problem | ||
| 4/14/2026 | Listed for sale | $6,995,000+66.5%$735/sqft |
Source: CRMLS #NP26071776 Report a problem | ||
| 8/8/2019 | Listing removed | $4,200,000$441/sqft |
Source: Purplebricks Realty Inc. #OC18060346 Report a problem | ||
| 8/8/2019 | Listed for sale | $4,200,000+2.4%$441/sqft |
Source: Purplebricks Realty Inc. #OC18060346 Report a problem | ||
| 8/7/2019 | Sold | $4,100,000-2.4%$431/sqft |
Source:  CRMLS #OC18060346 Report a problem CRMLS #OC18060346 Report a problem | ||
| 11/6/2018 | Pending sale | $4,200,000$441/sqft |
Source: Purplebricks Realty Inc. #OC18060346 Report a problem | ||
| 9/1/2018 | Price change | $4,200,000-8.7%$441/sqft |
Source: Purplebricks Realty Inc. #OC18060346 Report a problem | ||
| 3/16/2018 | Listed for sale | $4,600,000-7.9%$483/sqft |
Source: Purplebricks Realty Inc. #OC18060346 Report a problem | ||
| 12/9/2017 | Listing removed | $4,995,000$525/sqft |
Source: Coldwell Banker Residential Brokerage - Newport Beach #NP17110418 Report a problem | ||
| 6/15/2017 | Listed for sale | $4,995,000+1148.8%$525/sqft |
Source: Coldwell Banker Residential Brokerage - Newport Beach #NP17110418 Report a problem | ||
| 2/13/2001 | Sold | $400,000$42/sqft |
Source: Public Record Report a problem | ||
Public tax history
| Year | Property taxes | Tax assessment |
|---|---|---|
| 2025 | $49,498 +4.6% | $4,483,947 +2% |
| 2024 | $47,326 +2.3% | $4,396,027 +2% |
| 2023 | $46,273 +1.3% | $4,309,831 +2% |
| 2022 | $45,685 +2.1% | $4,225,325 +2% |
| 2021 | $44,743 +0.5% | $4,142,476 +1% |
| 2020 | $44,522 | $4,100,000 +73.4% |
| 2019 | $44,522 +73.2% | $2,364,554 +2% |
| 2018 | $25,703 +3.5% | $2,318,191 +2% |
| 2017 | $24,827 | $2,272,737 +2% |
| 2016 | $24,827 +1.9% | $2,228,174 +1.5% |
| 2015 | $24,373 +3.1% | $2,194,705 +2% |
| 2014 | $23,638 | $2,151,714 +0.5% |
| 2013 | -- | $2,141,990 +2% |
| 2012 | -- | $2,099,991 +2% |
| 2011 | -- | $2,058,815 +0.8% |
| 2010 | -- | $2,043,428 -0.2% |
| 2009 | -- | $2,048,284 +2% |
| 2008 | -- | $2,008,122 +5.7% |
| 2007 | -- | $1,899,713 +2% |
| 2006 | -- | $1,862,464 +18.9% |
| 2005 | -- | $1,566,729 +269.6% |
| 2004 | -- | $423,929 +1.9% |
| 2003 | -- | $416,160 +2% |
| 2002 | -- | $408,000 -27% |
| 2001 | $6,395 +1.7% | $559,215 +2% |
| 2000 | $6,291 | $548,250 |
Find assessor info on the county website
Neighborhood: 92705
Nearby homes
- $4,379,0007 bd6 ba8.1k sqft11242 Skyline Dr, Santa Ana, CA 92705Off Market
- $4,454,7004 bd6 ba6.9k sqft11282 Skyline Dr, Santa Ana, CA 92705Off Market
- $2,364,8003 bd3 ba3.4k sqft11262 Darlene Dr, Santa Ana, CA 92705Off Market
- $3,770,0005 bd5 ba4.9k sqft11242 Reservoir Rd, North Tustin, CA 92705Sold
- $3,388,2005 bd4 ba4.7k sqft11212 Skyline Dr, Santa Ana, CA 92705Off Market
- $2,599,6005 bd3 ba3.4k sqft11316 Skyline Vw, Santa Ana, CA 92705Off Market
- $1,783,4004 bd3 ba2.2k sqft11232 Hunting Horn Dr, Santa Ana, CA 92705Off Market
- $1,843,3004 bd3 ba2.3k sqft11314 Skyline Vw, Santa Ana, CA 92705Off Market
Nearby schools
GreatSchools rating
- 8/10Arroyo Elementary SchoolGrades: K-5Distance: 0.4 mi
- 7/10Hewes Middle SchoolGrades: 6-8Distance: 1.4 mi
- 9/10Foothill High SchoolGrades: 9-12Distance: 1 mi
Get a cash offer in 3 minutes
Find out how much your home could sell for in as little as 3 minutes with a no-obligation cash offer.
Estimated market value
$6,500,500
Get a cash offer in 3 minutes
Find out how much your home could sell for in as little as 3 minutes with a no-obligation cash offer.
Estimated market value
$6,500,500
- California
- Orange County
- North Tustin
- 92705
- 11262 Skyline Dr
Nearby cities
Nearby zip codes
Other North Tustin Topics
