Elegant freestanding Ranch home in Ethans Green! Foyer with marble tile floor opens to spacious Great room with carpet, vaulted ceiling with fan, picture window with transom, and plenty of room for both Living and Dining room furniture. Great room leads to eat-in Kitchen with ample cabinetry, and easy to maintain laminate floors! Breakfast nook (9 x 9) in Kitchen. Delightful carpeted Sun room off Kitchen has floor to ceiling window walls and vaulted ceiling with fan, perfect for bringing nature indoors in all seasons! Paver patio off Sun room for outdoor dining. Inviting Family room off Kitchen has vaulted ceiling, skylights, and gas fireplace for cozy winter evenings. Spacious Primary suite is off Family room with large bedroom, walk-in closet and spa bath with soaking tub and stall shower. Second Bedroom currently being used as an Office. Third Bedroom off of front hall has adjacent updated full bath. Lovely garden plantings and landscaping both in front and in private backyard. Attached 2 car garage! Well maintained with Pride of Ownership. Skylights 2025! Roof 2022! Hot Water Tank 2019. Must see!
Closed
$380,000
11262 Stanley Ln, Twinsburg, OH 44087
3beds
2,194sqft
Multi Family, Single Family Residence
Built in 1994
3,920 Square Feet Lot
$401,600 Zestimate®
$173/sqft
$2,925 Estimated rent
Home value
$401,600
$382,000 - $422,000
$2,925/mo
Zestimate® history
Owner options
List your home for rent
$2,925/mo
Rent Zestimate®
Find your next renter with Zillow Rental Manager. Plus, with online applications, you can quickly screen prospective tenants – for free.
$2,925/mo
Rent Zestimate®
Refinance and save
$2,641/mo
Est. payment
Refinancing to a lower rate could help reduce your monthly payments and save thousands over the life of the loan.
$2,641/mo
Est. payment
Explore your selling options
Work with a Zillow partner agent
Leverage their expertise and Zillow's premium Showcase listings to get your home seen by more buyers.
Get startedList with your own agent
Get your home in front of millions of buyers by listing it on Zillow.
Learn how to do itSell it yourself
Take full control of how buyers see your home on Zillow by listing For Sale by Owner (FSBO).
List your homeWhat's special
Gas fireplaceInviting family roomLovely garden plantingsPrimary suiteVaulted ceiling with fanPaver patioSoaking tub
Zillow last checked:
Listing updated:
Listed by:
Sharon D Friedman sfriedman@bhhspro.com216-338-3233,
Berkshire Hathaway HomeServices Professional Realty
Bought with:
Brittany Neidus, 2020006721
RE/MAX Crossroads Properties
Source: MLS Now,MLS#: 5117212 Originating MLS: Akron Cleveland Association of REALTORS
Originating MLS: Akron Cleveland Association of REALTORSFacts & features
Interior
Bedrooms & bathrooms
- Bedrooms: 3
- Bathrooms: 2
- Full bathrooms: 2
- Main level bathrooms: 2
- Main level bedrooms: 3
Primary bedroom
- Description: Flooring: Carpet
- Level: First
- Dimensions: 18 x 16
Bedroom
- Description: Flooring: Carpet
- Level: First
- Dimensions: 13 x 12
Bedroom
- Description: Flooring: Carpet
- Level: First
- Dimensions: 13 x 13
Dining room
- Description: Flooring: Carpet
- Features: Chandelier
- Level: First
- Dimensions: 13 x 13
Eat in kitchen
- Description: Flooring: Laminate
- Level: First
- Dimensions: 9 x 9
Entry foyer
- Description: Flooring: Marble
- Level: First
- Dimensions: 9 x 8
Family room
- Description: Flooring: Carpet
- Level: First
- Dimensions: 19 x 18
Kitchen
- Description: Flooring: Laminate
- Level: First
- Dimensions: 17 x 14
Laundry
- Description: Flooring: Laminate
- Level: First
- Dimensions: 8 x 7
Living room
- Description: Flooring: Carpet
- Features: Vaulted Ceiling(s)
- Level: First
- Dimensions: 17 x 13
Sunroom
- Description: Flooring: Carpet
- Level: First
- Dimensions: 17 x 14
Heating
- Forced Air, Fireplace(s)
Cooling
- Central Air
Appliances
- Included: Dryer, Dishwasher, Range, Refrigerator, Washer
- Laundry: In Unit
Features
- Ceiling Fan(s), Entrance Foyer, Eat-in Kitchen, Vaulted Ceiling(s), Walk-In Closet(s)
- Basement: None
- Number of fireplaces: 1
- Fireplace features: Family Room, Gas
Interior area
- Total structure area: 2,194
- Total interior livable area: 2,194 sqft
- Finished area above ground: 2,194
Property
Parking
- Total spaces: 2
- Parking features: Attached, Garage
- Attached garage spaces: 2
Features
- Levels: One
- Stories: 1
- Patio & porch: Patio
Lot
- Size: 3,920 Square Feet
Details
- Parcel number: 6406662
- Special conditions: Standard
Construction
Type & style
- Home type: SingleFamily
- Architectural style: Cluster Home,Ranch
- Property subtype: Multi Family, Single Family Residence
Materials
- Vinyl Siding
- Roof: Asphalt,Fiberglass
Condition
- Year built: 1994
Details
- Builder name: Whitlatch
Utilities & green energy
- Sewer: Public Sewer
- Water: Public
Community & HOA
Community
- Subdivision: Ethans Green Ph 02-E
HOA
- Has HOA: Yes
- Services included: Association Management, Common Area Maintenance, Insurance, Maintenance Grounds, Reserve Fund, Snow Removal
- HOA fee: $105 annually
- HOA name: Ethans Commons Hoa
- Second HOA fee: $220 monthly
Location
- Region: Twinsburg
Financial & listing details
- Price per square foot: $173/sqft
- Tax assessed value: $284,570
- Annual tax amount: $5,297
- Date on market: 4/25/2025
- Cumulative days on market: 2 days
Price history
| Date | Event | Price |
|---|---|---|
| 5/27/2025 | Sold | $380,000+2.7%$173/sqft |
Source:  MLS Now #5117212 Report a problem MLS Now #5117212 Report a problem | ||
| 4/28/2025 | Pending sale | $369,900$169/sqft |
Source: MLS Now #5117212 Report a problem | ||
| 4/25/2025 | Listed for sale | $369,900+46.8%$169/sqft |
Source: MLS Now #5117212 Report a problem | ||
| 12/3/2001 | Sold | $252,000$115/sqft |
Source: Public Record Report a problem | ||
Public tax history
| Year | Property taxes | Tax assessment |
|---|---|---|
| 2025 | $4,991 -5.8% | $99,600 |
| 2024 | $5,297 +3.7% | $99,600 |
| 2023 | $5,109 +31.1% | $99,600 +23% |
| 2022 | $3,896 -0.5% | $80,976 |
| 2021 | $3,914 | $80,976 |
| 2020 | -- | $80,976 +0.4% |
| 2019 | $4,046 +2% | $80,672 0% |
| 2018 | $3,965 +16.7% | $80,680 |
| 2017 | $3,399 | $80,680 +8.9% |
| 2016 | $3,399 | $74,110 |
| 2015 | $3,399 +0.2% | $74,110 |
| 2014 | $3,392 -5.6% | $74,110 -5% |
| 2013 | $3,593 -1% | $78,040 |
| 2012 | $3,627 +9.4% | $78,040 |
| 2011 | $3,314 -5.9% | $78,040 -9.4% |
| 2010 | $3,521 | $86,114 |
| 2009 | -- | $86,114 |
| 2008 | $3,571 +5.4% | $86,114 +0.5% |
| 2007 | $3,386 -2.1% | $85,646 |
| 2006 | $3,460 -7.6% | $85,646 |
| 2005 | $3,744 | $85,646 +4.9% |
| 2004 | -- | $81,649 |
| 2003 | $3,385 +1.1% | $81,649 |
| 2002 | $3,348 -7.6% | $81,649 +0.1% |
| 2001 | $3,624 +17.7% | $81,561 |
| 2000 | $3,079 | $81,561 |
Find assessor info on the county website
Neighborhood: 44087
Nearby homes
- $360,9003 bd2 ba2k sqft11260 Stanley Ln, Twinsburg, OH 44087Off Market

- $340,1002 bd2 ba1.7k sqft11258 Stanley Ln, Twinsburg, OH 44087Off Market
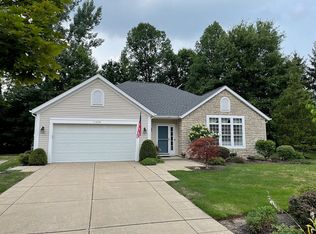
- $311,4003 bd2 ba1.4k sqft11261 Stanley Ln, Twinsburg, OH 44087Off Market
- $322,8002 bd2 ba1.7k sqft11256 Stanley Ln, Twinsburg, OH 44087Off Market
- $340,0003 bd2 ba2.1k sqft11249 Stanley Ln, Twinsburg, OH 44087Off Market
- $349,1003 bd2 ba1.9k sqft11254 Stanley Ln, Twinsburg, OH 44087Off Market
- $369,1002 bd2 ba2.1k sqft11252 Stanley Ln, Twinsburg, OH 44087Off Market
- $482,7004 bd2 ba2.5k sqft12076 Riley Ct, Twinsburg, OH 44087Off Market
Nearby schools
GreatSchools rating
- 7/10Geo G Dodge Elementary SchoolGrades: 4-6Distance: 2 mi
- 7/10R B Chamberlin Middle SchoolGrades: 7-8Distance: 2.3 mi
- 8/10Twinsburg High SchoolGrades: 9-12Distance: 2.4 mi
Schools provided by the listing agent
- District: Twinsburg CSD - 7716
Source: MLS Now. This data may not be complete. We recommend contacting the local school district to confirm school assignments for this home.
Get a cash offer in 3 minutes
Find out how much your home could sell for in as little as 3 minutes with a no-obligation cash offer.
Estimated market value
$401,600
Get a cash offer in 3 minutes
Find out how much your home could sell for in as little as 3 minutes with a no-obligation cash offer.
Estimated market value
$401,600
- Ohio
- Summit County
- Twinsburg
- 44087
- 11262 Stanley Ln
Nearby cities
Nearby zip codes
Other Twinsburg Topics
