Skip main navigation
Off market
  • $1,762,600

    11263 Derosnec Dr, Oakton, VA 22124

    5beds
    5,478sqft
    SingleFamily
    Built in 2005
    0.83 Acres Lot
    $1,762,600 Zestimate®
    $322/sqft
    $6,675 Estimated rent

    Home value

    $1,762,600

    $1.66M - $1.89M

    $6,675/mo

    Zestimate® history
    Loading
    Loading...

    Owner options

    List your home for rent

    $6,675/mo

    Rent Zestimate®

    Find your next renter with Zillow Rental Manager. Plus, with online applications, you can quickly screen prospective tenants – for free.

    Learn more

    $6,675/mo

    Rent Zestimate®

    Refinance and save

    $11,134/mo

    Est. payment

    Refinancing to a lower rate could help reduce your monthly payments and save thousands over the life of the loan.

    See today's rates

    $11,134/mo

    Est. payment

    Explore your selling options

    Work with a Zillow partner agent

    Leverage their expertise and Zillow's premium Showcase listings to get your home seen by more buyers.

    Get started

    List with your own agent

    Get your home in front of millions of buyers by listing it on Zillow.

    Learn how to do it

    Sell it yourself

    Take full control of how buyers see your home on Zillow by listing For Sale by Owner (FSBO).

    List your home

    What's special

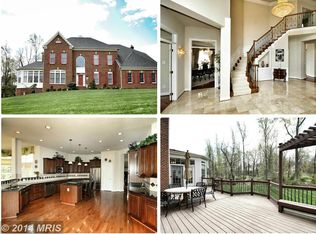
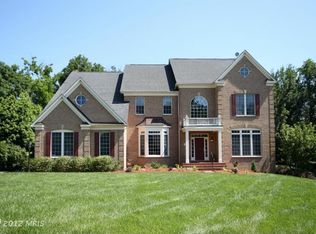
    This home is the definition of perfect! Welcome to 11263 Derosnec in Oakton VA just minutes from all major highways yet quietly tucked away on a secluded cul-de-sac surrounded by mature trees. The outside of this 8000sqft home is all brick and the inside is all awesome. Three finished levels with exotic hardwood throughout. That~s right, top, middle and bottom, all beautiful hardwood. The kitchen is centrally located with space for the entire family to sit or stand with sight-lines to the family room, dining room, sunroom, and second family room. The second family room is perfect for relaxing or reading, family game nights, or to have a second area for homework and crafts. The granite countertops and 42inch cabinets are gorgeous and the walk-in pantry provides enough storage for even the largest families. Appliances include a Viking double oven and six-burner gas cooktop. Just inside the front door to the left is a study with bookshelves and a walk-in closet and just beyond that is a second sun room or conservatory perfect for playing music, reading, or relaxing surrounded by windows on all sides! The dining room is elegant and regal with double imported chandeliers and space for a table that seats 12. The fireplace burns natural wood, but can easily be converted to gas if desired, and is the centerpiece of the cozy family room perfect for lounging with friends and family. Upstairs is truly special! This home has five bedrooms on the top floor, two of them sharing a jack-n-jill bathroom while the other three (including the master of course) each have their own private bathrooms. All the bedrooms include spacious closets and walk-ins and provide ample room for furniture, clothing, and anything else you desire to furnish the rooms with. The Master Suite is complete with his and hers walk-in closets, a sitting area, a three side fireplace, and a luxurious bathroom with standing shower, jetted soak tub, and his/hers vanities! The top floor is also home to the laundry room featuring front loading appliances with pedestals and sink too... just in case something needs to be hand washed. The basement is completely finished, with space for game tables, couches, a gym, and anything else you can dream of. There is a finished den/bedroom with full bathroom which is perfect for au-pairs or in-laws, as well and a MOVIE THEATER! Thats right! The theater is hardwired for speakers, projector (if you choose), sound insulated, and ready to watch movies, sports, or anything else with space to seat up to twenty! The basement does have a walk-out double wide door which leads to the Tuscan style patio complete with multiple built-in grills (dual fuel), prep fridge, beverage fridge, and a wood burning pizza oven! Imagine the entertaining you can do with all these amenities at your fingertips! Bring your family, and all your friends; between the inside and outside spaces, there is room for everyone! This home is truly one-of-a-kind and requires NOTHING. Private lot, three garage parking spots + driveway, located in the Oakton HS pyramid, recently serviced three-zone heating/AC, painted and cleaned top-to-bottom. The owner (original) has maintained every inch of this house with great detail, furnished it beautifully (all furniture available), and prepared it for the next family to call it home. Come and see it!

    This property is off market, which means it's not currently listed for sale or rent on Zillow. This may be different from what's available on other websites or public sources.
    Facts & features

    Interior

    Bedrooms & bathrooms
    • Bedrooms: 5
    • Bathrooms: 6
    • Full bathrooms: 5
    • 1/2 bathrooms: 1
    Heating
    • Forced air
    Cooling
    • Central
    Appliances
    • Included: Dishwasher, Dryer, Garbage disposal, Refrigerator, Washer
    Features
    • Flooring: Hardwood
    • Has fireplace: Yes
    Interior area
    • Total interior livable area: 5,478 sqft
    • Finished area below ground: 0

    Property

    Parking
    • Total spaces: 3
    • Parking features: Garage - Attached
    Features
    • Exterior features: Brick
    Lot
    • Size: 0.83 Acres
    Details
    • Parcel number: 0464160007
    • Special conditions: Standard

    Construction

    Type & style
    • Home type: SingleFamily
    • Architectural style: Colonial
    Materials
    • brick
    • Roof: Composition
    Condition
    • Year built: 2005

    Community & HOA

    HOA
    • Has HOA: Yes
    • HOA fee: $150 monthly
    Location
    • Region: Oakton

    Financial & listing details

    • Price per square foot: $322/sqft
    • Tax assessed value: $1,536,760
    • Annual tax amount: $17,765

    Price history

    DateEventPrice
    12/11/2020Sold$1,250,000$228/sqft
    Source: Public Record Report a problem
    10/5/2020Sold$1,250,000-2.3%$228/sqft
    Source: Public Record Report a problem
    8/12/2020Pending sale$1,280,000$234/sqft
    Source: RE/MAX Premier #VAFX1110530 Report a problem
    7/26/2020Listed for sale$1,280,000-5.2%$234/sqft
    Source: RE/MAX Premier #VAFX1110530 Report a problem
    2/19/2020Listing removed$1,350,000$246/sqft
    Source: RE/MAX Premier Report a problem
    1/30/2020Price change$1,350,000+5.5%$246/sqft
    Source: RE/MAX Premier Report a problem
    9/5/2019Price change$1,280,000-0.4%$234/sqft
    Source: RE/MAX Premier Report a problem
    8/30/2019Price change$1,285,000+0.4%$235/sqft
    Source: RE/MAX Premier #VAFX1081276 Report a problem
    8/19/2019Listed for sale$1,280,000-1.5%$234/sqft
    Source: RE/MAX Premier Report a problem
    8/21/2018Listing removed$5,200$1/sqft
    Source: DC Premier Real Estate, LLC. #1002027848 Report a problem
    7/12/2018Listed for rent$5,200$1/sqft
    Source: DC Premier Real Estate, LLC. #1002027848 Report a problem
    7/12/2018Listing removed$1,299,000$237/sqft
    Source: DC Premier Real Estate, LLC. #1001649520 Report a problem
    5/30/2018Price change$1,299,000-3.8%$237/sqft
    Source: DC Premier Real Estate, LLC. #1001649520 Report a problem
    3/19/2018Listed for sale$1,350,000+3.9%$246/sqft
    Source: Dc Premier Real Estate, Llc. #1000283434 Report a problem
    12/5/2017Listing removed$1,299,000$237/sqft
    Source: Saab Realtors Corporation #1000065359 Report a problem
    10/31/2017Price change$1,299,000-3.8%$237/sqft
    Source: Saab Realtors Corporation #FX10024324 Report a problem
    8/12/2017Listed for sale$1,350,000+125%$246/sqft
    Source: Saab Realtors Corporation #FX10024324 Report a problem
    8/11/2015Listing removed$600,000$110/sqft
    Source: Owner Report a problem
    8/4/2015Listed for sale$600,000+12144.9%$110/sqft
    Source: Owner Report a problem
    9/3/2009Listing removed$4,900$1/sqft
    Source: SAAB REALTORS, CORP. #FX7094607 Report a problem
    8/6/2009Price change$4,900-7.5%$1/sqft
    Source: SAAB REALTORS, CORP. #FX7094607 Report a problem
    7/8/2009Listed for sale$5,300$1/sqft
    Source: SAAB REALTORS, CORP. #FX7094607 Report a problem

    Public tax history

    YearProperty taxesTax assessment
    2025$17,765 +7.7%$1,536,760 +8%
    2024$16,492 +6.7%$1,423,540 +3.9%
    2023$15,455 +5.5%$1,369,480 +6.9%
    2022$14,656 $1,281,640 +6.8%
    2021-- $1,199,920 +8.2%
    2020$13,130 -3.6%$1,109,440 -3.6%
    2019$13,617 -4.3%$1,150,570 -4.3%
    2018$14,222 +1.9%$1,201,660
    2017$13,951 +0.2%$1,201,660
    2016$13,921 +3.8%$1,201,660
    2015$13,411 +7.4%$1,201,660 +7.2%
    2014$12,485 $1,121,250 -6.7%
    2013-- $1,201,410 -4%
    2012-- $1,251,110 -0.9%
    2011-- $1,262,870 +1%
    2010-- $1,250,070 -0.5%
    2009-- $1,256,930 -3.8%
    2008-- $1,306,930 -5.3%
    2007-- $1,380,510
    Find assessor info on the county website

    Neighborhood: 22124

    Nearby schools

    GreatSchools rating
    Schools provided by the listing agent
    • Elementary: Waples Mill
    • Middle: Franklin
    • High: OAKTON
    • District: FAIRFAX COUNTY PUBLIC SCHOOLS

    Source: The MLS. This data may not be complete. We recommend contacting the local school district to confirm school assignments for this home.

    Get a cash offer in 3 minutes
    Find out how much your home could sell for in as little as 3 minutes with a no-obligation cash offer.
    Estimated market value
    $1,762,600
    Get a cash offer in 3 minutes
    Find out how much your home could sell for in as little as 3 minutes with a no-obligation cash offer.
    Estimated market value
    $1,762,600