MOVE IN READY. ASK ABOUT SELLER CONCESSIONS BEING OFFERED. New Build with NO HOA! This beautiful modern desert home includes 1, 651 SQFT, 3 Bed 2 baths, Oversized 2 car garage (photos are of the plan rendered with the 3rd car option), fully fenced property with block wall fencing, open floor plan & kitchen, white quartz counter tops, upgraded stainless steel appliances, farmers sink, modern cabinets, and upgraded stone & brick on the exterior! Lender Closing fees waved if builder's preferred lender is used. Photos are renderings. The actual home may have different exterior selections. Taxes are an estimate, not actual amount.
Sold for $554,999
$554,999
11263 E CRESCENT Avenue, Mesa, AZ 85208
3beds
1,651sqft
Single Family Residence
Built in 2025
0.4 Acres Lot
$554,700 Zestimate®
$336/sqft
$2,278 Estimated rent
Home value
$554,700
$510,000 - $605,000
$2,278/mo
Zestimate® history
Owner options
List your home for rent
$2,278/mo
Rent Zestimate®
Find your next renter with Zillow Rental Manager. Plus, with online applications, you can quickly screen prospective tenants – for free.
$2,278/mo
Rent Zestimate®
Refinance and save
$3,213/mo
Est. payment
Refinancing to a lower rate could help reduce your monthly payments and save thousands over the life of the loan.
$3,213/mo
Est. payment
Explore your selling options
Work with a Zillow partner agent
Leverage their expertise and Zillow's premium Showcase listings to get your home seen by more buyers.
Get startedList with your own agent
Get your home in front of millions of buyers by listing it on Zillow.
Learn how to do itSell it yourself
Take full control of how buyers see your home on Zillow by listing For Sale by Owner (FSBO).
List your homeWhat's special
Open floor planFully fenced propertyModern cabinetsBlock wall fencingWhite quartz counter topsUpgraded stainless steel appliances
Zillow last checked:
Listing updated:
Listed by:
James Adcox 480-476-1771,
Gentry Real Estate
Bought with:
Torie Ellens, SA519755000
Engel & Voelkers Scottsdale
Source: ARMLS,MLS#: 6877571
Facts & features
Interior
Bedrooms & bathrooms
- Bedrooms: 3
- Bathrooms: 2
- Full bathrooms: 2
Heating
- ENERGY STAR Qualified Equipment, Electric, Ceiling
Cooling
- Central Air, Ceiling Fan(s), ENERGY STAR Qualified Equipment, Programmable Thmstat
Appliances
- Included: Built-in Microwave, Dishwasher, Disposal, Electric Cooktop
- Laundry: Inside, Engy Star (See Rmks)
Features
- Granite Counters, Double Vanity, Eat-in Kitchen, Kitchen Island, Pantry, Full Bth Master Bdrm, Separate Shwr & Tub
- Has basement: No
- Has fireplace: No
Interior area
- Total structure area: 1,651
- Total interior livable area: 1,651 sqft
Property
Parking
- Total spaces: 4
- Parking features: Garage, Open
- Garage spaces: 2
- Uncovered spaces: 2
Features
- Stories: 1
- Pool features: None
- Spa features: None
- Fencing: Block
Lot
- Size: 0.4 Acres
- Features: Dirt Front, Dirt Back
Details
- Parcel number: 22077055K
- Horses can be raised: Yes
Construction
Type & style
- Home type: SingleFamily
- Property subtype: Single Family Residence
Materials
- Brick Veneer, Stucco, Board & Batten Siding, Wood Frame, Blown Cellulose, Painted, Stone
- Roof: Tile
Condition
- Complete Spec Home
- New construction: No
- Year built: 2025
Details
- Builder name: Diamante Homes Inc
Utilities & green energy
- Sewer: Septic Tank
- Water: City Water
Community & HOA
Community
- Subdivision: No
HOA
- Has HOA: No
- Services included: No Fees
Location
- Region: Mesa
Financial & listing details
- Price per square foot: $336/sqft
- Annual tax amount: $1,500
- Date on market: 7/10/2025
- Cumulative days on market: 268 days
- Listing terms: Cash,Conventional,FHA,VA Loan
- Ownership: Fee Simple
Price history
| Date | Event | Price |
|---|---|---|
| 3/30/2026 | Sold | $554,999$336/sqft |
Source:  ARMLS #6877571 Report a problem ARMLS #6877571 Report a problem | ||
| 3/5/2026 | Pending sale | $554,999$336/sqft |
Source: ARMLS #6877571 Report a problem | ||
| 1/30/2026 | Price change | $554,999-0.9%$336/sqft |
Source: ARMLS #6877571 Report a problem | ||
| 1/13/2026 | Price change | $559,999-0.9%$339/sqft |
Source: ARMLS #6877571 Report a problem | ||
| 12/15/2025 | Price change | $565,000-1.7%$342/sqft |
Source: ARMLS #6877571 Report a problem | ||
| 12/2/2025 | Price change | $575,000-0.3%$348/sqft |
Source: ARMLS #6877571 Report a problem | ||
| 10/27/2025 | Price change | $577,000-1.4%$349/sqft |
Source: ARMLS #6877571 Report a problem | ||
| 8/26/2025 | Price change | $585,000-0.2%$354/sqft |
Source: ARMLS #6877571 Report a problem | ||
| 6/9/2025 | Listed for sale | $585,900$355/sqft |
Source: ARMLS #6877571 Report a problem | ||
Public tax history
Tax history is unavailable.
Neighborhood: 85208
Nearby homes
- $227,4771 Acres1723 S Mountain View Rd, Apache Junction, AZ 85119Off Market
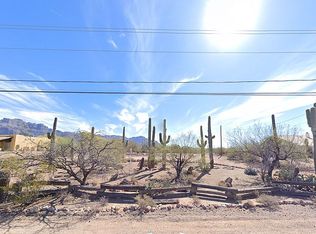
- $565,0004 bd2 ba1.7k sqft11227 E Crescent Ave, Mesa, AZ 85208Sold
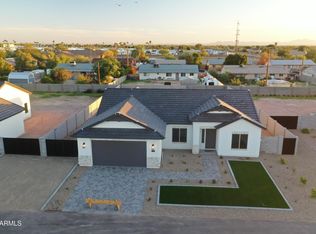
- $700,0003.216 Acres460 S 113th St, Mesa, AZ 85208Sold
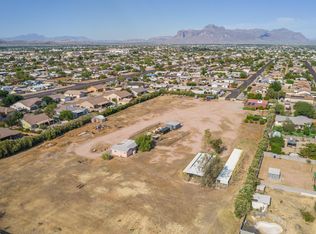
- $585,0004 bd2 ba1.7k sqft11215 E Crescent Ave, Mesa, AZ 85208Sold
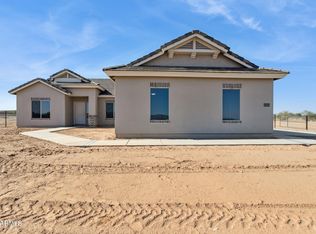
- $680,3234 bd3 ba2.7k sqft11242 E Crescent Ave, Mesa, AZ 85208Sold
- $391,2003 bd2 ba1.5k sqft511 S Mountain Rd, Mesa, AZ 85208Off Market
- $430,0003 bd2 ba1.5k sqft509 S Mountain Rd, Mesa, AZ 85208Sold
- $402,1003 bd2 ba1.5k sqft514 S 113th St, Mesa, AZ 85208Off Market
Nearby schools
GreatSchools rating
- 6/10Brinton Elementary SchoolGrades: PK-6Distance: 0.8 mi
- 3/10Smith Junior High SchoolGrades: 7-8Distance: 2.2 mi
- 4/10Skyline High SchoolGrades: 9-12Distance: 1.6 mi
Schools provided by the listing agent
- Elementary: Patterson Elementary
- Middle: Smith Junior High School
- High: Skyline High School
- District: Mesa Unified District
Source: ARMLS. This data may not be complete. We recommend contacting the local school district to confirm school assignments for this home.
Get a cash offer in 3 minutes
Find out how much your home could sell for in as little as 3 minutes with a no-obligation cash offer.
Estimated market value
$554,700
Get a cash offer in 3 minutes
Find out how much your home could sell for in as little as 3 minutes with a no-obligation cash offer.
Estimated market value
$554,700
- Arizona
- Maricopa County
- Mesa
- 85208
- 11263 E CRESCENT Avenue
Nearby cities
Nearby neighborhoods
Nearby zip codes
Other Mesa Topics
