This 3,080 sqft two-story home offers space, upgrades, and resort-style outdoor living. Set on a desirable corner lot with a sparkling pool and backing a greenbelt with playground and basketball court, it blends privacy with direct access to community amenities. Inside you'll find 4 bedrooms, 2.5 bathrooms, and a large loft providing flexible living space. The kitchen includes a walk-in pantry, reverse osmosis system, and pull-outs in the lower cabinets. The laundry room offers a utility sink and the option for a gas or electric dryer. The primary suite features French doors, a walk-in shower, soaking tub, dual vanities, and a spacious walk-in closet. The secondary bath also has dual vanities with a tub and shower combination. New interior paint in select areas adds a fresh touch. Notable system upgrades include an app-controlled HVAC (2020) with integrated alarm, gas water heater on loop for instant hot water, and a whole-home water softener. The 3-car garage features built-in cabinetry and extensive overhead storage. In September 2025 the garage was freshly painted and the floors were coated with epoxy. The backyard is an entertainer's dream with travertine pavers surrounding the pool, a huge covered patio allowing for multiple sitting areas, a new energy-efficient pump, and pop-up cleaning system, all app-controlled for lights and speed. Enjoy a built-in gas BBQ, surround sound inside and out, and mature orange, lemon, and pomegranate trees. A dedicated garden with drip system is planted with squash, carrots, spices, and chili peppers. Additional highlights include newer exterior paint within the last five years, stainless steel front entry door and back exterior doors with oversized window (approx. $15k), and an RV gate for extra parking. Prime East Valley location with quick access to US-60, Loop 202, and State Route 24 for easy commuting across the Valley. New restaurants and shopping are under construction to the north and south of the home, adding even more convenience and lifestyle options as the area continues to grow. This home delivers comfort, functionality, and true Arizona lifestyle living!
Sold for $615,000
$615,000
11263 E SAVANNAH Avenue, Mesa, AZ 85212
4beds
3,080sqft
Single Family Residence
Built in 2005
9,608 Square Feet Lot
$616,900 Zestimate®
$200/sqft
$3,392 Estimated rent
Home value
$616,900
$561,000 - $672,000
$3,392/mo
Zestimate® history
Owner options
List your home for rent
$3,392/mo
Rent Zestimate®
Find your next renter with Zillow Rental Manager. Plus, with online applications, you can quickly screen prospective tenants – for free.
$3,392/mo
Rent Zestimate®
Refinance and save
$3,005/mo
Est. payment
Refinancing to a lower rate could help reduce your monthly payments and save thousands over the life of the loan.
$3,005/mo
Est. payment
Explore your selling options
Work with a Zillow partner agent
Leverage their expertise and Zillow's premium Showcase listings to get your home seen by more buyers.
Get startedList with your own agent
Get your home in front of millions of buyers by listing it on Zillow.
Learn how to do itSell it yourself
Take full control of how buyers see your home on Zillow by listing For Sale by Owner (FSBO).
List your homeWhat's special
Sparkling poolCovered patioPlayground and basketball courtLarge loftNew interior paintNewer exterior paintCorner lot
Zillow last checked:
Listing updated:
Listed by:
Cassandra J Mueller 602-758-7135,
Good Oak Real Estate
Bought with:
Velvet Jones, SA708388000
eXp Realty
Source: ARMLS,MLS#: 6937463
Facts & features
Interior
Bedrooms & bathrooms
- Bedrooms: 4
- Bathrooms: 3
- Full bathrooms: 2
- 1/2 bathrooms: 1
Heating
- Natural Gas
Cooling
- Central Air, Ceiling Fan(s), ENERGY STAR Qualified Equipment, Programmable Thmstat
Appliances
- Included: Gas Cooktop
- Laundry: See Remarks
Features
- High Speed Internet, Granite Counters, Double Vanity, Upstairs, Eat-in Kitchen, Breakfast Bar, Kitchen Island, Separate Shwr & Tub
- Flooring: Carpet, Tile
- Windows: Double Pane Windows
- Has basement: No
- Has fireplace: Yes
- Fireplace features: Living Room, Gas
Interior area
- Total structure area: 3,080
- Total interior livable area: 3,080 sqft
Property
Parking
- Total spaces: 6
- Parking features: RV Gate, Garage Door Opener, Direct Access, Attch'd Gar Cabinets
- Garage spaces: 3
- Uncovered spaces: 3
Features
- Stories: 2
- Patio & porch: Covered
- Exterior features: Built-in Barbecue
- Has private pool: Yes
- Spa features: None
- Fencing: Block,Wrought Iron
- Has view: Yes
- View description: Mountain(s)
Lot
- Size: 9,608 Square Feet
- Features: Corner Lot, Gravel/Stone Front, Gravel/Stone Back, Auto Timer H2O Front, Auto Timer H2O Back
Details
- Parcel number: 31214743
Construction
Type & style
- Home type: SingleFamily
- Property subtype: Single Family Residence
Materials
- Stucco, Wood Frame, Painted, Stone
- Roof: Tile
Condition
- Year built: 2005
Details
- Builder name: MERITAGE HOMES
Utilities & green energy
- Sewer: Public Sewer
- Water: City Water
Community & HOA
Community
- Features: Playground, Biking/Walking Path
- Subdivision: GILA RIVER RANCHES UNIT 1
HOA
- Has HOA: Yes
- Services included: Maintenance Grounds
- HOA fee: $195 quarterly
- HOA name: Desert Valley HOA
- HOA phone: 480-339-8823
Location
- Region: Mesa
Financial & listing details
- Price per square foot: $200/sqft
- Tax assessed value: $525,500
- Annual tax amount: $2,501
- Date on market: 10/23/2025
- Cumulative days on market: 86 days
- Listing terms: Cash,Conventional,1031 Exchange,FHA,VA Loan
- Ownership: Fee Simple
Price history
| Date | Event | Price |
|---|---|---|
| 1/16/2026 | Sold | $615,000-1.6%$200/sqft |
Source:  ARMLS #6937463 Report a problem ARMLS #6937463 Report a problem | ||
| 11/21/2025 | Contingent | $625,000$203/sqft |
Source: ARMLS #6937463 Report a problem | ||
| 10/23/2025 | Listed for sale | $625,000+163.2%$203/sqft |
Source: ARMLS #6937463 Report a problem | ||
| 8/31/2010 | Sold | $237,500-3.1%$77/sqft |
Source: ARMLS #4419251 Report a problem | ||
| 7/8/2010 | Listed for sale | $244,990+28.6%$80/sqft |
Source: John Hall & Associates #4419251 Report a problem | ||
| 6/17/2010 | Sold | $190,500-46.2%$62/sqft |
Source: Public Record Report a problem | ||
| 10/2/2006 | Sold | $353,955$115/sqft |
Source: Public Record Report a problem | ||
Public tax history
| Year | Property taxes | Tax assessment |
|---|---|---|
| 2025 | $2,351 -5.3% | $52,550 -3% |
| 2024 | $2,483 -2.1% | $54,150 +98.7% |
| 2023 | $2,535 +3.1% | $27,252 -22.5% |
| 2022 | $2,459 -2.1% | $35,160 +8.6% |
| 2021 | $2,512 +3.6% | $32,370 +6.7% |
| 2020 | $2,426 +5.5% | $30,350 +10.6% |
| 2019 | $2,300 | $27,430 +5.8% |
| 2018 | $2,300 +4.8% | $25,920 +5.2% |
| 2017 | $2,194 +24% | $24,650 +2% |
| 2016 | $1,770 +0.4% | $24,170 +5% |
| 2015 | $1,763 | $23,020 +25.3% |
| 2014 | -- | $18,370 +15% |
| 2013 | -- | $15,970 -4.1% |
| 2012 | -- | $16,660 -8.6% |
| 2011 | -- | $18,230 -11.8% |
| 2010 | -- | $20,670 -22.3% |
| 2009 | -- | $26,610 -17.2% |
| 2008 | -- | $32,150 +8.8% |
| 2007 | -- | $29,550 |
Find assessor info on the county website
Neighborhood: 85212
Nearby homes
- $711,6004 bd4 ba3.9k sqft11305 E Savannah Ave, Mesa, AZ 85212Off Market
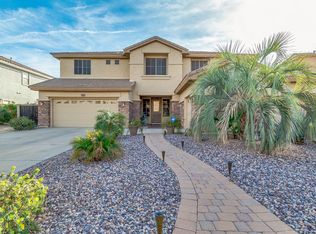
- $750,2006 bd4 ba3.7k sqft11247 E Savannah Ave, Mesa, AZ 85212Off Market
- $650,6004 bd4 ba3.9k sqft11313 E Savannah Ave, Mesa, AZ 85212Off Market
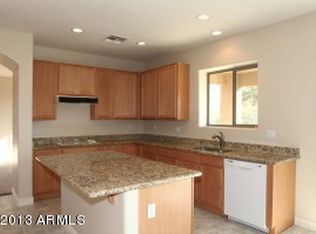
- $616,5005 bd3 ba3.1k sqft11262 E Savannah Ave, Mesa, AZ 85212Off Market

- $586,9005 bd3 ba3.3k sqft11248 E Starfire Ave, Mesa, AZ 85212Off Market
- $638,7005 bd3 ba3.1k sqft11254 E Savannah Ave, Mesa, AZ 85212Off Market
- $833,8005 bd3 ba3.2k sqft11304 E Savannah Ave, Mesa, AZ 85212Off Market
- $654,4005 bd3 ba3.1k sqft11239 E Savannah Ave, Mesa, AZ 85212Off Market
Nearby schools
GreatSchools rating
- 6/10Gateway Polytechnic AcademyGrades: PK-8Distance: 0.7 mi
- 6/10Eastmark High SchoolGrades: 7-12Distance: 2.2 mi
Schools provided by the listing agent
- Elementary: Gateway Polytechnic Academy
- Middle: Eastmark High School
- High: Eastmark High School
- District: Queen Creek Unified District
Source: ARMLS. This data may not be complete. We recommend contacting the local school district to confirm school assignments for this home.
Get a cash offer in 3 minutes
Find out how much your home could sell for in as little as 3 minutes with a no-obligation cash offer.
Estimated market value
$616,900
Get a cash offer in 3 minutes
Find out how much your home could sell for in as little as 3 minutes with a no-obligation cash offer.
Estimated market value
$616,900
- Arizona
- Maricopa County
- Mesa
- 85212
- 11263 E SAVANNAH Avenue
Nearby cities
Nearby neighborhoods
Nearby zip codes
Other Mesa Topics
