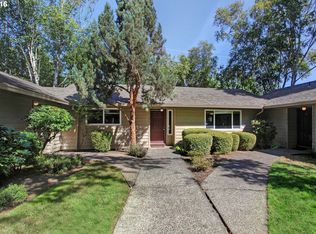
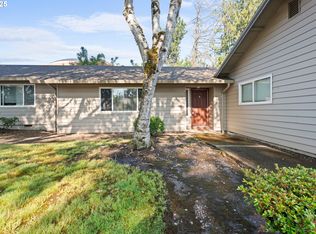
Enjoy the ease of single-level living in this beautifully updated, meticulously maintained, 2 bedroom, 2 bathroom condo with a rare, private backyard. Bright and move in ready, the home features luxury vinyl plank flooring, upgraded recessed lighting, new quartz countertops in the kitchen and bathrooms, newer stainless steel appliances, and a cozy wood burning fireplace. The primary suite includes a private bath, generous closet, and a stylish accent wall.The large, fenced backyard features low-maintenance turf, a new deck, fire pit, and a storage shed, offering outdoor space that's hard to find in condo living. With no neighbors above, only one shared wall, and reserved parking right outside, this home offers the comfort and privacy of a small house with the simplicity of condo ownership.The HOA covers exterior maintenance, water, sewer, garbage and front landscaping, making homeownership easy. Private backyard features shed + storage closet. Located just minutes from Washington Square, Englewood Park, Fanno Creek trails, local coffee shops, and popular dining, this quiet, friendly community offers convenience, comfort, and low maintenance living.
Pending
$285,000
11263 SW Springwood Dr, Portland, OR 97223
2beds
1,018sqft
Residential, Condominium
Built in 1976
-- sqft lot
$279,300 Zestimate®
$280/sqft
$684/mo HOA
What's special
Cozy wood burning fireplaceStylish accent wallLarge fenced backyardSingle-level livingStorage shedLow-maintenance turfRare private backyard
- 23 days |
- 1,707 |
- 99 |
Likely to sell faster than
Zillow last checked:
Listing updated:
Listed by:
Andrea Hartman 541-954-7927,
Cascade Hasson Sotheby's International Realty
Source: RMLS (OR),MLS#: 537025991
Facts & features
Interior
Bedrooms & bathrooms
- Bedrooms: 2
- Bathrooms: 2
- Full bathrooms: 2
- Main level bathrooms: 2
Rooms
- Room types: Bedroom 2, Dining Room, Family Room, Kitchen, Living Room, Primary Bedroom
Primary bedroom
- Features: Bathroom, Ceiling Fan, Ensuite, Vinyl Floor, Walkin Closet, Wallto Wall Carpet
- Level: Main
- Area: 143
- Dimensions: 13 x 11
Bedroom 2
- Features: Closet, Vinyl Floor, Wallto Wall Carpet
- Level: Main
- Area: 120
- Dimensions: 12 x 10
Dining room
- Features: Ceiling Fan, Exterior Entry, Patio, Sliding Doors, Vinyl Floor
- Level: Main
- Area: 88
- Dimensions: 11 x 8
Kitchen
- Features: Disposal, Eat Bar, Convection Oven, E N E R G Y S T A R Qualified Appliances, Free Standing Refrigerator, Quartz, Vinyl Floor
- Level: Main
- Area: 110
- Width: 10
Living room
- Features: Fireplace, Vinyl Floor
- Level: Main
- Area: 266
- Dimensions: 19 x 14
Heating
- Baseboard, Fireplace(s)
Cooling
- Window Unit(s)
Appliances
- Included: Convection Oven, Dishwasher, Disposal, Free-Standing Range, Free-Standing Refrigerator, Range Hood, Stainless Steel Appliance(s), Washer/Dryer, ENERGY STAR Qualified Appliances
Features
- Ceiling Fan(s), Quartz, Closet, Eat Bar, Bathroom, Walk-In Closet(s)
- Flooring: Luxury Vinyl Tile, Vinyl, Wall to Wall Carpet
- Doors: Sliding Doors
- Windows: Vinyl Frames
- Basement: Crawl Space
- Number of fireplaces: 1
- Fireplace features: Wood Burning
- Common walls with other units/homes: 1 Common Wall
Interior area
- Total structure area: 1,018
- Total interior livable area: 1,018 sqft
Property
Parking
- Parking features: Off Street, Condo Garage (Deeded)
Accessibility
- Accessibility features: Ground Level, Main Floor Bedroom Bath, Minimal Steps, One Level, Accessibility
Features
- Levels: One
- Stories: 1
- Entry location: Ground Floor
- Patio & porch: Deck, Patio
- Exterior features: Fire Pit, Yard, Exterior Entry
- Fencing: Fenced
Lot
- Features: Level, On Busline, Private, Trees
Details
- Additional structures: ToolShed
- Additional parcels included: R2158039
- Parcel number: R2157998
Construction
Type & style
- Home type: Condo
- Property subtype: Residential, Condominium
Materials
- Vinyl Siding
- Roof: Composition
Condition
- Resale
- New construction: No
- Year built: 1976
Utilities & green energy
- Sewer: Public Sewer
- Water: Public
Community & HOA
Community
- Security: Security System
HOA
- Has HOA: Yes
- Amenities included: Commons, Exterior Maintenance, Front Yard Landscaping, Insurance, Maintenance Grounds, Management, Sewer, Trash, Water
- HOA fee: $684 monthly
Location
- Region: Portland
Financial & listing details
- Price per square foot: $280/sqft
- Tax assessed value: $300,260
- Annual tax amount: $3,043
- Date on market: 7/31/2026
- Cumulative days on market: 23 days
- Listing terms: Cash,Conventional
- Road surface type: Paved
Estimated market value
Zestimate®
$279,300
Estimated sales range
$265,000 - $293,000
Rent Zestimate®
$1,830/mo
Price history
| Date | Event | Price |
|---|---|---|
| 8/10/2026 | Pending sale | $285,000$280/sqft |
Source: | ||
| 7/31/2026 | Listed for sale | $285,000-12%$280/sqft |
Source: | ||
| 6/20/2023 | Sold | $324,000+2.2%$318/sqft |
Source: | ||
| 5/13/2023 | Pending sale | $316,900$311/sqft |
Source: | ||
| 5/12/2023 | Listed for sale | $316,900+17.4%$311/sqft |
Source: | ||
| 5/11/2021 | Sold | $270,000+5.9%$265/sqft |
Source: | ||
| 4/6/2021 | Pending sale | $254,900$250/sqft |
Source: Hasson Company Realtors #21155176 Report a problem | ||
| 4/2/2021 | Listed for sale | $254,900+62.4%$250/sqft |
Source: Hasson Company Realtors #21155176 Report a problem | ||
| 7/15/2016 | Sold | $157,000-84.7%$154/sqft |
Source: | ||
| 11/19/2010 | Sold | $1,026,000$1,008/sqft |
Source: Agent Provided Report a problem | ||
Public tax history
| Year | Property taxes | Tax assessment |
|---|---|---|
| 2025 | $3,044 +4.1% | $167,240 +3% |
| 2024 | $2,923 +3.6% | $162,370 +3% |
| 2023 | $2,821 +2.5% | $157,650 +3% |
| 2022 | $2,751 +3.8% | $153,060 |
| 2021 | $2,651 +3.1% | -- |
| 2020 | $2,570 +5.2% | $144,290 +3% |
| 2019 | $2,444 +3.4% | $140,090 |
| 2018 | $2,364 | $140,090 +6.1% |
| 2017 | $2,364 +8.2% | $132,050 +3% |
| 2016 | $2,185 | $128,210 +10.1% |
| 2015 | $2,185 +11.9% | $116,460 +3% |
| 2014 | $1,953 +15.4% | $113,070 +6.4% |
| 2013 | $1,692 +4.4% | $106,270 +3.5% |
| 2012 | $1,620 -7.3% | $102,690 -9.1% |
| 2011 | $1,748 +4.3% | $112,990 -25.4% |
| 2010 | $1,676 +2.1% | $151,360 -3.6% |
| 2009 | $1,642 +6.9% | $156,980 -9.9% |
| 2008 | $1,536 | $174,140 |
Find assessor info on the county website
Monthly payment
Est. payment
Payment breakdown
Explore the cost of this home by adjusting the details. Changes won't be saved.Climate risks
Neighborhood: Greenway
Nearby schools
GreatSchools rating
- 8/10Greenway Elementary SchoolGrades: PK-5Distance: 0.6 mi
- 5/10Conestoga Middle SchoolGrades: 6-8Distance: 0.4 mi
- 5/10Southridge High SchoolGrades: 9-12Distance: 0.7 mi
Schools provided by the listing agent
- Elementary: Greenway
- Middle: Conestoga
- High: Southridge
Source: RMLS (OR). This data may not be complete. We recommend contacting the local school district to confirm school assignments for this home.
- $250,0002 bd2 ba998 sqft11265 SW Springwood Dr, Tigard, OR 97223Sold
Save 
- $300,0002 bd2 ba1k sqft11257 SW Springwood Dr, Tigard, OR 97223For Sale
Save 
- $229,0002 bd2 ba998 sqft11267 SW Springwood Dr, Tigard, OR 97223Off Market
Save 
- $235,0002 bd2 ba998 sqft11255 SW Springwood Dr, Tigard, OR 97223Sold
Save 
- $239,3002 bd2 ba968 sqft11269 SW Springwood Dr, Tigard, OR 97223Off Market
Save - $241,5002 bd2 ba1k sqft11253 SW Springwood Dr, Tigard, OR 97223Off Market
Save - $233,4002 bd1 ba940 sqft11251 SW Springwood Dr, Tigard, OR 97223Off Market
Save - $248,7002 bd2 ba998 sqft11273 SW Springwood Dr, Portland, OR 97223Off Market
Save
A local agent can set up tours, give advice and negotiate with sellers.