Skip main navigation
Sold for $445,000
  • $445,000

    11264 28th Street Cir E, Parrish, FL 34219

    3beds
    2,463sqft
    Single Family Residence
    Built in 2002
    0.27 Acres Lot
    $424,000 Zestimate®
    $181/sqft
    $2,819 Estimated rent

    Home value

    $424,000

    $386,000 - $466,000

    $2,819/mo

    Zestimate® history
    Loading
    Loading...

    Owner options

    List your home for rent

    $2,819/mo

    Rent Zestimate®

    Find your next renter with Zillow Rental Manager. Plus, with online applications, you can quickly screen prospective tenants – for free.

    Learn more

    $2,819/mo

    Rent Zestimate®

    Refinance and save

    $3,015/mo

    Est. payment

    Refinancing to a lower rate could help reduce your monthly payments and save thousands over the life of the loan.

    See today's rates

    $3,015/mo

    Est. payment

    Explore your selling options

    Work with a Zillow partner agent

    Leverage their expertise and Zillow's premium Showcase listings to get your home seen by more buyers.

    Get started

    List with your own agent

    Get your home in front of millions of buyers by listing it on Zillow.

    Learn how to do it

    Sell it yourself

    Take full control of how buyers see your home on Zillow by listing For Sale by Owner (FSBO).

    List your home

    What's special

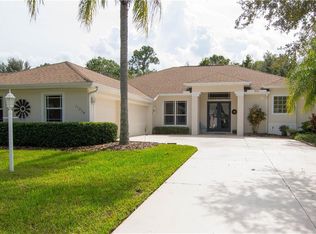
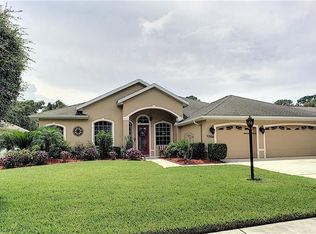
    Price reduction on this completely private home, with birds and acres of woods behind you. Discover this home in River Woods, a serene residential community nestled along the north bank of the Manatee River. This 3-bedroom, 2-bath home also features an office/den, which can be made into a 4th bedroom or a totally private office away from the rest of the house. The property stands out as an exceptional opportunity for those looking to make it their own. The seller, before retiring, invested significantly in updating the exterior to ensure a modern and well-maintained appearance. These updates include: New Roof (2020): Durable and built to last and your insurance company will love this fact! Fresh Exterior Paint (2021): Adds a clean and inviting look. Decorative Driveway (2023): Enhances curb appeal and makes a striking first impression. Landscaping updates to further beautify the outside. These upgrades provide the next owner with peace of mind and savings on exterior maintenance, while ensuring the home radiates charm and style. The location of the property is also on the A list. When you open the front door of the home, you will look out to the back of the home and feel you have been lifted away to a magical land of gorgeous trees as far as the eye can see. You will hear the breeze and the birds alive in this living forest of serenity and peace. No neighbors behind you at all, just woods. The interior of the home has so much room including a super size dinette surrounded by windows and woods making meal time a peaceful pleasure. The kitchen has plenty of cabinets, counter tops and a walk in pantry. The master bedroom looks out to the woods and has entry to the open porch. And if you collect cars, the garage holds 3 with ample space in the driveway for guests. Most of the home has ceramic tile for easy cleaning leaving the bedrooms, den and dining room with carpet. A good size laundry room with closet off the bedrooms offers entry to the home from the garage. You will fall in love with this home with its high ceilings and sliding glass doors across the entire back of the home that brings in so much light and shows off the living woods behind the home. Not only are you buying a super home that has curb appeal on a scale of 10, but River Woods is an exceptional place to call home, with its recreation center including a clubhouse, complete with TV and fitness equipment, a swimming pool and two tennis/pickleball courts. River Woods is off 301 and only a few miles from the interstate so getting to work or anywhere you wish to go is easy and quick. There is plenty of shopping and retail only minutes up the road. This is the deal you have been waiting for. Don't risk losing it. Did I mention the 2023 AC?

    Zillow last checked:

    Listing updated:

    Listed by:

    Carol Codella 941-224-3129,

    WAGNER REALTY 941-778-2246

    Bought with:

    Ron Noce

    HORIZON REALTY INTERNATIONAL

    Source: Stellar MLS,MLS#: A4637180MLS LogoOriginating MLS: Sarasota - Manatee

    Facts & features

    Interior

    Bedrooms & bathrooms
    • Bedrooms: 3
    • Bathrooms: 2
    • Full bathrooms: 2
    Rooms
    • Room types: Den/Library/Office
    Primary bedroom
    • Features: Walk-In Closet(s)
    • Level: First
    • Area: 224 Square Feet
    • Dimensions: 16x14
    Bedroom 2
    • Features: Built-in Closet
    • Level: First
    • Area: 180 Square Feet
    • Dimensions: 15x12
    Bedroom 3
    • Features: Built-in Closet
    • Level: First
    • Area: 110 Square Feet
    • Dimensions: 10x11
    Balcony porch lanai
    • Level: First
    • Area: 150 Square Feet
    • Dimensions: 15x10
    Dinette
    • Level: First
    • Area: 143 Square Feet
    • Dimensions: 13x11
    Dining room
    • Level: First
    • Area: 176 Square Feet
    • Dimensions: 16x11
    Kitchen
    • Level: First
    • Area: 312 Square Feet
    • Dimensions: 24x13
    Laundry
    • Features: Built-in Closet
    • Level: First
    • Area: 72 Square Feet
    • Dimensions: 12x6
    Living room
    • Level: First
    • Area: 462 Square Feet
    • Dimensions: 21x22
    Office
    • Features: Built-in Closet
    • Level: First
    • Area: 154 Square Feet
    • Dimensions: 14x11
    Heating
    • Central, Electric
    Cooling
    • Central Air
    Appliances
    • Included: Dishwasher, Dryer, Electric Water Heater, Microwave, Range, Refrigerator, Washer
    • Laundry: Inside, Laundry Room
    Features
    • Cathedral Ceiling(s), Ceiling Fan(s), Crown Molding, Eating Space In Kitchen, High Ceilings, Living Room/Dining Room Combo, Open Floorplan
    • Flooring: Carpet, Ceramic Tile
    • Has fireplace: No
    Interior area
    • Total structure area: 3,486
    • Total interior livable area: 2,463 sqft

    Property

    Parking
    • Total spaces: 3
    • Parking features: Covered, Driveway, Garage Door Opener, Garage Faces Side, Off Street
    • Attached garage spaces: 3
    • Has uncovered spaces: Yes
    • Details: Garage Dimensions: 21x19
    Features
    • Levels: One
    • Stories: 1
    • Exterior features: Irrigation System
    • Has view: Yes
    • View description: Trees/Woods
    Lot
    • Size: 0.27 Acres
    • Dimensions: 81 x 143
    • Features: Landscaped
    Details
    • Parcel number: 505306609
    • Zoning: PDR/NCO
    • Special conditions: None

    Construction

    Type & style
    • Home type: SingleFamily
    • Property subtype: Single Family Residence
    Materials
    • Block, Concrete
    • Foundation: Slab
    • Roof: Shingle
    Condition
    • New construction: No
    • Year built: 2002

    Utilities & green energy

    • Sewer: Public Sewer
    • Water: Public
    • Utilities for property: BB/HS Internet Available, Cable Available, Electricity Connected, Public, Sewer Connected, Sprinkler Meter, Street Lights, Water Connected

    Community & HOA

    Community
    • Features: Association Recreation - Owned, Clubhouse, Deed Restrictions, Fitness Center, Pool, Tennis Court(s)
    • Pet fee: $0 monthly
    • Subdivision: RIVER WOODS PH III
    HOA
    • Has HOA: Yes
    • Amenities included: Clubhouse, Fitness Center, Pickleball Court(s), Pool, Tennis Court(s)
    • Services included: Community Pool, Pool Maintenance, Recreational Facilities
    • HOA fee: $79 monthly
    • HOA name: Parker Duerson,CAM/RealManage
    Location
    • Region: Parrish

    Financial & listing details

    • Price per square foot: $181/sqft
    • Tax assessed value: $424,052
    • Annual tax amount: $2,741
    • Date on market: 1/31/2025
    • Cumulative days on market: 26 days
    • Ownership: Fee Simple
    • Total actual rent: 0
    • Electric utility on property: Yes
    • Road surface type: Asphalt

    Price history

    DateEventPrice
    3/28/2025Sold$445,000-2%$181/sqft
    Source: Stellar MLS #A4637180 Report a problem
    2/26/2025Pending sale$454,000$184/sqft
    Source: Stellar MLS #A4637180 Report a problem
    2/25/2025Price change$454,000-4.4%$184/sqft
    Source: Stellar MLS #A4637180 Report a problem
    2/17/2025Price change$474,900-5%$193/sqft
    Source: Stellar MLS #A4637180 Report a problem
    1/31/2025Listed for sale$499,900+39.2%$203/sqft
    Source: Stellar MLS #A4637180 Report a problem
    3/4/2005Sold$359,000$146/sqft
    Source: Public Record Report a problem

    Public tax history

    YearProperty taxesTax assessment
    2025$2,838 +3.5%$229,711 +2.9%
    2024$2,742 +2%$223,237 +3%
    2023$2,689 +0.8%$216,735 +3%
    2022$2,667 +0.1%$210,422 +3%
    2021$2,665 +3.5%$204,293 +1.4%
    2020$2,575 +1.8%$201,472 +2.3%
    2019$2,528 $196,942 +1.9%
    2018$2,528 +1.2%$193,270 +2.1%
    2017$2,499 +6.9%$189,295 +2.1%
    2016$2,338 $185,402 +0.7%
    2015$2,338 $184,113 +0.8%
    2014$2,338 +0.3%$182,652 +1.5%
    2013$2,331 +233028%$179,953 +1.7%
    2012$1 $176,945 -6%
    2011$1 $188,242 -1%
    2010-- $190,202 -17.4%
    2009$3,110 -17%$230,360 -15.9%
    2008$3,748 -16.3%$273,852 -13.6%
    2007$4,480 -15.1%$317,017 -0.4%
    2006$5,278 +15.3%$318,255 +19%
    2005$4,579 +50.2%$267,422 +33.4%
    2004$3,048 +0.4%$200,426 +1.9%
    2003$3,037 +434%$196,689 +514.7%
    2002$569 +301.6%$32,000 +295.7%
    2001$142 $8,087
    Find assessor info on the county website

    Neighborhood: 34219

    Nearby schools

    GreatSchools rating
    Get a cash offer in 3 minutes
    Find out how much your home could sell for in as little as 3 minutes with a no-obligation cash offer.
    Estimated market value
    $424,000
    Get a cash offer in 3 minutes
    Find out how much your home could sell for in as little as 3 minutes with a no-obligation cash offer.
    Estimated market value
    $424,000