Skip main navigation
Off market
  • $627,900

    11264 River Oaks Ln, Commerce City, CO 80640

    5beds
    4baths
    4,548sqft
    SingleFamily
    Built in 2009
    6,098 Square Feet Lot
    $627,900 Zestimate®
    $138/sqft
    $4,291 Estimated rent

    Home value

    $627,900

    $597,000 - $659,000

    $4,291/mo

    Zestimate® history
    Loading
    Loading...

    Owner options

    List your home for rent

    $4,291/mo

    Rent Zestimate®

    Find your next renter with Zillow Rental Manager. Plus, with online applications, you can quickly screen prospective tenants – for free.

    Learn more

    $4,291/mo

    Rent Zestimate®

    Refinance and save

    $3,722/mo

    Est. payment

    Refinancing to a lower rate could help reduce your monthly payments and save thousands over the life of the loan.

    See today's rates

    $3,722/mo

    Est. payment

    Explore your selling options

    Work with a Zillow partner agent

    Leverage their expertise and Zillow's premium Showcase listings to get your home seen by more buyers.

    Get started

    List with your own agent

    Get your home in front of millions of buyers by listing it on Zillow.

    Learn how to do it

    Sell it yourself

    Take full control of how buyers see your home on Zillow by listing For Sale by Owner (FSBO).

    List your home

    What's special

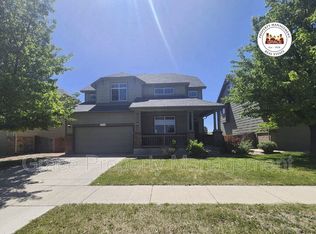
    Welcome to this spectacular 3-story home located in the River Oaks community! This home is perfectly located within walking distance to the neighborhood park, access to highways, shopping, schools and is nicely positioned on a quiet interior street. As you approach the house you're greeted by an inviting covered front porch. Entering the home you are welcomed by a spacious living and formal dining room accented by gorgeous hardwood floors. The kitchen has an ample amount of cabinets and counter space featuring beautiful granite counter tops with an island that opens to a breakfast nook. All sleek matching black stainless steal Samsung Family Hub appliances are included. The sliding glass patio door opens to the backyard with a large wrap around patio that is great for entertaining. If you love gardening, you'll love the raised gardening boxes. Continuing on, the family room is inviting with soaring 2-story vaulted ceilings and large windows that let in natural light. It has plenty of space for family and offers a cozy electric gas fireplace for those chilly nights. To finish up the main level you have a newly remodeled powder room followed by a laundry room lined with shelving and equipped with LG Energy Star washer/dryer. On the second level you will find a roomy loft with a dramatic over look, the primary suite, three spacious bedrooms and a full bath with a double sink vanity. The large primary suite boasts a private 5-piece bath and walk-in closet. This house also comes with a rare bonus that you don't find too often! A fully finished attic which includes the fifth bedroom, a full bathroom, a flex living space and an abundant amount of storage space. The unfinished basement has vaulted ceilings and is ready for your personal touch. The 3-car tandem garage has plenty of parking and storage space with an exterior door that leads to the large backyard patio. As well as having NO back yard neighbors are just a few incentives this home has to offer.

    This property is not currently displayed as for sale or rent on Zillow. This may be different from what's on other websites or public sources.

    Facts & features

    Interior

    Bedrooms & bathrooms
    • Bedrooms: 5
    • Bathrooms: 4
    Heating
    • Forced air, Gas
    Cooling
    • Central
    Appliances
    • Included: Dishwasher, Garbage disposal, Microwave, Range / Oven, Refrigerator
    Features
    • Eating Space / Kitchen, Five Piece Bath, Kitchen Island, Master Bath, Master Suite, Pantry, Built-Ins, Sump Pump
    • Flooring: Tile, Carpet, Laminate, Linoleum / Vinyl
    • Basement: Unfinished
    • Has fireplace: Yes
    Interior area
    • Total interior livable area: 4,548 sqft

    Property

    Parking
    • Total spaces: 3
    • Parking features: Garage - Attached
    Features
    • Exterior features: Cement / Concrete
    Lot
    • Size: 6,098 Square Feet
    Details
    • Parcel number: 0172111102042

    Construction

    Type & style
    • Home type: SingleFamily
    Materials
    • Frame
    • Roof: Composition
    Condition
    • Year built: 2009

    Utilities & green energy

    • Sewer: Public
    • Water: Public

    Community & HOA

    HOA
    • Has HOA: Yes
    • HOA fee: $39 monthly
    Location
    • Region: Commerce City

    Financial & listing details

    • Price per square foot: $138/sqft
    • Tax assessed value: $632,000
    • Annual tax amount: $6,862

    Price history

    DateEventPrice
    4/28/2023Sold$625,000$137/sqft
    Source: HomeSmart Intl Solds #3042388_80640 Report a problem
    4/2/2023Pending sale$625,000$137/sqft
    Source: HomeSmart #3042388 Report a problem
    3/29/2023Listed for sale$625,000$137/sqft
    Source: HomeSmart #3042388 Report a problem
    3/19/2023Pending sale$625,000$137/sqft
    Source: HomeSmart #3042388 Report a problem
    2/6/2023Listed for sale$625,000+42%$137/sqft
    Source: HomeSmart #3042388 Report a problem
    4/12/2019Sold$440,000-1.1%$97/sqft
    Source: Public Record Report a problem
    3/14/2019Pending sale$445,000$98/sqft
    Source: Resident Realty Colorado #7586588 Report a problem
    3/9/2019Listed for sale$445,000+15.6%$98/sqft
    Source: Resident Realty Colorado #7586588 Report a problem
    4/29/2016Sold$385,000+32.4%$85/sqft
    Source: BROKERS GUILD solds #6266283_80640 Report a problem
    4/1/2013Sold$290,750+3.9%$64/sqft
    Source: Public Record Report a problem
    11/8/2012Price change$279,900-1.8%$62/sqft
    Source: Cherry Creek Properties #1125028 Report a problem
    8/31/2012Listed for sale$285,000+8.7%$63/sqft
    Source: Cherry Creek Properties #1125028 Report a problem
    10/21/2009Sold$262,212$58/sqft
    Source: Public Record Report a problem

    Public tax history

    YearProperty taxesTax assessment
    2025$6,862 +0.5%$39,500 -11.8%
    2024$6,830 +15.6%$44,780
    2023$5,909 -2.7%$44,780 +32.8%
    2022$6,072 $33,720 -2.8%
    2021-- $34,700 +14.1%
    2020$5,265 $30,420 -0.2%
    2019$5,265 +1.4%$30,470 +6.6%
    2018$5,194 $28,580
    2017$5,194 $28,580 +10.4%
    2016-- $25,880
    2015$4,601 $25,880 +12%
    2014-- $23,110
    2013-- $23,110 +10.7%
    2012-- $20,880
    2011-- $20,880 -15.3%
    2010-- $24,650 +124.5%
    2009-- $10,980 -11.6%
    2008-- $12,420 -5.3%
    2007-- $13,120 +34%
    2006-- $9,790 +952.7%
    2005-- $930
    Find assessor info on the county website

    Neighborhood: 80640

    Nearby schools

    GreatSchools rating
    Schools provided by the listing agent
    • Elementary: Thimmig
    • Middle: Prairie View
    • High: Prairie View
    • District: School District 27-J

    Source: The MLS. This data may not be complete. We recommend contacting the local school district to confirm school assignments for this home.

    Get a cash offer in 3 minutes
    Find out how much your home could sell for in as little as 3 minutes with a no-obligation cash offer.
    Estimated market value
    $627,900
    Get a cash offer in 3 minutes
    Find out how much your home could sell for in as little as 3 minutes with a no-obligation cash offer.
    Estimated market value
    $627,900