Step inside this thoughtfully renovated home where every detail has been carefully chosen to combine timeless and modern elegance with lasting quality. From the moment you arrive, you’ll feel the care that went into creating a warm and inviting space. The fully renovated kitchen is a showstopper and truly the heart of the home, featuring crisp white shaker cabinets, granite countertops, and a full suite of stainless steel appliances including a gas range, microwave, dishwasher, and French door refrigerator. Just beyond, enjoy the spacious eat-in kitchen/dining area with custom floating shelves and built-in cabinetry, perfect setting for daily meals or entertaining guests. The main-floor laundry room with cabinetry and shiplap accent wall makes everyday living both beautiful and convenient. Fresh paint, luxury vinyl plank flooring, and modern finishes flow throughout the home, while the fully updated bathroom offers a spa-like retreat. Peace of mind comes with all-new electric, a brand-new electric panel, all-new HVAC, and updated plumbing—plus energy-efficient windows. The exterior is just as impressive: new Dutchlap vinyl siding, freshly painted white brick, updated shutters, and brand new landscaping offer standout curb appeal. The detached garage with underground electric and extra storage compliments partially-fenced yard for outdoor living. This home blends function, efficiency, and elegance—delivering premium quality and comfort in a convenient location. Agent Owned.
Closed
Listed by: Worth Clark Realty • Angela K Downs • Contact: 314-363-1421
Bought with: Midtown Realty, LLC
Price Unknown
11264 Saint Shawn Ln, Saint Ann, MO 63074
2beds
846sqft
Single Family Residence
Built in 1954
6,094 Square Feet Lot
$201,100 Zestimate®
$--/sqft
$1,349 Estimated rent
Home value
$201,100
$191,000 - $211,000
$1,349/mo
Zestimate® history
Owner options
List your home for rent
$1,349/mo
Rent Zestimate®
Find your next renter with Zillow Rental Manager. Plus, with online applications, you can quickly screen prospective tenants – for free.
$1,349/mo
Rent Zestimate®
Refinance and save
Refinancing to a lower rate could help reduce your monthly payments and save thousands over the life of the loan.
Explore your selling options
Work with a Zillow partner agent
Leverage their expertise and Zillow's premium Showcase listings to get your home seen by more buyers.
Get startedList with your own agent
Get your home in front of millions of buyers by listing it on Zillow.
Learn how to do itSell it yourself
Take full control of how buyers see your home on Zillow by listing For Sale by Owner (FSBO).
List your homeWhat's special
Partially-fenced yardGranite countertopsModern finishesFresh paintExtra storageFully updated bathroomDetached garage
Zillow last checked:
Listing updated:
Listed by:
Angela K Downs 314-363-1421,
Worth Clark Realty
Bought with:
Julie E Moss, 2005004354
Midtown Realty, LLC
Source: MARIS,MLS#: 25059562 Originating MLS: St. Charles County Association of REALTORS
Originating MLS: St. Charles County Association of REALTORSFacts & features
Interior
Bedrooms & bathrooms
- Bedrooms: 2
- Bathrooms: 1
- Full bathrooms: 1
- Main level bathrooms: 1
- Main level bedrooms: 2
Breakfast room
- Description: This spacious ear-in kitchen/dining area is designed forfunctionality. Custom built-in cabinetry offers an abundance of store while adding a touch of elegance, and floating shelves provide theh perfect space to showcase your favorite decor. The neutral pallette and brick accent wall create a warm, modern feel, while large windows fill the space with natural light. The flexible dining area flows seemlessly from the kitchen, making it an ideal spot for everyday meals, gatherings, or enertaining.
- Features: Floor Covering: Luxury Vinyl Plank
- Level: Main
Kitchen
- Description: This beautifully updated eat-in kitchen is the heart of the home, featuring white shaker cabinetry, sleek granite countertops, and modern open shelving. A full suite of brand-new stainless steel appliances includes a gas range, microwave, dishwasher, and French door refrigerator. The layout offers excellent storage and workspace, enhanced by recessed lighting for a bright, modern feel. Luxury vinyl plank flooring runs throughout, providing durability and style. A large window over the sink fills the space with natural light while overlooking the backyard.
- Level: Main
Heating
- Forced Air
Cooling
- Central Air
Appliances
- Included: ENERGY STAR Qualified Appliances, Stainless Steel Appliance(s), Cooktop, Gas Cooktop, Dishwasher, ENERGY STAR Qualified Dishwasher, Exhaust Fan, Ice Maker, Microwave, Free-Standing Gas Oven, Self Cleaning Oven, Free-Standing Gas Range, Refrigerator, ENERGY STAR Qualified Refrigerator, ENERGY STAR Qualified Water Heater, Gas Water Heater
- Laundry: Electric Dryer Hookup, Inside, Laundry Room, Main Level
Features
- Breakfast Room, Built-in Features, Ceiling Fan(s), Crown Molding, Eat-in Kitchen, Granite Counters, Kitchen/Dining Room Combo, Open Floorplan, Recessed Lighting, Shower, Smart Thermostat, Wired for Data, Wired for Sound
- Flooring: Luxury Vinyl
- Doors: Panel Door(s)
- Windows: ENERGY STAR Qualified Windows
- Has basement: No
- Has fireplace: No
Interior area
- Total structure area: 846
- Total interior livable area: 846 sqft
- Finished area above ground: 840
Property
Parking
- Total spaces: 1
- Parking features: Additional Parking, Asphalt
- Garage spaces: 1
Accessibility
- Accessibility features: Accessible Approach with Ramp, Adaptable Bathroom Walls
Features
- Levels: One
- Patio & porch: Front Porch, Patio, Porch, Rear Porch
- Exterior features: Awning(s), No Step Entry, Private Yard, Ramp Entry, Storage
- Fencing: Back Yard,Chain Link
Lot
- Size: 6,094 Square Feet
Details
- Parcel number: 12M340949
- Special conditions: Standard
- Other equipment: Satellite Dish
Construction
Type & style
- Home type: SingleFamily
- Architectural style: Ranch
- Property subtype: Single Family Residence
Materials
- Brick Veneer, Vinyl Siding
- Roof: Architectural Shingle
Condition
- Updated/Remodeled
- New construction: No
- Year built: 1954
Utilities & green energy
- Electric: Ameren
- Water: Community
- Utilities for property: Cable Available, Electricity Available, Electricity Connected, Natural Gas Available, Natural Gas Connected
Green energy
- Energy efficient items: Appliances, HVAC, Water Heater, Windows
Community & HOA
Community
- Features: Public Bus
- Security: Carbon Monoxide Detector(s), Fire Alarm
- Subdivision: St Ann Country Club Add 4
HOA
- Has HOA: No
Location
- Region: Saint Ann
Financial & listing details
- Tax assessed value: $130,000
- Annual tax amount: $1,509
- Date on market: 8/30/2025
- Cumulative days on market: 25 days
- Listing terms: Cash,Conventional,FHA,VA Loan
- Ownership: Private
- Electric utility on property: Yes
- Road surface type: Asphalt
Price history
| Date | Event | Price |
|---|---|---|
| 10/2/2025 | Sold | -- |
Source:  MARIS #25059562 Report a problem MARIS #25059562 Report a problem | ||
| 9/25/2025 | Pending sale | $189,900$224/sqft |
Source: MARIS #25059562 Report a problem | ||
| 9/6/2025 | Contingent | $189,900$224/sqft |
Source: MARIS #25059562 Report a problem | ||
| 8/30/2025 | Listed for sale | $189,900$224/sqft |
Source: MARIS #25059562 Report a problem | ||
| 4/23/2025 | Sold | -- |
Source: Public Record Report a problem | ||
Public tax history
| Year | Property taxes | Tax assessment |
|---|---|---|
| 2025 | $2,186 +44.9% | $24,700 +55.1% |
| 2024 | $1,509 +1.4% | $15,930 |
| 2023 | $1,488 -4.4% | $15,930 +2.6% |
| 2022 | $1,556 +0.1% | $15,530 |
| 2021 | $1,555 +6.6% | $15,530 +13.4% |
| 2020 | $1,458 +7% | $13,700 |
| 2019 | $1,362 | $13,700 +16.3% |
| 2018 | $1,362 | $11,780 |
| 2017 | $1,362 +1.5% | $11,780 -3.1% |
| 2016 | $1,343 +9.6% | $12,160 |
| 2015 | $1,226 | $12,160 +2.4% |
| 2014 | $1,226 -0.4% | $11,880 |
| 2013 | $1,230 | $11,880 -14% |
| 2012 | -- | $13,810 |
| 2011 | -- | $13,810 -1.9% |
| 2010 | $1,203 +10.9% | $14,080 |
| 2009 | $1,085 +1.4% | $14,080 -5.7% |
| 2008 | $1,070 +11.7% | $14,930 |
| 2007 | $957 | $14,930 +26.3% |
| 2006 | $957 +3.9% | $11,820 |
| 2005 | $921 +19.5% | $11,820 +22% |
| 2003 | $771 +5.2% | $9,690 +5.7% |
| 2002 | $733 +0.1% | $9,170 |
| 2001 | $732 | $9,170 |
Find assessor info on the county website
Neighborhood: 63074
Nearby homes
- $143,6003 bd1 ba840 sqft11268 Saint Shawn Ln, Saint Ann, MO 63074Off Market
- $--2 bd1 ba900 sqft11258 Saint Shawn Ln, Saint Ann, MO 63074Sold
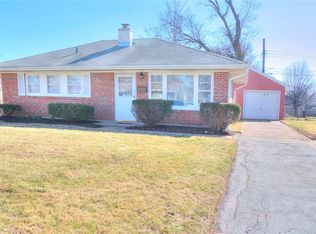
- $--2 bd1 ba816 sqft11272 Saint Shawn Ln, Saint Ann, MO 63074Sold

- $--3 bd1 ba900 sqft4223 Saint Leonard Ln, Saint Ann, MO 63074Sold
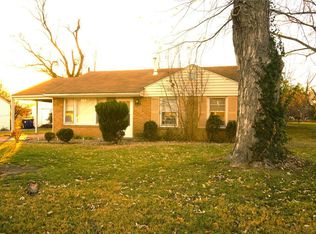
- $164,8003 bd1 ba962 sqft11261 Saint Shawn Ln, Saint Ann, MO 63074Off Market
- $144,1002 bd1 ba840 sqft4219 Saint Leonard Ln, Saint Ann, MO 63074Off Market
- $143,8003 bd1 ba962 sqft11257 Saint Shawn Ln, Saint Ann, MO 63074Off Market
- $155,2002 bd1 ba1.2k sqft4211 Saint Leonard Ln, Saint Ann, MO 63074Off Market
Nearby schools
GreatSchools rating
- 2/10Robert Drummond Elementary SchoolGrades: PK-5Distance: 0.6 mi
- 5/10Holman Middle SchoolGrades: 6-8Distance: 0.4 mi
- 7/10Pattonville Sr. High SchoolGrades: 9-12Distance: 3.5 mi
Schools provided by the listing agent
- Elementary: Robert Drummond Elem.
- Middle: Holman Middle
- High: Pattonville Sr. High
Source: MARIS. This data may not be complete. We recommend contacting the local school district to confirm school assignments for this home.
Get a cash offer in 3 minutes
Find out how much your home could sell for in as little as 3 minutes with a no-obligation cash offer.
Estimated market value
$201,100
Get a cash offer in 3 minutes
Find out how much your home could sell for in as little as 3 minutes with a no-obligation cash offer.
Estimated market value
$201,100
- Missouri
- Saint Louis County
- Saint Ann
- 63074
- 11264 Saint Shawn Ln
Nearby cities
Nearby zip codes
Other Saint Ann Topics
