Skip main navigation
Sold
  • Price Unknown

    11264 Timber Creek Dr, Tyler, TX 75707

    3beds
    1,860sqft
    Single Family Residence
    Built in 1984
    0.75 Acres Lot
    $245,700 Zestimate®
    $--/sqft
    $2,131 Estimated rent

    Home value

    $245,700

    $226,000 - $265,000

    $2,131/mo

    Zestimate® history
    Loading
    Loading...

    Owner options

    List your home for rent

    $2,131/mo

    Rent Zestimate®

    Find your next renter with Zillow Rental Manager. Plus, with online applications, you can quickly screen prospective tenants – for free.

    Learn more

    $2,131/mo

    Rent Zestimate®

    Refinance and save

    Refinancing to a lower rate could help reduce your monthly payments and save thousands over the life of the loan.

    See today's rates

    Explore your selling options

    Work with a Zillow partner agent

    Leverage their expertise and Zillow's premium Showcase listings to get your home seen by more buyers.

    Get started

    List with your own agent

    Get your home in front of millions of buyers by listing it on Zillow.

    Learn how to do it

    Sell it yourself

    Take full control of how buyers see your home on Zillow by listing For Sale by Owner (FSBO).

    List your home

    What's special

    Brick fireplaceFenced yardUpdated guest bathFormal dining roomSpacious family roomGranite counter topsCovered patio
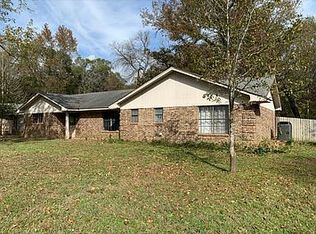
    Move in ready home with several updates on a large corner lot! Energy efficient low e windows in 2017 and new hvac system installed in 2018. Relax with family, or entertain family in the spacious family room with vaulted ceilings and a traditional brick fireplace. Formal Dining room is great for dinner and holiday parties. Cook to your hearts delight in this kitchen with stainless steel appliances, granite counter tops and a breakfast nook for additional seating. Primary suite offers an attached updated bath and his and her walk in closets. Two guest bedrooms and an updated guest bath will work great for family or overnight guest. Large kid friendly yard offers a covered patio for cookouts and a fenced yard for the kids to run and play.

    Zillow last checked:

    Listing updated:

    Listed by:

    Jason Glasscock Office:903-787-0706,

    Shilling Real Estate Company

    Bought with:

    Maribel Cantu, TREC# 0682236

    Source: GTARMLS,MLS#: 25002214MLS Logo

    Facts & features

    Interior

    Bedrooms & bathrooms
    • Bedrooms: 3
    • Bathrooms: 2
    • Full bathrooms: 2
    Rooms
    • Room types: 1 Living Area
    Primary bedroom
    • Level: Main
    Bedroom
    • Level: Main
    Bathroom
    • Features: Shower/Tub, Double Lavatory, Walk-In Closet(s), Ceramic Tile
    Dining room
    • Features: Separate Formal Dining
    Kitchen
    • Features: Kitchen/Eating Combo
    Heating
    • Central/Gas
    Cooling
    • Central Electric
    Appliances
    • Included: Range/Oven-Electric, Dishwasher, Microwave, Gas Water Heater
    Features
    • Ceiling Fan(s), Vaulted Ceiling(s)
    • Flooring: Carpet, Laminate, Tile
    • Windows: Low Emissivity Windows
    • Attic: Attic Stairs
    • Has fireplace: Yes
    • Fireplace features: Wood Burning Stove, Gas Starter
    Interior area
    • Total structure area: 1,860
    • Total interior livable area: 1,860 sqft

    Property

    Parking
    • Total spaces: 2
    • Parking features: Garage Faces Side, Door w/Opener w/Controls
    • Garage spaces: 2
    • Has uncovered spaces: Yes
    Features
    • Levels: One
    • Stories: 1
    • Entry location: 1st floor
    • Patio & porch: Patio Covered
    • Exterior features: Sprinkler System, Gutter(s)
    • Pool features: None
    • Fencing: Wood
    Lot
    • Size: 0.75 Acres
    • Features: Subdivision Lot
    Details
    • Additional structures: Storage
    • Parcel number: 100000086900005065
    • Special conditions: None

    Construction

    Type & style
    • Home type: SingleFamily
    • Architectural style: Ranch
    • Property subtype: Single Family Residence
    Materials
    • Brick Veneer
    • Foundation: Slab
    • Roof: Composition
    Condition
    • Year built: 1984
    Details
    • Warranty included: Yes

    Utilities & green energy

    • Sewer: Septic Tank
    • Water: Public
    • Utilities for property: Overhead Utilities, Cable Connected, Cable Internet

    Community & HOA

    Community
    • Security: Smoke Detector(s)
    • Subdivision: Timbercreek Sub.
    HOA
    • Has HOA: No
    Location
    • Region: Tyler

    Financial & listing details

    • Tax assessed value: $257,628
    • Annual tax amount: $2,549
    • Date on market: 9/17/2025
    • Listing terms: Credit Check Required,Conventional,FHA,VA Loan,Must Qualify,Cash

    Price history

    DateEventPrice
    4/4/2025Sold--
    Source: GTARMLS #25002214 Report a problem
    2/15/2025Pending sale$264,500$142/sqft
    Source: GTARMLS #25002214 Report a problem
    2/12/2025Listed for sale$264,500-11.8%$142/sqft
    Source: GTARMLS #25002214 Report a problem
    11/14/2023Listing removed--
    Source: GTARMLS #23013389 Report a problem
    10/14/2023Price change$299,900-3.1%$161/sqft
    Source: GTARMLS #23013389 Report a problem
    10/12/2023Price change$309,500-1.7%$166/sqft
    Source: GTARMLS #23013389 Report a problem
    10/2/2023Listed for sale$315,000+103.2%$169/sqft
    Source: GTARMLS #23013389 Report a problem
    8/24/2015Sold--
    Source: Agent Provided Report a problem
    5/22/2015Listed for sale$155,000$83/sqft
    Source: Re/Max Professionals #10056160 Report a problem

    Public tax history

    YearProperty taxesTax assessment
    2024$3,136 +15.8%$257,628 +6.5%
    2023$2,709 -4.5%$241,869 +14.7%
    2022$2,837 -1%$210,922 +14.3%
    2021$2,867 +2.6%$184,532
    2020$2,795 +6.6%$184,532 +4.3%
    2019$2,622 +7%$176,917 +18.8%
    2018$2,450 +0.4%$148,906
    2017$2,439 +4%$148,906 +4%
    2016$2,344 +1.3%$143,123 +3.5%
    2015$2,315 $138,290
    2014$2,315 -0.4%--
    2013$2,324 -3.5%--
    2012$2,409 -0.1%--
    2011$2,410 --
    2010-- $144,059
    2009-- $144,059 +0.2%
    2008-- $143,800 +8.5%
    2007-- $132,500 -0.1%
    2006-- $132,600 +8.4%
    2005-- $122,300 -2.6%
    2004-- $125,600 +12.5%
    2003-- $111,600 +7.3%
    2002-- $104,000 +4%
    2001-- $100,000 +7.1%
    2000-- $93,380
    Find assessor info on the county website

    Neighborhood: 75707

    Nearby schools

    GreatSchools rating
    Schools provided by the listing agent
    • Elementary: Chapel Hill-Tyler
    • Middle: Chapel Hill-Tyler
    • High: Chapel Hill-Tyler

    Source: GTARMLS. This data may not be complete. We recommend contacting the local school district to confirm school assignments for this home.

    Sell for more on Zillow
    Get a Zillow Showcase℠ listing at no additional cost and you could sell for .
    $245,700
    2% more
    +$4,914
    With Zillow Showcase(estimated)
    $250,614