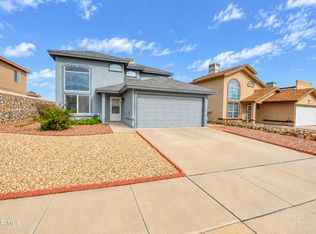
Welcome to this inviting two-story home located in a peaceful Northeast El Paso neighborhood! This well-maintained property features fresh interior paint and recently replaced carpet, creating a clean and welcoming atmosphere. The kitchen has been refreshed with new countertops and cabinets, making it a great space for preparing meals and spending time with family and friends. Inside, you'll find a spacious living area and generously sized bedrooms designed to provide comfort and room to grow. The expansive backyard is enclosed by tall rock walls, offering added privacy and plenty of space for outdoor entertaining, family activities, pets, or simply relaxing outdoors. With its recent updates, functional layout, and spacious outdoor area, this home is a wonderful opportunity for anyone looking for comfort and room to make it their own. Schedule your showing today and come see all this home has to offer!
Pending
$239,000
11265 Bullseye St, El Paso, TX 79934
3beds
1,552sqft
Single Family Residence
Built in 2011
5,662 Square Feet Lot
$238,300 Zestimate®
$154/sqft
$-- HOA
What's special
- 19 days
- 405
- 47
Zillow last checked:
Listing updated:
Listed by:
Linda Bastraw 0418233 915-525-4055,
Linda Bastraw Realty
Source: GEPAR,MLS#: 953549
Facts & features
Interior
Bedrooms & bathrooms
- Bedrooms: 3
- Bathrooms: 3
- Full bathrooms: 2
- 1/2 bathrooms: 1
Heating
- Central, Forced Air
Cooling
- Refrigerated, Ceiling Fan(s), Central Air
Appliances
- Included: Dishwasher, Disposal, Dryer, Free-Standing Gas Oven, Microwave, Refrigerator, Washer
Features
- Double Vanity, Ceiling Fan(s), Pantry, Walk-In Closet(s)
- Flooring: Tile, Carpet
- Windows: Blinds
- Has fireplace: No
Interior area
- Total structure area: 1,552
- Total interior livable area: 1,552 sqft
Video & virtual tour
Property
Parking
- Total spaces: 2
- Parking features: Garage - Attached
- Attached garage spaces: 2
Features
- Exterior features: Back Yard Access
- Fencing: Fenced,Back Yard
Lot
- Size: 5,662 Square Feet
- Features: Standard Lot
Details
- Parcel number: S13799902101900
- Zoning: R1
- Special conditions: None
Construction
Type & style
- Home type: SingleFamily
- Architectural style: 2 Story
- Property subtype: Single Family Residence
Materials
- Stucco
- Roof: Shingle
Condition
- Year built: 2011
Utilities & green energy
- Water: City
Community & HOA
Community
- Subdivision: Sandstone Ranch
HOA
- Has HOA: No
Location
- Region: El Paso
Financial & listing details
- Price per square foot: $154/sqft
- Tax assessed value: $234,078
- Annual tax amount: $6,189
- Date on market: 10/28/2026
- Cumulative days on market: 66 days
- Listing terms: Cash,Conventional,FHA,TX Veteran,VA Loan
Estimated market value
$238,300
$226,000 - $250,000
$1,820/mo
Price history
| Date | Event | Price |
|---|---|---|
| 11/5/2026 | Pending sale | $239,000$154/sqft |
Source:  GEPAR #953549 Report a problem | ||
| 10/28/2026 | Listed for sale | $239,000-0.4%$154/sqft |
Source: GEPAR #953549 Report a problem | ||
| 10/19/2026 | Listing removed | $240,000$155/sqft |
Source: eXp Realty #950689 Report a problem | ||
| 9/5/2026 | Listed for sale | $240,000$155/sqft |
Source: GEPAR #950689 Report a problem | ||
Public tax history
| Year | Property taxes | Tax assessment |
|---|---|---|
| 2026 | -- | $234,078 |
| 2025 | $2,966 +10.5% | $234,078 +6% |
| 2024 | $2,685 +4.9% | $220,860 +10% |
| 2023 | $2,560 -26.2% | $200,782 +10% |
| 2022 | $3,468 +3.5% | $182,529 +10% |
| 2021 | $3,352 +6.4% | $165,935 +10% |
| 2020 | $3,149 -0.1% | $150,850 |
| 2019 | $3,151 +3.5% | $150,850 -0.9% |
| 2018 | $3,044 +3.6% | $152,247 +3.1% |
| 2017 | $2,939 +2.5% | $147,731 |
| 2016 | $2,867 -1.5% | $147,731 |
| 2015 | $2,912 | $147,731 +3.1% |
| 2014 | $2,912 | $143,258 |
| 2013 | -- | $143,258 |
| 2012 | -- | $143,258 +810.7% |
| 2011 | -- | $15,730 -35% |
| 2010 | -- | $24,200 |
| 2009 | -- | $24,200 |
| 2008 | -- | -- |
Find assessor info on the county website
Monthly payment
Est. payment
Payment breakdown
Explore the cost of this home by adjusting the details. Changes won't be saved.Climate risks
Neighborhood: Sandstone Ranch Estates
Nearby schools
Schools provided by the listing agent
- Elementary: Tom Lea Jr
- Middle: Richardson
- High: Andress
Source: GEPAR. This data may not be complete. We recommend contacting the local school district to confirm school assignments for this home.
Similar homes
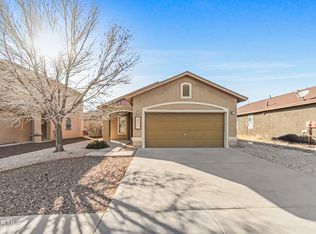
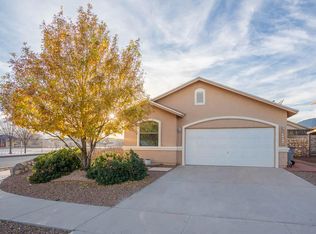
- $235,0003 bd2 ba1.5k sqft5953 Redstone Rim Dr, El Paso, TX 79934For Sale
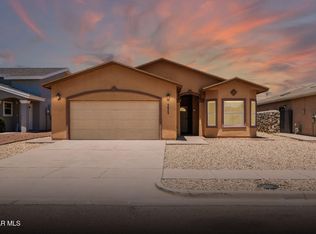
 MLS ID #947346, Ana Margarita De La Rosa, ClearView Realty. GEPAR
- $228,0003 bd2 ba1.1k sqft4641 Loma De Cobre Dr, El Paso, TX 79934For Sale
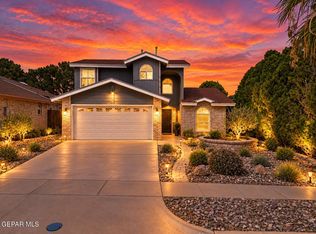 MLS ID #953960, Christine Kemp, ClearView Realty. GEPAR
- $265,0004 bd2 ba1.8k sqft5345 Ignacio Frias Dr, El Paso, TX 79934For Sale
 MLS ID #953647, Jorge A Palacio, JPAR EP (869). GEPAR
- $249,9503 bd2 ba1.5k sqft11336 Charles Maiz Ln, El Paso, TX 79934For Sale
 MLS ID #948637, Adriana A Rodriguez, North-American Realty. GEPAR
- $227,0003 bd3 ba1.8k sqft10952 Ernie Banks Dr, El Paso, TX 79934For SaleMLS ID #953216, Linda Bastraw, Linda Bastraw Realty. GEPAR
- $264,9993 bd2 ba1.6k sqft5800 Redstone Mesa Ct, El Paso, TX 79934For SaleMLS ID #950667, Ramona Carmen Hull, El Paso Elite Realty. GEPAR
- $245,0004 bd3 ba1.8k sqft11889 Mesquite Rock Dr, El Paso, TX 79934For SaleMLS ID #953756, Derek G. Dalition, Keller Williams Realty. GEPAR
- $254,9504 bd2 ba1.7k sqft5548 Manuel Moreno Dr, El Paso, TX 79934For SaleMLS ID #949963, Austin Contreras, Home Pros Real Estate Group. GEPAR
- $225,0003 bd2 ba1.9k sqft5917 Chippendale Ave, El Paso, TX 79934For SaleMLS ID #947267, Rick Moreno, Moreno Real Estate Group. GEPAR
- $274,9003 bd2 ba1.8k sqft5544 Gustavo Madrid Ln, El Paso, TX 79934For SaleMLS ID #951211, Argelia Bearden, Dream Work Realty. GEPAR
- $235,0003 bd3 ba1.7k sqft10769 Pleasant Hill Dr, El Paso, TX 79924For SaleMLS ID #949043, Oscar Acuna, Revolve Realty, LLC. GEPAR
- $209,9503 bd2 ba1.3k sqft12028 Copper Mine Ln, El Paso, TX 79934For SaleMLS ID #953088, Johnny Rodriguez, ClearView Realty. GEPAR
- $299,9005 bd3 ba2.2k sqft11057 Coyote Ranch Ln, El Paso, TX 79934For SaleMLS ID #953062, Lisa Wise, Sandy Messer And Associates. GEPAR
- $255,0004 bd2 ba1.6k sqft11720 Autumn Wheat Dr, El Paso, TX 79934For SaleMLS ID #949345, Janet Rivera, eXp Realty LLC. GEPAR
- $220,0004 bd3 ba1.4k sqft6016 Faust Wardy Ct, El Paso, TX 79924For SaleMLS ID #953652, Gustavo Aguilar, The WAR Team. GEPAR
- $220,0003 bd2 ba1.4k sqft10352 Commodore St, El Paso, TX 79924For SaleMLS ID #953583, Matt Rice, ClearView Realty. GEPAR
- $309,9984 bd3 ba2.2k sqft5024 Copper Ranch Ave, El Paso, TX 79934For SaleMLS ID #940055, Alexander Cordova, Realty One Group Mendez Burk. GEPAR
- $199,9903 bd2 ba1.5k sqft10916 Rogers Hornsby St, El Paso, TX 79934For SaleMLS ID #948918, Kenya K Alu, eXp Realty LLC. GEPAR
- $300,0004 bd3 ba2.2k sqft5368 Roger Maris Dr, El Paso, TX 79934For SaleMLS ID #952111, Maria Guadalupe Valdez, REAL Broker LLC. GEPAR
- $217,9003 bd2 ba1.3k sqft5909 Midas Dr, El Paso, TX 79924For SaleMLS ID #954017, Raul Roberto Moreno, RE/MAX Associates. GEPAR
