Skip main navigation
Sold for $1,125,000
  • $1,125,000

    11265 Daphne CT, NAPLES, FL 34120

    3beds
    2,770sqft
    Single Family Residence
    Built in 2024
    7,405.2 Square Feet Lot
    $1,125,200 Zestimate®
    $406/sqft
    $5,249 Estimated rent

    Home value

    $1,125,200

    $1.01M - $1.25M

    $5,249/mo

    Zestimate® history
    Loading
    Loading...

    Owner options

    List your home for rent

    $5,249/mo

    Rent Zestimate®

    Find your next renter with Zillow Rental Manager. Plus, with online applications, you can quickly screen prospective tenants – for free.

    Learn more

    $5,249/mo

    Rent Zestimate®

    Refinance and save

    $13,536/mo

    Est. payment

    Refinancing to a lower rate could help reduce your monthly payments and save thousands over the life of the loan.

    See today's rates

    $13,536/mo

    Est. payment

    Explore your selling options

    Work with a Zillow partner agent

    Leverage their expertise and Zillow's premium Showcase listings to get your home seen by more buyers.

    Get started

    List with your own agent

    Get your home in front of millions of buyers by listing it on Zillow.

    Learn how to do it

    Sell it yourself

    Take full control of how buyers see your home on Zillow by listing For Sale by Owner (FSBO).

    List your home

    What's special

    Large islandOutdoor kitchenElegant entryUpgraded screened lanaiBeautiful mural wallGourmet kitchenSpa-inspired bathroom
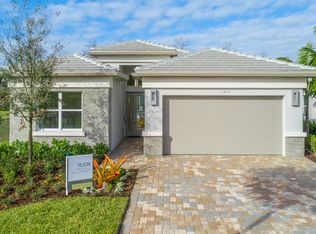
    Welcome to this stunning former model home in the highly sought-after 55+ community of Valencia Trails. Designed with luxury, comfort, and functionality in mind, this spacious 2,770 sq. ft. residence offers 3 bedrooms plus a den and loft, and 4 full bathrooms, providing ample space for both everyday living and entertaining. From the moment you arrive, the paver driveway and elegant entry set the tone for the upgrades and details throughout. Step inside and you’ll immediately notice the thoughtful finishes that distinguish this home. The den, accessed through impressive double doors, offers the perfect space for a home office or private retreat. A custom accent wall in the dining room adds a designer touch, while another accent walls enhances the warmth of the primary suite. The gourmet kitchen features a large island, gas oven, and abundant upgraded cabinetry perfect for preparing meals and hosting gatherings. The kitchen flows seamlessly into the open living area and out to the lanai, creating an inviting indoor-outdoor lifestyle. The primary suite is a private sanctuary with tray ceilings, a spacious walk-in closet, and a spa-inspired bathroom offering dual sinks and a walk-in shower. Each additional bedroom is generously sized, and the upstairs loft provides flexibility for guests, hobbies, or relaxation, complete with a beautiful mural wall that adds character and charm. Outdoor living shines here with a beautifully upgraded, screened lanai featuring a panoramic screen enclosure that maximizes views while keeping the space open and airy. Entertain with ease at the outdoor kitchen, or simply unwind in this extended living area, enhanced by matching paver flooring. Additional features include a whole-house water filtration system, Sika floor system in the garage, and countless model-home upgrades throughout. Every corner of this residence has been carefully designed for style and convenience. Living in Valencia Trails means access to resort-style amenities, including a clubhouse, fitness center, pools, social events, pickleball, tennis, and even a dog park. This home offers not just luxury living, but also a vibrant and active lifestyle in one of Naples’ premier communities.

    Zillow last checked:

    Listing updated:

    Listed by:

    Lauren Trethewey 978-815-8990,

    Realty One Group MVP,

    Shasta DeGraw 239-785-5546,

    Realty One Group MVP

    Bought with:

    Lauren Trethewey

    Realty One Group MVP

    Source: SWFLMLS,MLS#: 225070258MLS LogoOriginating MLS: Naples

    Facts & features

    Interior

    Bedrooms & bathrooms
    • Bedrooms: 3
    • Bathrooms: 4
    • Full bathrooms: 4
    Dining room
    • Features: Eat-in Kitchen, Formal
    Kitchen
    • Features: Gas Available, Island, Pantry
    Heating
    • Central
    Cooling
    • Central Air
    Appliances
    • Included: Gas Cooktop, Dishwasher, Dryer, Microwave, Refrigerator/Freezer, Self Cleaning Oven, Washer, Water Treatment Owned
    • Laundry: Inside, Laundry Tub
    Features
    • Foyer, Laundry Tub, Pantry, Tray Ceiling(s), Walk-In Closet(s), Den - Study, Great Room, Guest Bath, Guest Room, Laundry in Residence, Loft, Screened Lanai/Porch
    • Flooring: Carpet, Tile, Vinyl
    • Doors: Impact Resistant Doors
    • Windows: Impact Resistant Windows
    • Has fireplace: No
    • Furnished: Yes
    Interior area
    • Total structure area: 2,856
    • Total interior livable area: 2,770 sqft

    Property

    Parking
    • Total spaces: 2
    • Parking features: Attached
    • Attached garage spaces: 2
    Features
    • Levels: Two
    • Stories: 2
    • Patio & porch: Screened Lanai/Porch
    • Exterior features: Outdoor Grill, Outdoor Kitchen
    • Pool features: Community
    • Spa features: Community
    • Has view: Yes
    • View description: Preserve
    • Waterfront features: None
    Lot
    • Size: 7,405 sqft
    Details
    • Additional structures: Cabana, Tennis Court(s), Outdoor Kitchen
    • Parcel number: 24745003940

    Construction

    Type & style
    • Home type: SingleFamily
    • Property subtype: Single Family Residence
    Materials
    • Block, Stone, Stucco
    • Foundation: Concrete Block
    • Roof: Tile
    Condition
    • New construction: No
    • Year built: 2024

    Utilities & green energy

    • Gas: Natural, Propane
    • Water: Central

    Community & neighborhood

    Security
    • Security features: Smoke Detector(s), Gated Community
    Community
    • Community features: Clubhouse, Pool, Dog Park, Fitness Center, Restaurant, Sidewalks, Street Lights, Tennis Court(s), Gated
    Senior living
    • Senior community: Yes
    Location
    • Region: Naples
    • Subdivision: VALENCIA TRAILS

    HOA & financial

    HOA
    • Has HOA: Yes
    • HOA fee: $6,584 annually
    • Amenities included: Beauty Salon, Bike And Jog Path, Billiard Room, Bocce Court, Business Center, Cabana, Clubhouse, Pool, Community Room, Spa/Hot Tub, Dog Park, Fitness Center, Full Service Spa, Hobby Room, Internet Access, Pickleball, Restaurant, Sidewalk, Streetlight, Tennis Court(s), Underground Utility

    Other

    Other facts
    • Road surface type: Paved
    • Contingency: Inspection

    Price history

    DateEventPrice
    5/1/2026Sold$1,125,000-9.6%$406/sqft
    Source: SWFLMLS #225070258 Report a problem
    2/22/2026Pending sale$1,245,000$449/sqft
    Source: SWFLMLS #225070258 Report a problem
    12/4/2025Price change$1,245,000-0.4%$449/sqft
    Source: SWFLMLS #225070258 Report a problem
    10/2/2025Price change$1,249,500-3.8%$451/sqft
    Source: SWFLMLS #225070258 Report a problem
    9/11/2025Listed for sale$1,299,500+19.2%$469/sqft
    Source: SWFLMLS #225070258 Report a problem
    5/8/2025Sold$1,089,900$393/sqft
    Source: Public Record Report a problem
    1/27/2025Listed for sale$1,089,900$393/sqft
    Source: GL Homes Report a problem

    Public tax history

    YearProperty taxesTax assessment
    2025$7,886 +594.1%$665,564 +2219.3%
    2024$1,136 +240.5%$28,697 +10%
    2023$334 -21.5%$26,088 +10%
    2022$425 +72.7%$23,716 +10%
    2021$246 -27.1%$21,560 -8.6%
    2020$338 $23,600

    Find assessor info on the county website

    Neighborhood: 34120

    Nearby schools

    GreatSchools rating
    Get pre-qualified for a loan
    At Zillow Home Loans, we can pre-qualify you in as little as 5 minutes with no impact to your credit score.

    An equal housing lender. NMLS #10287.

    Sell for more on Zillow
    Get a Zillow Showcase℠ listing at no additional cost and you could sell for .
    $1,125,200
    2% more
    +$22,504
    With Zillow Showcase(estimated)
    $1,147,704