Your dream property with a glistening pool awaits! You don't want to miss this... This pristine 4 bedroom, 2 bath home sits on a quiet cul-de-sac street in the highly sought after Carterville school district. This home features all of the upgrades you could possibly hope for, from solar to heated floors in the newly remodeled master bath, fresh paint throughout, new flooring in nearly every room, and the list goes on! The home has a split floor plan design with a pool and brand new deck for easy pool access. The back yard is fully fenced and has a tidy shed for all your outdoor needs. Back inside, the kitchen gleams with brand new stainless steel appliances, and the induction stove cooks like a dream! The spacious living room is located in the heart of the home with lush carpet, new lighting, and sun-filled windows. The master is tucked quietly in the N/W corner of the house complete with a walk-in closet and full master bath with heated floors and walk-in shower. Bedrooms 2 & 3 are located at the other end of the house on each side of the hall bath. The 4th bedroom would make a wonderful guest room, office, yoga room, etc. The 2 car garage has the attic access, utility room and plenty of tool space. This house has so many updates!! Solar (paid off) 2024, Kitchen appliances 2024, New flooring and lighting 2024, New paint 2024, New pool liner 2024, Hot water heater 2024, New Roof 2023, Attic vents sealed 2023, HVAC 2022, washer/dryer 2022. Active ADT system.
Closed
$285,000
11265 Nora Ln, Carterville, IL 62918
4beds
1,789sqft
Single Family Residence
Built in 2007
-- sqft lot
$300,100 Zestimate®
$159/sqft
$2,205 Estimated rent
Home value
$300,100
$285,000 - $315,000
$2,205/mo
Zestimate® history
Owner options
List your home for rent
$2,205/mo
Rent Zestimate®
Find your next renter with Zillow Rental Manager. Plus, with online applications, you can quickly screen prospective tenants – for free.
$2,205/mo
Rent Zestimate®
Refinance and save
$2,033/mo
Est. payment
Refinancing to a lower rate could help reduce your monthly payments and save thousands over the life of the loan.
$2,033/mo
Est. payment
Explore your selling options
Work with a Zillow partner agent
Leverage their expertise and Zillow's premium Showcase listings to get your home seen by more buyers.
Get startedList with your own agent
Get your home in front of millions of buyers by listing it on Zillow.
Learn how to do itSell it yourself
Take full control of how buyers see your home on Zillow by listing For Sale by Owner (FSBO).
List your homeWhat's special
Zillow last checked:
Listing updated:
Listed by:
Daniel Harshbarger 618-867-6414,
KELLER WILLIAMS PINNACLE
Bought with:
Daniel Harshbarger
KELLER WILLIAMS PINNACLE
Source: MRED as distributed by MLS GRID,MLS#: EB454138
Facts & features
Interior
Bedrooms & bathrooms
- Bedrooms: 4
- Bathrooms: 2
- Full bathrooms: 2
Rooms
- Room types: Attic
Primary bedroom
- Features: Flooring (Carpet), Bathroom (Full)
- Level: Main
- Area: 168 Square Feet
- Dimensions: 12x14
Bedroom 2
- Features: Flooring (Luxury Vinyl)
- Level: Main
- Area: 140 Square Feet
- Dimensions: 10x14
Bedroom 3
- Features: Flooring (Luxury Vinyl)
- Level: Main
- Area: 132 Square Feet
- Dimensions: 11x12
Bedroom 4
- Features: Flooring (Luxury Vinyl)
- Level: Main
- Area: 144 Square Feet
- Dimensions: 12x12
Dining room
- Features: Flooring (Tile)
- Level: Main
- Area: 132 Square Feet
- Dimensions: 11x12
Kitchen
- Features: Kitchen (Eating Area-Breakfast Bar), Flooring (Tile)
- Level: Main
- Area: 132 Square Feet
- Dimensions: 11x12
Living room
- Features: Flooring (Carpet)
- Level: Main
- Area: 440 Square Feet
- Dimensions: 20x22
Heating
- Electric, Heat Pump
Cooling
- Central Air
Appliances
- Included: Dishwasher, Microwave, Range, Refrigerator, Electric Water Heater
Features
- Windows: Blinds
- Basement: Crawl Space,Egress Window
Interior area
- Total interior livable area: 1,789 sqft
Property
Parking
- Total spaces: 2
- Parking features: Garage Door Opener, Attached, Garage
- Attached garage spaces: 2
- Has uncovered spaces: Yes
Features
- Patio & porch: Deck, Patio, Porch
- Pool features: Above Ground
- Fencing: Fenced
Lot
- Dimensions: 116x90.47x32.92x94.74x115
- Features: Cul-De-Sac, Level
Details
- Parcel number: 0501127006
Construction
Type & style
- Home type: SingleFamily
- Architectural style: Ranch
- Property subtype: Single Family Residence
Materials
- Frame, Vinyl Siding
- Foundation: Block
Condition
- New construction: No
- Year built: 2007
Utilities & green energy
- Sewer: Public Sewer
- Water: Public
Community & HOA
Community
- Subdivision: Sycamore Estates
Location
- Region: Carterville
Financial & listing details
- Price per square foot: $159/sqft
- Tax assessed value: $192,540
- Annual tax amount: $3,270
- Date on market: 2/2/2026
- Listing terms: Conventional
Price history
| Date | Event | Price |
|---|---|---|
| 9/27/2024 | Sold | $285,000-3.4%$159/sqft |
Source:  MRED as distributed by MLS GRID #EB454138 Report a problem MRED as distributed by MLS GRID #EB454138 Report a problem | ||
| 8/8/2024 | Pending sale | $295,000$165/sqft |
Source:  RMLS Alliance as distributed by MLS GRID #EB454138 Report a problem RMLS Alliance as distributed by MLS GRID #EB454138 Report a problem | ||
| 7/23/2024 | Price change | $295,000-1.6%$165/sqft |
Source: RMLS Alliance as distributed by MLS GRID #EB454138 Report a problem | ||
| 7/9/2024 | Listed for sale | $299,900+42.8%$168/sqft |
Source: RMLS Alliance as distributed by MLS GRID #EB454138 Report a problem | ||
| 12/13/2021 | Sold | $210,000-2.3%$117/sqft |
Source: Agent Provided Report a problem | ||
| 11/10/2021 | Pending sale | $214,900$120/sqft |
Source: RMLS Alliance as distributed by MLS GRID #EB441551 Report a problem | ||
| 11/4/2021 | Price change | $214,900-4.4%$120/sqft |
Source: RMLS Alliance as distributed by MLS GRID #EB441551 Report a problem | ||
| 10/8/2021 | Price change | $224,900-2.2%$126/sqft |
Source: RMLS Alliance as distributed by MLS GRID #EB441551 Report a problem | ||
| 10/4/2021 | Listed for sale | $229,900+44.6%$129/sqft |
Source: RMLS Alliance as distributed by MLS GRID #EB441551 Report a problem | ||
| 1/26/2018 | Sold | $159,000-2.3%$89/sqft |
Source: Agent Provided Report a problem | ||
| 10/26/2017 | Listed for sale | $162,800$91/sqft |
Source: Coldwell Banker Prime Realty #416785 Report a problem | ||
Public tax history
| Year | Property taxes | Tax assessment |
|---|---|---|
| 2024 | $4,199 +7.5% | $64,180 |
| 2023 | $3,905 +19.4% | $64,180 +18% |
| 2022 | $3,270 -8.9% | $54,390 +3.8% |
| 2021 | $3,588 +1.8% | $52,420 +5.8% |
| 2020 | $3,526 +5.5% | $49,530 |
| 2019 | $3,341 +2.7% | $49,530 |
| 2018 | $3,253 +4.2% | $49,530 |
| 2017 | $3,123 | $49,530 +5.6% |
| 2015 | $3,123 +3.7% | $46,920 |
| 2013 | $3,011 +21.5% | $46,920 |
| 2012 | $2,479 | $46,920 |
| 2011 | -- | $46,920 -3.7% |
| 2010 | -- | $48,720 |
| 2009 | -- | $48,720 +104% |
| 2007 | -- | $23,880 |
| 2006 | -- | -- |
Find assessor info on the county website
Neighborhood: 62918
Nearby homes
- $218,0003 bd2 ba1.7k sqft11266 Alta Dr, Carterville, IL 62918Sold

- $252,0004 bd2 ba1.7k sqft11279 Nora Ln, Carterville, IL 62918Sold

- $252,300-- bd-- ba1.7k sqft11251 Nora Ln, Carterville, IL 62918Off Market
- $284,0004 bd2 ba1.7k sqft11280 Alta Dr, Carterville, IL 62918Sold
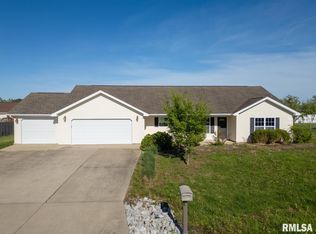
- $252,900-- bd-- ba1.8k sqft11264 Nora Ln, Carterville, IL 62918Off Market
- $253,0003 bd2 ba1.7k sqft11252 Alta Dr, Carterville, IL 62918Sold
- $245,7003 bd2 ba1.6k sqft11278 Nora Ln, Carterville, IL 62918Off Market
- $246,5003 bd2 ba1.7k sqft11250 Nora Ln, Carterville, IL 62918Off Market
Nearby schools
GreatSchools rating
- NANorth Side Primary CenterGrades: PK-1Distance: 2.7 mi
- 7/10Herrin Middle SchoolGrades: 6-8Distance: 2.1 mi
- 4/10Herrin High SchoolGrades: 9-12Distance: 3 mi
Schools provided by the listing agent
- Elementary: Carterville
- Middle: Carterville
- High: Carterville
Source: MRED as distributed by MLS GRID. This data may not be complete. We recommend contacting the local school district to confirm school assignments for this home.


Get pre-qualified for a loan
At Zillow Home Loans, we can pre-qualify you in as little as 5 minutes with no impact to your credit score.An equal housing lender. NMLS #10287.
Sell for more on Zillow
Get a Zillow Showcase℠ listing at no additional cost and you could sell for .
$300,100
2% more
+$6,002
With Zillow Showcase(estimated)
$306,102
- Illinois
- Williamson County
- Carterville
- 62918
- 11265 Nora Ln
Nearby cities
Nearby zip codes
Other Carterville Topics
