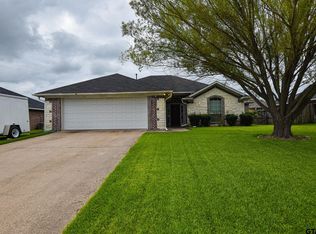
Don't miss out on this well maintained ranch style brick home in Flint, TX! Lovely 3 bed, 2 bath home just waiting for you to make it yours. Located in a wonderful, quiet neighborhood just minutes from everything you could need or want in the city of Tyler. Convenient single story, split bedroom home with many recent upgrades within the past few years (see transaction desk for upgrades and updates). Master bedroom has ensuite bathroom with garden tub and separate shower, dual vanities and has 2 walk-in closets. Second bedroom also has a walk-in closet, while the third bedroom has a large standard closet. Get ready to cozy up to the wood burning fireplace during these cold weather days & nights! It is very evident that the owners have loved and treasured this home, but are needing to move because of a job change. This great home is priced to sell. List price is less than CAD market value! Please contact listing agent if you have any questions.
Sold
Price Unknown
11265 Preakness Dr, Flint, TX 75762
3beds
1,568sqft
Single Family Residence
Built in 2004
7,919 Square Feet Lot
$272,200 Zestimate®
$--/sqft
$1,908 Estimated rent
Home value
$272,200
$256,000 - $289,000
$1,908/mo
Zestimate® history
Owner options
List your home for rent
$1,908/mo
Rent Zestimate®
Find your next renter with Zillow Rental Manager. Plus, with online applications, you can quickly screen prospective tenants – for free.
$1,908/mo
Rent Zestimate®
Refinance and save
Refinancing to a lower rate could help reduce your monthly payments and save thousands over the life of the loan.
Explore your selling options
Work with a Zillow partner agent
Leverage their expertise and Zillow's premium Showcase listings to get your home seen by more buyers.
Get startedList with your own agent
Get your home in front of millions of buyers by listing it on Zillow.
Learn how to do itSell it yourself
Take full control of how buyers see your home on Zillow by listing For Sale by Owner (FSBO).
List your homeWhat's special
Wood burning fireplaceSingle storySplit bedroom homeRecent upgradesWalk-in closetsDual vanitiesSeparate shower
Zillow last checked:
Listing updated:
Listed by:
Tiffany Pattillo 0763323 903-603-4433,
LoKation Real Estate 214-452-8500
Bought with:
Benjamin Burks
RE/MAX Professionals
Source: NTREIS,MLS#: 20815242
Facts & features
Interior
Bedrooms & bathrooms
- Bedrooms: 3
- Bathrooms: 2
- Full bathrooms: 2
Primary bedroom
- Features: Ceiling Fan(s), Dual Sinks, Double Vanity, En Suite Bathroom, Garden Tub/Roman Tub, Separate Shower, Walk-In Closet(s)
- Dimensions: 14 x 12
Bedroom
- Features: Ceiling Fan(s), Walk-In Closet(s)
- Dimensions: 10 x 12
Bedroom
- Features: Ceiling Fan(s)
- Dimensions: 11 x 11
Primary bathroom
- Features: Dual Sinks, Double Vanity, En Suite Bathroom, Garden Tub/Roman Tub, Separate Shower
Living room
- Features: Ceiling Fan(s), Fireplace
Heating
- Central, Fireplace(s), Natural Gas
Cooling
- Central Air, Ceiling Fan(s), Electric
Appliances
- Included: Dishwasher, Electric Oven, Electric Range, Gas Water Heater, Microwave
- Laundry: Washer Hookup, Electric Dryer Hookup, Laundry in Utility Room
Features
- Chandelier, Double Vanity, High Speed Internet, Open Floorplan, Paneling/Wainscoting, Cable TV, Vaulted Ceiling(s), Walk-In Closet(s)
- Flooring: Simulated Wood, Tile, Vinyl
- Has basement: No
- Number of fireplaces: 1
- Fireplace features: Gas Starter, Living Room, Masonry, Raised Hearth, Wood Burning
Interior area
- Total interior livable area: 1,568 sqft
Property
Parking
- Total spaces: 2
- Parking features: Driveway, Garage Faces Front, Garage, Garage Door Opener
- Attached garage spaces: 2
- Has uncovered spaces: Yes
Features
- Levels: One
- Stories: 1
- Patio & porch: Deck, Covered
- Exterior features: Private Yard, Rain Gutters
- Pool features: None
Lot
- Size: 7,919 Square Feet
- Residential vegetation: Grassed
Details
- Parcel number: R133227
Construction
Type & style
- Home type: SingleFamily
- Architectural style: Ranch,Detached
- Property subtype: Single Family Residence
Materials
- Brick
- Foundation: Slab
Condition
- Year built: 2004
Utilities & green energy
- Sewer: Private Sewer
- Water: Private
- Utilities for property: Natural Gas Available, Sewer Available, Water Available, Cable Available
Community & HOA
Community
- Subdivision: Running Meadows
HOA
- Has HOA: No
Location
- Region: Flint
Financial & listing details
- Tax assessed value: $271,981
- Annual tax amount: $2,789
- Date on market: 1/17/2025
- Cumulative days on market: 10 days
- Listing terms: Cash,Conventional,FHA,VA Loan
- Exclusions: Window curtains in all rooms. Harware and rods stay with home.
Price history
| Date | Event | Price |
|---|---|---|
| 3/5/2025 | Sold | -- |
Source: NTREIS #20815242 Report a problem | ||
| 2/3/2025 | Pending sale | $269,900$172/sqft |
Source: NTREIS #20815242 Report a problem | ||
| 1/27/2025 | Contingent | $269,900$172/sqft |
Source: NTREIS #20815242 Report a problem | ||
| 1/17/2025 | Listed for sale | $269,900+74.2%$172/sqft |
Source: NTREIS #20815242 Report a problem | ||
| 7/18/2015 | Listing removed | $154,900$99/sqft |
Source: Coldwell Banker Residential Brokerage #10057591 Report a problem | ||
| 7/1/2015 | Listed for sale | $154,900+6.8%$99/sqft |
Source: Coldwell Banker Residential Brokerage - Tyler #10057591 Report a problem | ||
| 6/30/2014 | Sold | -- |
Source: Agent Provided Report a problem | ||
| 4/14/2014 | Listed for sale | $145,000+1.8%$92/sqft |
Source: Coldwell Banker United, Realtors #10043243 Report a problem | ||
| 3/7/2012 | Listing removed | $142,500$91/sqft |
Source: Homes.com #9991994 Report a problem | ||
| 3/6/2012 | Listed for sale | $142,500+4%$91/sqft |
Source: Homes.com #9991994 Report a problem | ||
| 3/20/2011 | Listing removed | $137,000$87/sqft |
Source: iseemedia #9995449 Report a problem | ||
| 2/25/2011 | Listed for sale | $137,000$87/sqft |
Source: iseemedia #9995449 Report a problem | ||
| 3/27/2010 | Listing removed | $137,000$87/sqft |
Source: iseemedia #9995449 Report a problem | ||
| 3/21/2010 | Price change | $137,000-0.7%$87/sqft |
Source: iseemedia #9995449 Report a problem | ||
| 3/15/2010 | Price change | $138,000-3.2%$88/sqft |
Source: iseemedia #9995449 Report a problem | ||
| 9/24/2009 | Price change | $142,500-1.4%$91/sqft |
Source: Homes.com #9991994 Report a problem | ||
| 9/5/2009 | Listed for sale | $144,500$92/sqft |
Source: Homes.com #9991994 Report a problem | ||
Public tax history
| Year | Property taxes | Tax assessment |
|---|---|---|
| 2024 | $2,789 +12.8% | $271,981 +4.3% |
| 2023 | $2,472 -18.6% | $260,887 +22.9% |
| 2022 | $3,037 -2.4% | $212,356 +17% |
| 2021 | $3,113 +7.4% | $181,484 +7.4% |
| 2020 | $2,899 -1.1% | $168,952 +1.7% |
| 2019 | $2,930 +0.4% | $166,143 +3% |
| 2018 | $2,919 +3.8% | $161,340 +3% |
| 2017 | $2,811 +7% | $156,589 +4.8% |
| 2016 | $2,628 +1.9% | $149,368 +3.7% |
| 2015 | $2,579 | $144,048 |
| 2014 | $2,579 +1.8% | -- |
| 2013 | $2,534 +4.8% | -- |
| 2012 | $2,418 +0.4% | -- |
| 2011 | $2,407 | -- |
| 2010 | -- | $133,482 |
| 2009 | -- | $133,482 +0.2% |
| 2008 | -- | $133,200 |
| 2007 | -- | $133,200 +8.1% |
| 2006 | -- | $123,200 +7.5% |
| 2005 | -- | $114,600 +1810% |
| 2004 | -- | $6,000 |
Find assessor info on the county website
Neighborhood: 75762
Nearby homes
- $259,2003 bd2 ba1.6k sqft11245 Preakness Dr, Flint, TX 75762Off Market
- $--3 bd2 ba1.4k sqft11285 Preakness Dr, Flint, TX 75762Sold

- $241,4003 bd2 ba1.3k sqft11270 Derby Dr, Flint, TX 75762Off Market

- $250,800-- bd2 ba1.5k sqft11260 Derby Dr, Flint, TX 75762Off Market
- $231,6003 bd2 ba1.4k sqft11320 Derby Dr, Flint, TX 75762Off Market
- $226,7003 bd2 ba1.3k sqft11225 Preakness Dr, Flint, TX 75762Off Market
- $243,9003 bd2 ba1.4k sqft11305 Preakness Dr, Flint, TX 75762Off Market
- $--3 bd2 ba1.8k sqft11264 Preakness Dr, Flint, TX 75762Sold
Nearby schools
GreatSchools rating
- 8/10Owens Elementary SchoolGrades: PK-5Distance: 3 mi
- 7/10Three Lakes Middle SchoolGrades: 6-8Distance: 5.5 mi
- 6/10Tyler Legacy High SchoolGrades: 9-12Distance: 8.2 mi
Schools provided by the listing agent
- Elementary: Owens
- Middle: Three Lakes
- High: Tyler Legacy
- District: Tyler ISD
Source: NTREIS. This data may not be complete. We recommend contacting the local school district to confirm school assignments for this home.
Sell for more on Zillow
Get a Zillow Showcase℠ listing at no additional cost and you could sell for .
$272,200
2% more
+$5,444
With Zillow Showcase(estimated)
$277,644
Sell for more on Zillow
Get a Zillow Showcase℠ listing at no additional cost and you could sell for .
$272,200
2% more
+$5,444
With Zillow Showcase(estimated)
$277,644
- Texas
- Smith County
- Flint
- 75762
- 11265 Preakness Dr
