Skip main navigation
Sold
  • Price Unknown

    11265 S Crestone St, Olathe, KS 66061

    4beds
    2,797sqft
    Single Family Residence
    Built in 2015
    0.39 Acres Lot
    $727,600 Zestimate®
    $--/sqft
    $3,558 Estimated rent

    Home value

    $727,600

    $691,000 - $764,000

    $3,558/mo

    Zestimate® history
    Loading
    Loading...

    Owner options

    List your home for rent

    $3,558/mo

    Rent Zestimate®

    Find your next renter with Zillow Rental Manager. Plus, with online applications, you can quickly screen prospective tenants – for free.

    Learn more

    $3,558/mo

    Rent Zestimate®

    Refinance and save

    $395/mo

    Est. payment

    Refinancing to a lower rate could help reduce your monthly payments and save thousands over the life of the loan.

    See today's rates

    $395/mo

    Est. payment

    Explore your selling options

    Work with a Zillow partner agent

    Leverage their expertise and Zillow's premium Showcase listings to get your home seen by more buyers.

    Get started

    List with your own agent

    Get your home in front of millions of buyers by listing it on Zillow.

    Learn how to do it

    Sell it yourself

    Take full control of how buyers see your home on Zillow by listing For Sale by Owner (FSBO).

    List your home

    What's special

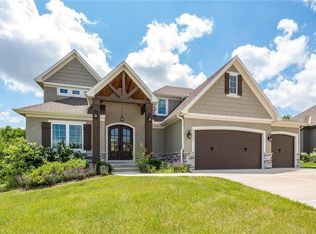
    Stunning reverse that backs to greenspace! Prepare to be WOWED the moment you pull in the driveway. Large double doors greet you as you enter, with a view to take your breath away. Tall stone see-thru fireplace surrounded by windows looks out to a sea of trees! Open floor plan includes kitchen with beautiful granite counters, walk-in pantry, gorgeous hardwood floors, & stainless steel appliances! Spacious great room has 12' ceilings and looks out to covered composite deck, the perfect spot to watch Chiefs games or just relax and soak in the scenery. Next enjoy your master bedroom w/ high-end electric blinds, walk-in closet that connects to laundry and luxurious master bath. Main level also includes 2nd bedroom, which would make a great home office, and 2nd full bath! Finished walkout basement has 2 more bedrooms, 3rd full bath, large rec room and wet bar ready for entertaining! Professionally landscaped with full sprinkler system! Lightly lived in gives it the feel of a brand new home! This home has the perfect blend of peace and privacy while still having the convenience of being located near shopping and easy highway access!

    Zillow last checked:

    Listing updated:

    Listed by:

    Sheri Long 913-406-7485,

    Keller Williams Realty Partners Inc.

    Bought with:

    Bruce Droge, SP00235281

    ReeceNichols -Johnson County W

    Source: Heartland MLS as distributed by MLS GRID,MLS#: 2488958MLS Logo

    Facts & features

    Interior

    Bedrooms & bathrooms
    • Bedrooms: 4
    • Bathrooms: 3
    • Full bathrooms: 3
    Primary bedroom
    • Features: Carpet, Walk-In Closet(s)
    • Level: First
    • Dimensions: 16 x 14
    Bedroom 2
    • Features: All Drapes/Curtains, Walk-In Closet(s)
    • Level: First
    • Dimensions: 11 x 11
    Bedroom 3
    • Features: All Drapes/Curtains, Carpet, Walk-In Closet(s)
    • Level: Lower
    • Dimensions: 15 x 15
    Bedroom 4
    • Features: Carpet, Walk-In Closet(s)
    • Level: Lower
    • Dimensions: 18 x 11
    Primary bathroom
    • Features: Ceramic Tiles, Double Vanity, Separate Shower And Tub
    • Level: First
    • Dimensions: 19 x 10
    Bathroom 2
    • Features: Ceramic Tiles, Shower Only
    • Level: First
    • Dimensions: 12 x 6
    Bathroom 3
    • Features: Ceramic Tiles, Shower Over Tub
    • Level: Lower
    • Dimensions: 9 x 5
    Great room
    • Features: Carpet, Fireplace
    • Level: First
    • Dimensions: 18 x 16
    Kitchen
    • Features: Granite Counters, Kitchen Island, Pantry
    • Level: First
    • Dimensions: 23 x 12
    Laundry
    • Features: Built-in Features
    • Level: First
    • Dimensions: 7 x 6
    Recreation room
    • Features: Carpet, Wet Bar
    • Level: Lower
    • Dimensions: 28 x 25
    Heating
    • Natural Gas
    Cooling
    • Electric
    Appliances
    • Included: Dishwasher, Disposal, Humidifier, Microwave, Refrigerator, Gas Range, Stainless Steel Appliance(s)
    • Laundry: Laundry Room, Main Level
    Features
    • Kitchen Island, Pantry, Stained Cabinets, Vaulted Ceiling(s), Walk-In Closet(s), Wet Bar
    • Flooring: Carpet, Tile, Wood
    • Doors: Storm Door(s)
    • Windows: Window Coverings, Thermal Windows
    • Basement: Basement BR,Finished,Sump Pump,Walk-Out Access
    • Number of fireplaces: 1
    • Fireplace features: Gas, Great Room, See Through
    Interior area
    • Total structure area: 2,797
    • Total interior livable area: 2,797 sqft
    • Finished area above ground: 1,787
    • Finished area below ground: 1,010

    Property

    Parking
    • Total spaces: 3
    • Parking features: Attached, Garage Door Opener, Garage Faces Front
    • Attached garage spaces: 3
    Features
    • Patio & porch: Covered
    Lot
    • Size: 0.39 Acres
    • Features: Adjoin Greenspace
    Details
    • Parcel number: DP140500000028
    • Other equipment: Back Flow Device

    Construction

    Type & style
    • Home type: SingleFamily
    • Architectural style: Traditional
    • Property subtype: Single Family Residence
    Materials
    • Stone Veneer, Stucco
    • Roof: Composition
    Condition
    • Year built: 2015

    Utilities & green energy

    • Sewer: Public Sewer
    • Water: Public

    Community & HOA

    Community
    • Security: Security System, Smoke Detector(s)
    • Subdivision: College Meadows
    HOA
    • Has HOA: Yes
    • Amenities included: Play Area, Trail(s)
    • HOA fee: $395 annually
    • HOA name: College Meadows Home Association
    Location
    • Region: Olathe

    Financial & listing details

    • Tax assessed value: $694,000
    • Annual tax amount: $8,385
    • Date on market: 5/18/2024
    • Listing terms: Cash,Conventional,VA Loan
    • Ownership: Private
    • Road surface type: Paved

    Price history

    DateEventPrice
    9/20/2024Sold--
    Source: Heartland MLS as distributed by MLS GRID #2488958 Report a problem
    5/20/2024Pending sale$694,000$248/sqft
    Source: Heartland MLS as distributed by MLS GRID #2488958 Report a problem
    5/18/2024Listed for sale$694,000$248/sqft
    Source: Heartland MLS as distributed by MLS GRID #2488958 Report a problem
    9/24/2015Sold--
    Source: Heartland MLS as distributed by MLS GRID #1929973 Report a problem

    Public tax history

    YearProperty taxesTax assessment
    2025$9,003 +7.1%$79,810 +8.3%
    2024$8,406 +0.2%$73,669 +1.6%
    2023$8,385 +10.9%$72,485 +14%
    2022$7,558 $63,584 +6.7%
    2021-- $59,570 +2%
    2020$7,320 $58,386 -0.7%
    2019-- $58,823 +4.5%
    2018-- $56,292 +0.5%
    2017-- $56,028 +3.5%
    2016$6,780 +676.7%$54,108 +681.7%
    2015$873 $6,922
    Find assessor info on the county website

    Neighborhood: College Meadows

    Nearby schools

    GreatSchools rating
    Schools provided by the listing agent
    • Elementary: Meadow Lane
    • Middle: Prairie Trail
    • High: Olathe Northwest

    Source: Heartland MLS as distributed by MLS GRID. This data may not be complete. We recommend contacting the local school district to confirm school assignments for this home.

    Get a cash offer in 3 minutes
    Find out how much your home could sell for in as little as 3 minutes with a no-obligation cash offer.
    Estimated market value
    $727,600
    Get a cash offer in 3 minutes
    Find out how much your home could sell for in as little as 3 minutes with a no-obligation cash offer.
    Estimated market value
    $727,600