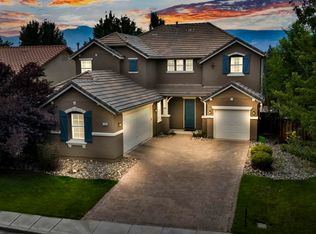
Motivated Sellers! Great home in South Reno! Comfortable and well-maintained home in a convenient and well-kept neighborhood near Veterans Parkway. This freshly painted 3 bedroom, 2.5-bath-home features a living room and dining room plus a family room and loft, providing ample space throughout for family or friends. The attractive new luxury vinyl plank flooring downstairs is easy care. The kitchen's multiple granite counters, pull out cabinet drawers and large pantry make meal preparation a breeze. The kitchen includes a new refrigerator and a new quiet dishwasher. There is also a deep freezer in the garage. The dining room and living room provide ample space for family and guests, and the family room/kitchen area are roomy and casual. The spacious backyard is a relaxing area for morning or evening enjoyment. The large primary bedroom/bath upstairs offers a walk-in closet, tub and separate shower along with two sinks. A large loft area upstairs can serve as an office or entertainment area. Additional bedrooms are also large and well-configured. The laundry room is conveniently located off the kitchen and features a new washer and dryer. The garage door has new hardware and motor. The sprinklers were recently rebuilt and the fences recently repaired. This peaceful and well-cared for home is perfectly located in a great neighborhood close to schools and shopping, and is just 30 minutes from Lake Tahoe. Only 22 minutes to Mt. Rose Ski Tahoe!
Active
Price cut: $20K (8/6)
$695,000
11265 Torino Way, Reno, NV 89521
3beds
2,380sqft
Single Family Residence
Built in 2006
6,098 Square Feet Lot
$685,900 Zestimate®
$292/sqft
$20/mo HOA
What's special
Fences recently repairedLarge pantryPull out cabinet drawersTub and separate showerWalk-in closetFreshly paintedTwo sinks
- 49 days
- 544
- 21
Likely to sell faster than
Zillow last checked:
Listing updated:
Listed by:
Mary Mentaberry S.172467 775-848-0361,
Dickson Realty - Caughlin,
Michael Mentaberry BS.16213 775-848-1093,
Dickson Realty - Somersett
Source: NNRMLS,MLS#: 260009589
Facts & features
Interior
Bedrooms & bathrooms
- Bedrooms: 3
- Bathrooms: 3
- Full bathrooms: 2
- 1/2 bathrooms: 1
Heating
- Forced Air, Natural Gas
Cooling
- Central Air
Appliances
- Included: Dishwasher, Disposal, Dryer, Electric Oven, ENERGY STAR Qualified Appliances, Gas Cooktop, Gas Range, Microwave, Oven, Refrigerator, Washer
- Laundry: Laundry Room, Shelves, Washer Hookup
Features
- Breakfast Bar, Ceiling Fan(s), Kitchen Island, Loft, Pantry, Walk-In Closet(s)
- Flooring: Carpet, Luxury Vinyl
- Windows: Blinds, Double Pane Windows, Vinyl Frames
- Has fireplace: No
- Common walls with other units/homes: No Common Walls
Interior area
- Total structure area: 2,380
- Total interior livable area: 2,380 sqft
Video & virtual tour
Property
Parking
- Total spaces: 4
- Parking features: Attached, Garage, Garage Door Opener
- Attached garage spaces: 2
Features
- Levels: Two
- Stories: 2
- Patio & porch: Uncovered, Porch, Covered, Patio
- Exterior features: Rain Gutters
- Spa features: None
- Fencing: Back Yard
- Has view: Yes
- View description: Mountain(s)
Lot
- Size: 6,098 Square Feet
- Features: Level, Sprinklers In Front, Sprinklers In Rear
Details
- Additional structures: None
- Parcel number: 14306220
- Zoning: sf8
Construction
Type & style
- Home type: SingleFamily
- Property subtype: Single Family Residence
Materials
- Stucco
- Foundation: Slab
- Roof: Pitched,Tile
Condition
- New construction: No
- Year built: 2006
Utilities & green energy
- Sewer: Public Sewer
- Water: Public
- Utilities for property: Cable Available, Cable Connected, Electricity Available, Electricity Connected, Internet Available, Internet Connected, Natural Gas Available, Natural Gas Connected, Phone Available, Phone Connected, Sewer Available, Sewer Connected, Water Available, Water Connected, Cellular Coverage, Underground Utilities, Water Meter Installed
Community & HOA
Community
- Security: Security System, Security System Leased, Smoke Detector(s)
- Subdivision: Caramella Ranch
HOA
- Has HOA: Yes
- Amenities included: None
- HOA fee: $60 quarterly
- HOA name: Caramella Ranch Landscape Maintenance Assoc.
Location
- Region: Reno
Financial & listing details
- Price per square foot: $292/sqft
- Tax assessed value: $441,485
- Annual tax amount: $3,611
- Date on market: 7/25/2026
- Cumulative days on market: 50 days
- Listing terms: 1031 Exchange,Cash,Conventional,FHA,VA Loan
Estimated market value
$685,900
$652,000 - $720,000
$3,373/mo
Price history
| Date | Event | Price |
|---|---|---|
| 8/6/2026 | Price change | $695,000-2.8%$292/sqft |
Source:  NNRMLS #260009589 Report a problem NNRMLS #260009589 Report a problem | ||
| 7/25/2026 | Listed for sale | $715,000+101.4%$300/sqft |
Source: NNRMLS #260009589 Report a problem | ||
| 1/30/2017 | Sold | $355,000+11.6%$149/sqft |
Source: Public Record Report a problem | ||
| 11/7/2006 | Sold | $318,000$134/sqft |
Source: Public Record Report a problem | ||
Public tax history
| Year | Property taxes | Tax assessment |
|---|---|---|
| 2026 | $3,507 +3% | $154,520 -1.1% |
| 2025 | $3,406 +3% | $156,282 +4.9% |
| 2024 | $3,306 +3% | $149,044 +0.3% |
| 2023 | $3,210 +3% | $148,601 +19.5% |
| 2022 | $3,117 +2.8% | $124,304 +9.6% |
| 2021 | $3,032 +3% | $113,459 +3.6% |
| 2020 | $2,945 -2.9% | $109,515 |
| 2019 | $3,032 +3% | $109,515 +9% |
| 2018 | $2,945 +9.1% | $100,492 +1.2% |
| 2017 | $2,698 | $99,267 0% |
| 2016 | $2,698 | $99,268 +0.7% |
| 2015 | $2,698 +3.3% | $98,615 +13.4% |
| 2014 | $2,611 | $86,932 +26.6% |
| 2013 | $2,611 | $68,660 |
| 2012 | -- | $68,660 +1% |
| 2011 | -- | $68,000 -7.7% |
| 2010 | -- | $73,666 -11.6% |
| 2009 | -- | $83,286 -8.4% |
| 2008 | -- | $90,876 -20.3% |
| 2007 | -- | $113,965 +334.2% |
| 2006 | -- | $26,250 |
Find assessor info on the county website
Monthly payment
Est. payment
Payment breakdown
Explore the cost of this home by adjusting the details. Changes won't be saved.Climate risks
Neighborhood: Damonte Ranch
Nearby schools
Schools provided by the listing agent
- Elementary: Brown
- Middle: Marce Herz
- High: Galena
Source: NNRMLS. This data may not be complete. We recommend contacting the local school district to confirm school assignments for this home.
Similar homes
- $749,0003 bd2 ba2.2k sqft13815 Kewanna Trl, Reno, NV 89521Active

 MLS ID #260009920, Katrina Karasawa, RE/MAX Professionals-Reno. NNRMLS
 - $760,0005 bd3 ba2.8k sqft10891 Oakhaven Dr, Reno, NV 89521Active
 MLS ID #260007044, Krisada Lue-amrung, RE/MAX Gold. NNRMLS
 - $680,0003 bd2 ba1.9k sqft1445 Gold Cliff Ct, Reno, NV 89521Active
 MLS ID #260009627, Johanna Summersett, BHG Drakulich Realty. NNRMLS
 - $719,9004 bd2 ba1.9k sqft10742 Ridgebrook Dr, Reno, NV 89521Active
 MLS ID #260010412, Margie McIntyre, Dickson Realty - Damonte Ranch. NNRMLS
 - $769,5005 bd3 ba2.8k sqft10825 Pebble Hill Dr, Reno, NV 89521ActiveMLS ID #260006505, Laura Ferencik, RE/MAX Gold-Midtown. NNRMLS
- $760,0004 bd3 ba2.5k sqft2390 Lincoln Meadows Dr, Reno, NV 89521ActiveMLS ID #260011046, Rob Simpson, BHG Drakulich Realty. NNRMLS
- $737,0003 bd3 ba2.9k sqft10885 Pentwater Dr, Reno, NV 89521ActiveMLS ID #260000754, Sally Small, Sierra Nevada Properties-Reno. NNRMLS
- $699,0003 bd3 ba2k sqft9615 Eventer Ln, Reno, NV 89521ActiveMLS ID #260003002, Miranda Vaulet, RE/MAX Professionals-Reno. NNRMLS
- $723,5004 bd3 ba2.1k sqft9629 Thunder Mountain Way, Reno, NV 89521ActiveMLS ID #260008361, Kirsten Gardner, Dickson Realty - Downtown. NNRMLS
- $765,0003 bd3 ba2.3k sqft3005 Show Jumper Ln, Reno, NV 89521ActiveMLS ID #260008025, Shawna Ford, LPT Realty, LLC. NNRMLS
- $550,0003 bd3 ba1.8k sqft1849 Resistol Dr, Reno, NV 89521ActiveMLS ID #260009988, Johanna Summersett, BHG Drakulich Realty. NNRMLS
- $865,0004 bd3 ba2.5k sqft2833 Thistle Pine Ct, Reno, NV 89521ActiveMLS ID #260011115, Lindsay Carroll, Real Broker LLC. NNRMLS
- $925,0004 bd3 ba2.7k sqft10590 Apple Mill Ct, Reno, NV 89521ActiveMLS ID #260011224, Erika Lamb, Welcome Home. NNRMLS
- $568,0003 bd2 ba1.3k sqft10548 Bliss Ct, Reno, NV 89521ActiveMLS ID #260008896, Blake Williams, Sierra Sotheby's International. NNRMLS
- $850,0003 bd3 ba2.3k sqft2960 Show Jumper Ln, Reno, NV 89521ActiveMLS ID #260007842, John Ruddy, Sierra Sotheby's International. NNRMLS
- $825,0004 bd3 ba2.8k sqft9713 Pachuca Dr, Reno, NV 89521ActiveMLS ID #260006941, Dena Van Blaricom, Sierra Sotheby's International. NNRMLS
- $950,0005 bd3 ba2.5k sqft15770 Rocky Vista Rd, Reno, NV 89521ActiveMLS ID #260004666, Michael Kavner, Chase International-Damonte. NNRMLS
- $759,9003 bd2 ba2.1k sqft6064 Torrington Dr, Reno, NV 89511ActiveMLS ID #260010777, Debby Shaw, Keller Williams Group One Inc.. NNRMLS
- $649,0003 bd3 ba1.8k sqft6353 Copper Creek Ct S, Reno, NV 89519ActiveMLS ID #260009899, Reece Fisher, Keller Williams Group One Inc.. NNRMLS
