Nestled within the highly coveted Applewood enclave in the distinguished Benthaven neighborhood, this remarkable mid-century house stands as a unique gem, reminiscent of a modern tree house retreat. Sunlight filters through the updated windows, casting a gentle glow on the inviting interior where real oak hardwood floors grace the main living area, infusing warmth and charm. Two wood-burning fireplaces stand as focal points both upstairs and downstairs, radiating warmth and nostalgia throughout the home. An updated kitchen with new wall oven marries classic charm with contemporary convenience. The downstairs sprawling recreation room, perfect for leisure and entertainment, leads to the back yard with a walk out lower level. The house boasts modern amenities essential for comfortable living, including an updated electrical panel, a newer boiler, a newer hot water heater, a new A/C unit and a 6 year old Decra Steel Roof with a 30 year warranty. The large corner lot offers ample outdoor space for relaxation and recreation, with an enclosed covered patio featuring a new roof. Convenience is at your doorstep, with one-level access from the south side of the property and extra paved parking spaces thoughtfully provided. The location is further enhanced by its proximity to local attractions, such as being just 1.4 miles from the scenic Crown Hill Park, and a mere 0.8 miles from the charming Esters and Gold's Marketplace, where community and convenience converge.
Sold for $785,000
$785,000
11265 W 25th Place, Lakewood, CO 80215
4beds
2,996sqft
Single Family Residence
Built in 1962
10,059 Square Feet Lot
$975,200 Zestimate®
$262/sqft
$3,502 Estimated rent
Home value
$975,200
$887,000 - $1.07M
$3,502/mo
Zestimate® history
Owner options
List your home for rent
$3,502/mo
Rent Zestimate®
Find your next renter with Zillow Rental Manager. Plus, with online applications, you can quickly screen prospective tenants – for free.
$3,502/mo
Rent Zestimate®
Refinance and save
$4,549/mo
Est. payment
Refinancing to a lower rate could help reduce your monthly payments and save thousands over the life of the loan.
$4,549/mo
Est. payment
Explore your selling options
Work with a Zillow partner agent
Leverage their expertise and Zillow's premium Showcase listings to get your home seen by more buyers.
Get startedList with your own agent
Get your home in front of millions of buyers by listing it on Zillow.
Learn how to do itSell it yourself
Take full control of how buyers see your home on Zillow by listing For Sale by Owner (FSBO).
List your homeWhat's special
Newer boilerNewer hot water heaterNew roofSprawling recreation roomUpdated kitchenLarge corner lot
Zillow last checked:
Listing updated:
Listed by:
Sarah Gallegos 720-933-9331 Sarah@SarahGallegos.com,
Keller Williams Realty Urban Elite,
Rodney Gallegos 303-875-5865,
Keller Williams Realty Urban Elite
Bought with:
Kim Wermerskirchen, 40006255
The W Real Estate Group
Source: REcolorado as distributed by MLS GRID,MLS#: 3199564
Facts & features
Interior
Bedrooms & bathrooms
- Bedrooms: 4
- Bathrooms: 3
- Full bathrooms: 1
- 3/4 bathrooms: 2
Primary bedroom
- Level: Upper
Bedroom
- Level: Upper
Bedroom
- Level: Lower
Bedroom
- Level: Lower
Primary bathroom
- Level: Upper
Bathroom
- Level: Upper
Bathroom
- Level: Lower
Heating
- Baseboard, Hot Water
Cooling
- Central Air
Appliances
- Included: Cooktop, Dishwasher, Dryer, Oven, Range Hood, Refrigerator, Washer
Features
- Eat-in Kitchen, Pantry, Primary Suite
- Flooring: Carpet, Wood
- Windows: Double Pane Windows
- Has basement: No
- Number of fireplaces: 2
- Fireplace features: Wood Burning
Interior area
- Total structure area: 2,996
- Total interior livable area: 2,996 sqft
- Finished area above ground: 2,996
Property
Parking
- Total spaces: 4
- Parking features: Garage - Attached
- Attached garage spaces: 2
- Details: Off Street Spaces: 2
Features
- Patio & porch: Covered, Deck, Patio
Lot
- Size: 10,059 Square Feet
- Features: Corner Lot, Sprinklers In Front, Sprinklers In Rear
Details
- Parcel number: 049540
- Special conditions: Standard
Construction
Type & style
- Home type: SingleFamily
- Architectural style: Mid-Century Modern
- Property subtype: Single Family Residence
Materials
- Brick
- Roof: Metal
Condition
- Year built: 1962
Utilities & green energy
- Sewer: Public Sewer
- Water: Public
Community & HOA
Community
- Subdivision: Benthaven
HOA
- Has HOA: No
Location
- Region: Lakewood
Financial & listing details
- Price per square foot: $262/sqft
- Tax assessed value: $870,975
- Annual tax amount: $3,335
- Date on market: 9/1/2023
- Listing terms: Cash,Conventional,FHA,VA Loan
- Exclusions: None
- Ownership: Individual
- Road surface type: Paved
Price history
| Date | Event | Price |
|---|---|---|
| 12/8/2023 | Sold | $785,000-1.3%$262/sqft |
Source:  REcolorado as distributed by MLS GRID #3199564 Report a problem REcolorado as distributed by MLS GRID #3199564 Report a problem | ||
| 11/11/2023 | Pending sale | $795,000$265/sqft |
Source: REcolorado as distributed by MLS GRID #3199564 Report a problem | ||
| 11/8/2023 | Price change | $795,000-3.6%$265/sqft |
Source: REcolorado as distributed by MLS GRID #3199564 Report a problem | ||
| 10/26/2023 | Price change | $825,000-2.9%$275/sqft |
Source: REcolorado as distributed by MLS GRID #3199564 Report a problem | ||
| 10/9/2023 | Price change | $850,000-2.9%$284/sqft |
Source: REcolorado as distributed by MLS GRID #3199564 Report a problem | ||
| 9/19/2023 | Price change | $875,000-2.2%$292/sqft |
Source: REcolorado as distributed by MLS GRID #3199564 Report a problem | ||
| 9/1/2023 | Listed for sale | $895,000+446.1%$299/sqft |
Source: REcolorado as distributed by MLS GRID #3199564 Report a problem | ||
| 12/9/1993 | Sold | $163,900$55/sqft |
Source: Public Record Report a problem | ||
Public tax history
| Year | Property taxes | Tax assessment |
|---|---|---|
| 2025 | $4,948 +15.9% | $54,436 +6.2% |
| 2024 | $4,271 +28.1% | $51,247 |
| 2023 | $3,335 -0.8% | $51,247 +25.7% |
| 2022 | $3,363 +8.3% | $40,782 -2.8% |
| 2021 | $3,104 | $41,955 +6.8% |
| 2020 | $3,104 +1.3% | $39,287 |
| 2019 | $3,065 +0.8% | $39,287 +2.7% |
| 2018 | $3,040 | $38,271 |
| 2017 | $3,040 +27.3% | $38,271 +15.4% |
| 2016 | $2,388 +100% | $33,154 |
| 2015 | $1,194 -51.4% | $33,154 +4% |
| 2014 | $2,456 +25.4% | $31,865 |
| 2013 | $1,959 -28% | $31,865 +17% |
| 2012 | $2,722 -2.6% | $27,231 |
| 2011 | $2,793 +0.4% | $27,231 -3.1% |
| 2010 | $2,782 +30% | $28,110 |
| 2009 | $2,140 +0.3% | $28,110 -4.6% |
| 2008 | $2,133 +16.5% | $29,470 |
| 2007 | $1,832 -28.8% | $29,470 +12.1% |
| 2006 | $2,572 -2.1% | $26,280 +0% |
| 2005 | $2,626 +8.7% | $26,270 |
| 2004 | $2,416 -8.9% | $26,270 -10.1% |
| 2003 | $2,651 +2.3% | $29,230 +2.5% |
| 2002 | $2,591 +1.4% | $28,530 +11.2% |
| 2001 | $2,556 -0.7% | $25,660 |
| 2000 | $2,575 | $25,660 |
Find assessor info on the county website
Neighborhood: 80215
Nearby homes
- $980,6005 bd3 ba2.4k sqft11280 Benthaven Dr, Lakewood, CO 80215Off Market
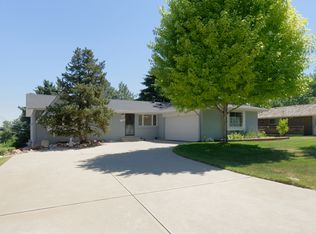
- $---- bd-- ba-- sqft11280 Benthaven Dr, Denver, CO 80215Off Market
- $954,3003 bd3 ba2.9k sqft11235 W 25th Pl, Lakewood, CO 80215Off Market

- $801,2003 bd3 ba1.3k sqft11260 W 25th Pl, Lakewood, CO 80215Off Market
- $769,6003 bd2 ba1.5k sqft11295 Benthaven Dr, Lakewood, CO 80215Off Market
- $715,9003 bd3 ba1.5k sqft11290 Benthaven Dr, Lakewood, CO 80215Off Market
- $1,167,7005 bd5 ba4.3k sqft11240 W 25th Pl, Lakewood, CO 80215Off Market
- $766,5004 bd3 ba2.1k sqft2555 Quail St, Lakewood, CO 80215Off Market
Nearby schools
GreatSchools rating
- 9/10Stober Elementary SchoolGrades: K-5Distance: 0.4 mi
- 5/10Everitt Middle SchoolGrades: 6-8Distance: 1.6 mi
- 7/10Wheat Ridge High SchoolGrades: 9-12Distance: 1.4 mi
Schools provided by the listing agent
- Elementary: Stober
- Middle: Everitt
- High: Wheat Ridge
- District: Jefferson County R-1
Source: REcolorado as distributed by MLS GRID. This data may not be complete. We recommend contacting the local school district to confirm school assignments for this home.
Get a cash offer in 3 minutes
Find out how much your home could sell for in as little as 3 minutes with a no-obligation cash offer.
Estimated market value
$975,200
Get a cash offer in 3 minutes
Find out how much your home could sell for in as little as 3 minutes with a no-obligation cash offer.
Estimated market value
$975,200
- Colorado
- Jefferson County
- Lakewood
- 80215
- 11265 W 25th Place
Nearby cities
Nearby neighborhoods
Nearby zip codes
Other Lakewood Topics
