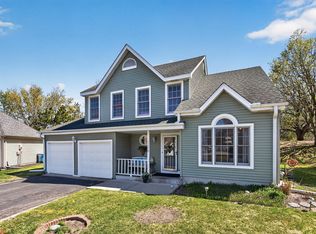
Embark on the next chapter of your life in a stunning home nestled within the charming community of Jamestown Village! This property features a beautifully manageable yard, perfect for busy homeowners. Enjoy the spaciousness created by vaulted ceilings and an abundance of natural light streaming through the northwest and southeast-facing windows. The expansive family room offers ample space for a home office or a dedicated distance-learning area.
The upper-level bathroom has been thoughtfully remodeled, showcasing new flooring, a stylish vanity, a subway-tiled shower surround, and excellent storage options. Since 2015, the home has also been upgraded with a new washer, dryer, water heater, furnace, air conditioning unit, and a water softener complete with a dechlorinator.
In the yard, mature trees provide a spectacular display each fall, while towering evergreens ensure privacy during the winter months. The neighborhood features a delightful tot lot for children and scenic walking paths for leisurely strolls.
Conveniently located between highways 169 and 494, shopping, dining, and various amenities are just a short drive away. With such easy access, your commute to work will be a breeze!
Closed
Zillow last checked:
Listing updated:
Bought with:
Mark P. Abdel
RE/MAX Advantage Plus
Source: NorthstarMLS as distributed by MLS GRID,MLS#: 6763853
Price history
| Date | Event | Price |
|---|---|---|
| 10/7/2025 | Listing removed | $2,750$2/sqft |
Source: NorthstarMLS as distributed by MLS GRID #6789105 Report a problem | ||
| 9/17/2025 | Listed for rent | $2,750+14.6%$2/sqft |
Source: NorthstarMLS as distributed by MLS GRID #6789105 Report a problem | ||
| 9/12/2025 | Sold | $365,000-2.6%$215/sqft |
Source:  NorthstarMLS as distributed by MLS GRID #6763853 Report a problem NorthstarMLS as distributed by MLS GRID #6763853 Report a problem | ||
| 8/19/2025 | Pending sale | $374,900$221/sqft |
Source: NorthstarMLS as distributed by MLS GRID #6763853 Report a problem | ||
| 8/11/2025 | Price change | $374,900-6.3%$221/sqft |
Source: NorthstarMLS as distributed by MLS GRID #6763853 Report a problem | ||
| 8/1/2025 | Listed for sale | $399,900+14.3%$236/sqft |
Source: NorthstarMLS as distributed by MLS GRID #6763853 Report a problem | ||
| 4/7/2022 | Listing removed | -- |
Source: Zillow Rental Manager Report a problem | ||
| 4/5/2022 | Listed for rent | $2,400$1/sqft |
Source: Zillow Rental Manager Report a problem | ||
| 12/16/2021 | Sold | $350,000+0%$206/sqft |
Source: NorthstarMLS as distributed by MLS GRID #6107238 Report a problem | ||
| 10/15/2021 | Pending sale | $349,900$206/sqft |
Source: NorthstarMLS as distributed by MLS GRID #6107238 Report a problem | ||
| 10/11/2021 | Listing removed | -- |
Source: NorthstarMLS as distributed by MLS GRID #6107238 Report a problem | ||
| 10/8/2021 | Listed for sale | $349,900+48.9%$206/sqft |
Source: NorthstarMLS as distributed by MLS GRID #6107238 Report a problem | ||
| 8/4/2015 | Sold | $235,000-0.8%$138/sqft |
Source: NorthstarMLS as distributed by MLS GRID #4604664 Report a problem | ||
| 6/16/2015 | Price change | $237,000-3.3%$140/sqft |
Source: Keller Williams - Lake Minnetonka #4604664 Report a problem | ||
| 5/30/2015 | Price change | $245,000-7.2%$144/sqft |
Source: Keller Williams - Lake Minnetonka #4604664 Report a problem | ||
| 9/16/2014 | Listed for sale | $264,000+82.7%$155/sqft |
Source: RE/MAX Results #4528046 Report a problem | ||
| 11/13/1998 | Sold | $144,500$85/sqft |
Source: Public Record Report a problem | ||
Get a cash offer in 3 minutes
Find out how much your home could sell for in as little as 3 minutes with a no-obligation cash offer.
Estimated market value
$366,100
