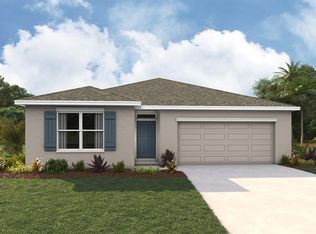
This one-story, all concrete block constructed home has an open concept floor plan, featuring a spacious kitchen overlooking large living and dining areas that flow out to a covered lanai, a perfect place to relax or dine alfresco. At the front of the home, you will find two bedrooms that share a full bath, a laundry room off the garage, a fourth bedroom that is an optional den, and a powder bath. Bedroom 1 which includes Bathroom 1, is located at the back of the home for optimum privacy. This home comes with an installed stainless-steel dishwasher, range, and microwave. Pictures, photographs, colors, features, and sizes are for illustration purposes only and will vary from the homes as built. Home and community information including pricing, included features, terms, availability, and amenities are subject to change and prior sale at any time without notice or obligation. CRC057592.
Pending
Price cut: $5K (8/26)
$334,990
11266 Duckling Way, Weeki Wachee, FL 34613
4beds
2,045sqft
Single Family Residence
Built in 2026
0.28 Acres Lot
$334,300 Zestimate®
$164/sqft
$115/mo HOA
What's special
Covered lanaiOpen concept floor planSpacious kitchen
- 262 days
- 49
- 0
Zillow last checked:
Listing updated:
Listed by:
Anne E Peterson Eger 844-348-7697,
D.R.Horton Realty, Inc
Source: HCMLS,MLS#: 2258133
Facts & features
Interior
Bedrooms & bathrooms
- Bedrooms: 4
- Bathrooms: 3
- Full bathrooms: 2
- 1/2 bathrooms: 1
Primary bedroom
- Area: 225
- Dimensions: 15x15
Great room
- Area: 224
- Dimensions: 14x16
Kitchen
- Area: 168
- Dimensions: 12x14
Heating
- Electric, Heat Pump
Cooling
- Central Air
Features
- Has fireplace: No
Interior area
- Total structure area: 2,045
- Total interior livable area: 2,045 sqft
Property
Parking
- Total spaces: 2
- Parking features: Garage
- Garage spaces: 2
Features
- Stories: 1
Lot
- Size: 0.28 Acres
- Features: Other
Details
- Parcel number: R1822218055700001540
- Zoning: Other
- Zoning description: Other
- Special conditions: Standard
Construction
Type & style
- Home type: SingleFamily
- Property subtype: Single Family Residence
Materials
- Block
Condition
- New construction: Yes
- Year built: 2026
Utilities & green energy
- Sewer: Public Sewer
- Water: Public
- Utilities for property: Other
Community & HOA
Community
- Subdivision: Sandal Key
HOA
- Has HOA: Yes
- HOA fee: $345 quarterly
Location
- Region: Weeki Wachee
Financial & listing details
- Price per square foot: $164/sqft
- Tax assessed value: $26,428
- Annual tax amount: $488
- Date on market: 2/25/2026
- Listing terms: Cash,Conventional,FHA,VA Loan
Estimated market value
$334,300
$318,000 - $351,000
$2,381/mo
Price history
| Date | Event | Price |
|---|---|---|
| 9/15/2026 | Pending sale | $334,990$164/sqft |
Source:  HCMLS #2258133 Report a problem | ||
| 8/26/2026 | Price change | $334,990-1.5%$164/sqft |
Source: HCMLS #2258133 Report a problem | ||
| 8/19/2026 | Price change | $340,000-2.9%$166/sqft |
Source: HCMLS #2258133 Report a problem | ||
| 7/15/2026 | Price change | $349,990-2.2%$171/sqft |
Source: HCMLS #2258133 Report a problem | ||
| 7/8/2026 | Price change | $357,990-0.6%$175/sqft |
Source: HCMLS #2258133 Report a problem | ||
| 6/23/2026 | Price change | $359,990-1.1%$176/sqft |
Source:  Stellar MLS #OM719580 Report a problem | ||
| 6/10/2026 | Price change | $363,990-0.3%$178/sqft |
Source: Stellar MLS #OM719580 Report a problem | ||
| 6/2/2026 | Price change | $364,990-0.8%$178/sqft |
Source: Stellar MLS #OM719580 Report a problem | ||
| 5/27/2026 | Price change | $367,990-0.5%$180/sqft |
Source: Stellar MLS #OM719580 Report a problem | ||
| 5/13/2026 | Price change | $369,990-0.8%$181/sqft |
Source: HCMLS #2258133 Report a problem | ||
| 5/6/2026 | Price change | $372,990-1.6%$182/sqft |
Source: HCMLS #2258133 Report a problem | ||
| 3/17/2026 | Price change | $378,990-1%$185/sqft |
Source: Stellar MLS #OM719580 Report a problem | ||
| 2/25/2026 | Listed for sale | $382,990$187/sqft |
Source: HCMLS #2258133 Report a problem | ||
Public tax history
| Year | Property taxes | Tax assessment |
|---|---|---|
| 2025 | $488 | $26,428 |
Find assessor info on the county website
Monthly payment
Est. payment
Payment breakdown
Explore the cost of this home by adjusting the details. Changes won't be saved.Climate risks
Neighborhood: North Weeki Wachee
Nearby schools
Schools provided by the listing agent
- Elementary: Winding Waters K-8
- Middle: Winding Waters K-8
- High: Weeki Wachee
Source: HCMLS. This data may not be complete. We recommend contacting the local school district to confirm school assignments for this home.
- $375,0004 bd3 ba2.7k sqft11238 Duckling Way, Weeki Wachee, FL 34613New Construction
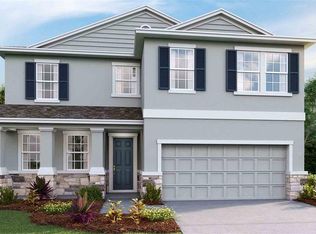
- $400,0004 bd3 ba3.3k sqft11269 Duckling Way, Weeki Wachee, FL 34613Pending
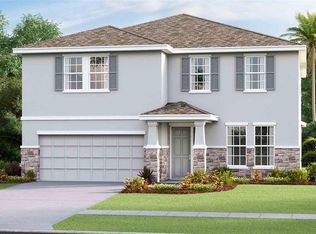
- $315,0004 bd3 ba2k sqft11251 Duckling Way, Weeki Wachee, FL 34613New Construction
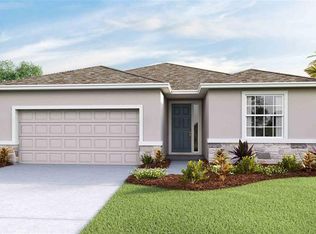
- $385,0004 bd3 ba2.7k sqft11233 Duckling Way, Weeki Wachee, FL 34613New Construction
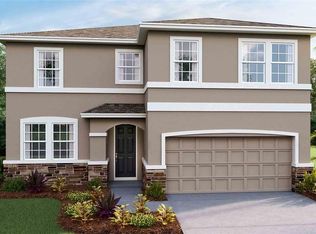
Similar homes
- $315,0004 bd3 ba2k sqft11251 DUCKLING WAY, WEEKI WACHEE, FL 34613New Construction
 Stellar MLS
- $340,0005 bd3 ba2k sqft10874 HERON CREEK CIRCLE, WEEKI WACHEE, FL 34613New Construction
 Stellar MLS
- $320,0004 bd2 ba1.8k sqft10862 HERON CREEK CIRCLE, WEEKI WACHEE, FL 34613New Construction
 Stellar MLS
- from $399,9994 bd3 ba2k sqftSlate Plan, Glen Lakes, 44rg6g Spring Hill, FL 34613New Construction
 Richmond Homes
- $400,0004 bd3 ba2.5k sqft11833 MEMORIAL DRIVE, BROOKSVILLE, FL 34613New ConstructionStellar MLS
- $340,0005 bd3 ba2k sqft17736 SILVER SHADOWS LOOP, SPRING HILL, FL 34610New ConstructionStellar MLS
- $349,9004 bd2 ba2k sqft5268 HANFORD AVENUE, SPRING HILL, FL 34608New ConstructionStellar MLS
- $315,0004 bd2 ba1.8k sqft12646 LINDEN DRIVE, SPRING HILL, FL 34606New ConstructionStellar MLS
