Welcome to this stunning turnkey Corona pool home, perfectly situated at the end of a quiet cul-de-sac with breathtaking mountain views. Designed for comfort, entertaining, & multi-generational living, this home boasts a sparkling newer saltwater pool & spa with a Baja shelf—ideal for both relaxation & lively gatherings. The backyard continues to impress with a built-in BBQ island featuring a refrigerator & palapa, a cozy gas fire pit, & covered patios with recessed lighting and ceiling fans for year-round enjoyment. A charming lanai completes this outdoor space, offering the perfect spot to unwind & soak in the serene surroundings. Just steps from this outdoor oasis is a unique & versatile ground-level suite, complete with a private bedroom & connected bathroom. Tucked away down its own hallway, this space offers a retreat for guests, in-laws, or an older child needing a semi-private area while still being seamlessly integrated into the rest of the home. Inside, you’ll be greeted by an expansive, open-concept floor plan that flows effortlessly from room to room. The spacious kitchen is a chef's dream, featuring a large island with bar seating that opens to the formal living room with a cozy fireplace, dining area, & generous family room—ideal for both everyday living & entertaining. The rear of the home is lined with large windows and sliding glass doors, flooding the interior with natural light & offering easy access to the beautifully landscaped backyard. Upstairs, a sizable bonus room awaits—perfect as a home theater, playroom, or office—along with three well-appointed bedrooms, including a luxurious primary suite. The primary bathroom features a dual vanity, soaking tub, separate shower, & large walk-in closet. Additional highlights include recessed lighting, ceiling fans throughout, plantation shutters, & updated flooring with plush new carpet and stylish laminate. The upstairs laundry room includes a utility sink & ample storage, & the 3-car tandem garage provides generous space for parking & organization. The home is also equipped with modern upgrades, including a 200-amp D Square electric panel & a Rheem tankless water heater. With low-maintenance artificial turf & drought-tolerant landscaping, this home is as functional as it is beautiful. Plus, Deleo Regional Sports Park is less than 1 mile away, offering ample opportunities for outdoor recreation & sports activities. Don’t miss your chance to own this exceptional property that truly has it all!
Sold for $945,000
Listed by: Decorum Properties & Investments, Inc • Eric Lem • Contact: 714-642-8175
Bought with: Prestige Home Services
$945,000
11266 Hutton Rd, Corona, CA 92883
4beds
3,086sqft
Single Family Residence
Built in 2015
7,405 Square Feet Lot
$957,300 Zestimate®
$306/sqft
$4,925 Estimated rent
Home value
$957,300
$862,000 - $1.06M
$4,925/mo
Zestimate® history
Owner options
List your home for rent
$4,925/mo
Rent Zestimate®
Find your next renter with Zillow Rental Manager. Plus, with online applications, you can quickly screen prospective tenants – for free.
$4,925/mo
Rent Zestimate®
Refinance and save
$6,240/mo
Est. payment
Refinancing to a lower rate could help reduce your monthly payments and save thousands over the life of the loan.
$6,240/mo
Est. payment
Explore your selling options
Work with a Zillow partner agent
Leverage their expertise and Zillow's premium Showcase listings to get your home seen by more buyers.
Get startedList with your own agent
Get your home in front of millions of buyers by listing it on Zillow.
Learn how to do itSell it yourself
Take full control of how buyers see your home on Zillow by listing For Sale by Owner (FSBO).
List your homeWhat's special
Modern upgradesCozy fireplaceBeautifully landscaped backyardBaja shelfQuiet cul-de-sacGround-level suiteLuxurious primary suite
Zillow last checked:
Listing updated:
Listed by:
Eric Lem DRE #01988183 949-533-8269,
Decorum Properties & Investments, Inc
Bought with:
Joanne Eulberg, DRE #01447300
Prestige Home Services
Source: CRMLS,MLS#: OC25098732 Originating MLS: California Regional MLS
Originating MLS: California Regional MLSFacts & features
Interior
Bedrooms & bathrooms
- Bedrooms: 4
- Bathrooms: 3
- Full bathrooms: 3
- Main level bathrooms: 1
- Main level bedrooms: 1
Rooms
- Room types: Bedroom, Entry/Foyer, Family Room, Great Room, Kitchen, Laundry, Loft, Living Room, Primary Bathroom, Primary Bedroom, Other, Dining Room
Bedroom
- Features: Bedroom on Main Level
Bathroom
- Features: Bathroom Exhaust Fan, Bathtub, Dual Sinks, Enclosed Toilet, Full Bath on Main Level, Laminate Counters, Low Flow Plumbing Fixtures, Linen Closet, Remodeled, Soaking Tub
Kitchen
- Features: Granite Counters, Kitchen Island, Kitchen/Family Room Combo, Remodeled, Updated Kitchen
Heating
- Central, Forced Air
Cooling
- Central Air, ENERGY STAR Qualified Equipment
Appliances
- Included: Built-In Range, Dishwasher, ENERGY STAR Qualified Water Heater, Electric Water Heater, Disposal, Gas Oven, Gas Range, High Efficiency Water Heater, Ice Maker, Microwave, Refrigerator, Range Hood, Self Cleaning Oven, Tankless Water Heater, Vented Exhaust Fan, Water To Refrigerator, Water Heater, Dryer, Washer
- Laundry: Gas Dryer Hookup, Laundry Room, Upper Level
Features
- Breakfast Bar, Built-in Features, Ceiling Fan(s), Separate/Formal Dining Room, Eat-in Kitchen, Granite Counters, High Ceilings, In-Law Floorplan, Open Floorplan, Pantry, Storage, Bedroom on Main Level, Loft, Primary Suite, Walk-In Closet(s)
- Flooring: Carpet, Laminate
- Doors: ENERGY STAR Qualified Doors, Insulated Doors, Sliding Doors
- Windows: Double Pane Windows, ENERGY STAR Qualified Windows, Screens, Solar Screens
- Has fireplace: Yes
- Fireplace features: Dining Room, Gas
- Common walls with other units/homes: No Common Walls
Interior area
- Total interior livable area: 3,086 sqft
Property
Parking
- Total spaces: 7
- Parking features: Direct Access, Driveway Up Slope From Street, Garage Faces Front, Garage, On Street, Tandem
- Attached garage spaces: 3
- Uncovered spaces: 4
Accessibility
- Accessibility features: None
Features
- Levels: Two
- Stories: 2
- Entry location: 1
- Patio & porch: Concrete, Covered, Lanai, Open, Patio
- Exterior features: Barbecue, Lighting
- Has private pool: Yes
- Pool features: Community, Fenced, Filtered, Gas Heat, Heated, In Ground, Private, Salt Water, Waterfall, Association
- Has spa: Yes
- Spa features: Association, Community, Heated, In Ground, Private
- Fencing: Excellent Condition,Vinyl,Wrought Iron
- Has view: Yes
- View description: City Lights, Hills, Mountain(s), Neighborhood, Panoramic, Rocks
Lot
- Size: 7,405 Square Feet
- Features: 0-1 Unit/Acre, Back Yard, Cul-De-Sac, Desert Back, Desert Front, Sloped Down, Flag Lot, Front Yard, Gentle Sloping, Sprinklers In Rear, Sprinklers In Front, Lawn, Landscaped, Near Park, Paved, Sprinklers Timer, Sprinkler System, Yard
Details
- Additional structures: Shed(s)
- Parcel number: 290740008
- Special conditions: Standard
Construction
Type & style
- Home type: SingleFamily
- Architectural style: Traditional
- Property subtype: Single Family Residence
Materials
- Copper Plumbing
- Foundation: Slab
- Roof: Tile
Condition
- Turnkey
- New construction: No
- Year built: 2015
Details
- Builder model: Tri Pointe
Utilities & green energy
- Electric: Standard
- Sewer: Public Sewer
- Water: Public
- Utilities for property: Electricity Connected, Natural Gas Connected, Sewer Connected, Water Connected
Green energy
- Energy efficient items: Water Heater
Community & HOA
Community
- Features: Biking, Dog Park, Foothills, Hiking, Mountainous, Storm Drain(s), Street Lights, Suburban, Sidewalks, Park, Pool
- Security: Carbon Monoxide Detector(s), Smoke Detector(s)
HOA
- Has HOA: Yes
- Amenities included: Fitness Center, Barbecue, Picnic Area, Playground, Pickleball, Pool, Spa/Hot Tub, Security
- HOA fee: $85 monthly
- HOA name: First Service Residential
- HOA phone: 800-428-5588
Location
- Region: Corona
Financial & listing details
- Price per square foot: $306/sqft
- Tax assessed value: $971,004
- Annual tax amount: $16,018
- Date on market: 5/8/2025
- Cumulative days on market: 106 days
- Listing terms: Cash,Cash to Existing Loan,Cash to New Loan,Conventional,Cal Vet Loan,1031 Exchange,FHA,Submit,VA Loan
- Road surface type: Paved
Price history
| Date | Event | Price |
|---|---|---|
| 9/16/2025 | Sold | $945,000-0.5%$306/sqft |
Source:  CRMLS #OC25098732 Report a problem CRMLS #OC25098732 Report a problem | ||
| 9/7/2025 | Pending sale | $949,888$308/sqft |
Source: CRMLS #OC25098732 Report a problem | ||
| 8/24/2025 | Contingent | $949,888$308/sqft |
Source: CRMLS #OC25098732 Report a problem | ||
| 5/8/2025 | Listed for sale | $949,888+3.8%$308/sqft |
Source: CRMLS #OC25098732 Report a problem | ||
| 7/8/2021 | Sold | $915,000+85.6%$297/sqft |
Source: Public Record Report a problem | ||
| 6/26/2015 | Sold | $493,000$160/sqft |
Source: Public Record Report a problem | ||
Public tax history
| Year | Property taxes | Tax assessment |
|---|---|---|
| 2025 | $16,018 +3.1% | $971,004 +2% |
| 2024 | $15,536 +0% | $951,966 +2% |
| 2023 | $15,534 +1.4% | $933,300 +2% |
| 2022 | $15,318 +30.6% | $915,000 +56.1% |
| 2021 | $11,731 +0.9% | $585,980 +1% |
| 2020 | $11,623 +0.7% | $579,972 +2% |
| 2019 | $11,541 0% | $568,601 +2% |
| 2018 | $11,544 +2% | $557,453 +2% |
| 2017 | $11,318 | $546,523 +9.2% |
| 2016 | $11,318 +119.2% | $500,416 +263.4% |
| 2015 | $5,163 | $137,696 |
Find assessor info on the county website
Neighborhood: Sycamore Creek
Nearby homes
- $853,3004 bd3 ba2.9k sqft11278 Hutton Rd, Corona, CA 92883Off Market
- $900,3005 bd4 ba3.2k sqft11257 Hutton Rd, Corona, CA 92883Off Market
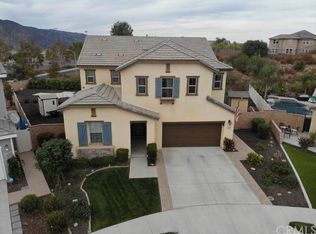
- $837,6004 bd3 ba3k sqft11290 Hutton Rd, Corona, CA 92883Off Market
- $860,6004 bd3 ba3k sqft11269 Hutton Rd, Corona, CA 92883Off Market
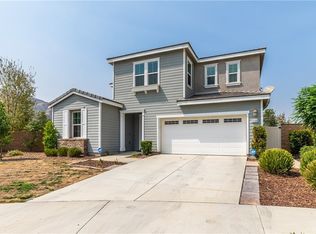
- $908,0004 bd3 ba2.9k sqft11281 Hutton Rd, Corona, CA 92883Sold
- $1,083,7005 bd4 ba4.9k sqft11281 Sunflower Ln, Corona, CA 92883Off Market
- $905,0005 bd4 ba3.2k sqft11302 Hutton Rd, Corona, CA 92883Sold
- $1,106,1004 bd4 ba4.1k sqft11305 Sunflower Ln, Corona, CA 92883Off Market
Nearby schools
GreatSchools rating
- 8/10Todd ElementaryGrades: K-6Distance: 0.8 mi
- 6/10El Cerrito Middle SchoolGrades: 6-8Distance: 7.2 mi
- 8/10Santiago High SchoolGrades: 9-12Distance: 7.9 mi
Get a cash offer in 3 minutes
Find out how much your home could sell for in as little as 3 minutes with a no-obligation cash offer.
Estimated market value
$957,300
Get a cash offer in 3 minutes
Find out how much your home could sell for in as little as 3 minutes with a no-obligation cash offer.
Estimated market value
$957,300
- California
- Riverside County
- Corona
- 92883
- Sycamore Creek
- 11266 Hutton Rd
Nearby cities
Nearby neighborhoods
Nearby zip codes
Other Corona Topics
